3821 Topsfield Road, Charlotte, NC 28211
- $647,500
- 3
- BD
- 2
- BA
- 1,520
- SqFt




Listing courtesy of Realty Dynamics Inc.. ncrealtydynamics@gmail.com
Sold listing courtesy of Helen Adams Realty
- Sold Price
- $647,500
- List Price
- $649,000
- MLS#
- 4286504
- Status
- CLOSED
- Days on Market
- 28
- Property Type
- Residential
- Architectural Style
- Ranch
- Year Built
- 1962
- Closing Date
- Aug 29, 2025
- Bedrooms
- 3
- Bathrooms
- 2
- Full Baths
- 2
- Lot Size
- 12,632
- Lot Size Area
- 0.29
- Living Area
- 1,520
- Sq Ft Total
- 1520
- County
- Mecklenburg
- Subdivision
- Eastfield
- Special Conditions
- None
Property Description
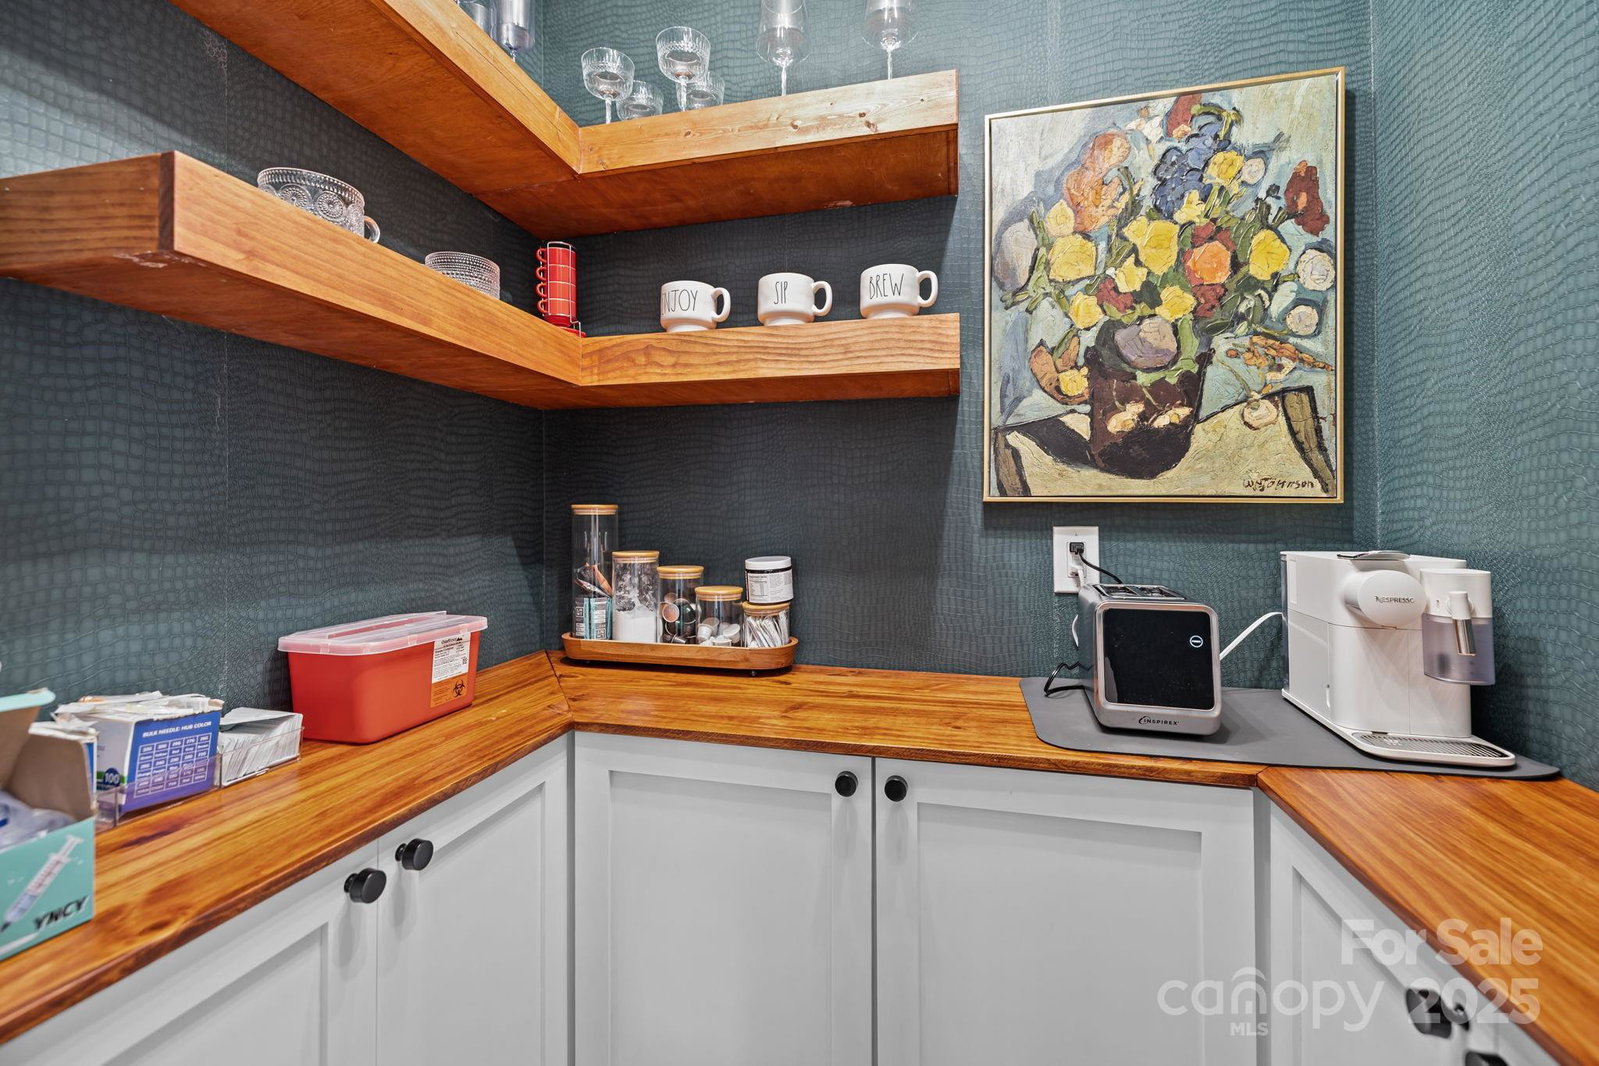
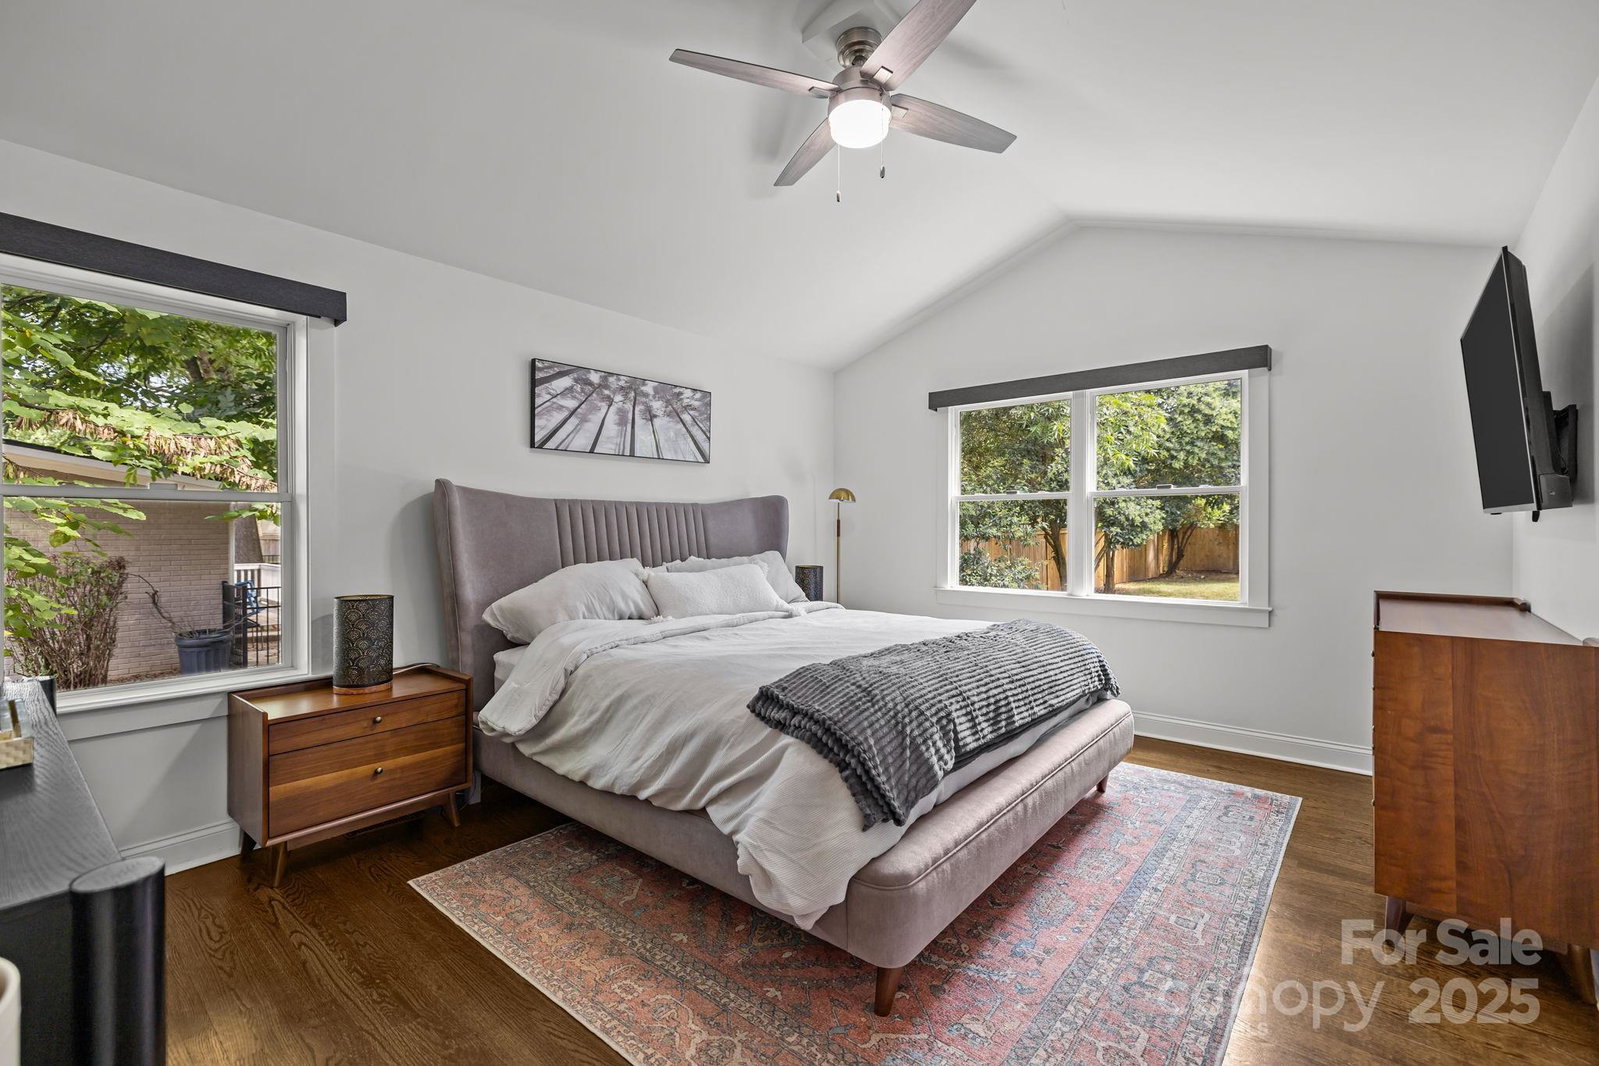
Fantastic, all brick 3 Bedroom, 2 Bath Ranch home in Cotswold/Oakhurst area minutes from Uptown/Southpark/Central Ave. Open floor plan, chefs custom kitchen with soft close cabinets, quartz countertops, oversized kit island, SS KitchenAid appliances, gas cooktop, farmhouse sink, modern lighting, and beautiful white subway tiled backsplash. Gorgeous hardwoods, floating shelves, newer interior doors and trim, newer windows/roof/tankless water heater/brick paver patio with firepit and carport. Vaulted ceilings in kitchen, great room and in primary bedroom. Electric fireplace with shiplap surround. Updated primary bath w/huge glass framed shower & tiled surround soaking tub. Updated second full bath. Cute coffee bar/beverage/pantry room off kitchen. Huge walk in closets, tons of closet space. Mature, professionally maintained private rear yard.
Additional Information
- Interior Features
- Attic Other, Built-in Features, Cable Prewire, Garden Tub, Kitchen Island, Open Floorplan, Walk-In Closet(s), Other - See Remarks
- Floor Coverings
- Wood
- Equipment
- Dishwasher, Disposal, Gas Cooktop, Gas Oven, Gas Range, Gas Water Heater, Refrigerator, Self Cleaning Oven, Tankless Water Heater
- Foundation
- Crawl Space
- Main Level Rooms
- Primary Bedroom, Bedroom(s), Bedroom(s), Bathroom-Full, Bathroom-Full, Kitchen, Living Room, Dining Area, Flex Space, Library
- Laundry Location
- Laundry Room, Main Level
- Heating
- Forced Air, Natural Gas
- Water
- City
- Sewer
- Public Sewer
- Exterior Construction
- Brick Full
- Roof
- Shingle
- Parking
- Detached Carport, Driveway
- Driveway
- Concrete, Paved
- Lot Description
- Level, Private
- Elementary School
- Unspecified
- Middle School
- Unspecified
- High School
- Unspecified
- Total Property HLA
- 1520
- Master on Main Level
- Yes
Mortgage Calculator
“ Based on information submitted to the MLS GRID as of . All data is obtained from various sources and may not have been verified by broker or MLS GRID. Supplied Open House Information is subject to change without notice. All information should be independently reviewed and verified for accuracy. Some IDX listings have been excluded from this website. Properties may or may not be listed by the office/agent presenting the information © 2026 Canopy MLS as distributed by MLS GRID”

Last Updated: