7016 Bareland Road, Fort Mill, SC 29707
- $659,000
- 5
- BD
- 4
- BA
- 3,010
- SqFt




Listing courtesy of Geoff Campbell Realty Inc. geoffcampbellrealty@gmail.com
Sold listing courtesy of Keller Williams South Park
- Sold Price
- $659,000
- List Price
- $659,900
- MLS#
- 4286486
- Status
- CLOSED
- Days on Market
- 43
- Property Type
- Residential
- Architectural Style
- Transitional
- Year Built
- 2021
- Closing Date
- Sep 10, 2025
- Bedrooms
- 5
- Bathrooms
- 4
- Full Baths
- 3
- Half Baths
- 1
- Lot Size
- 8,873
- Lot Size Area
- 0.20370000000000002
- Living Area
- 3,010
- Sq Ft Total
- 3010
- County
- Lancaster
- Subdivision
- Avondale
- Special Conditions
- None
Property Description
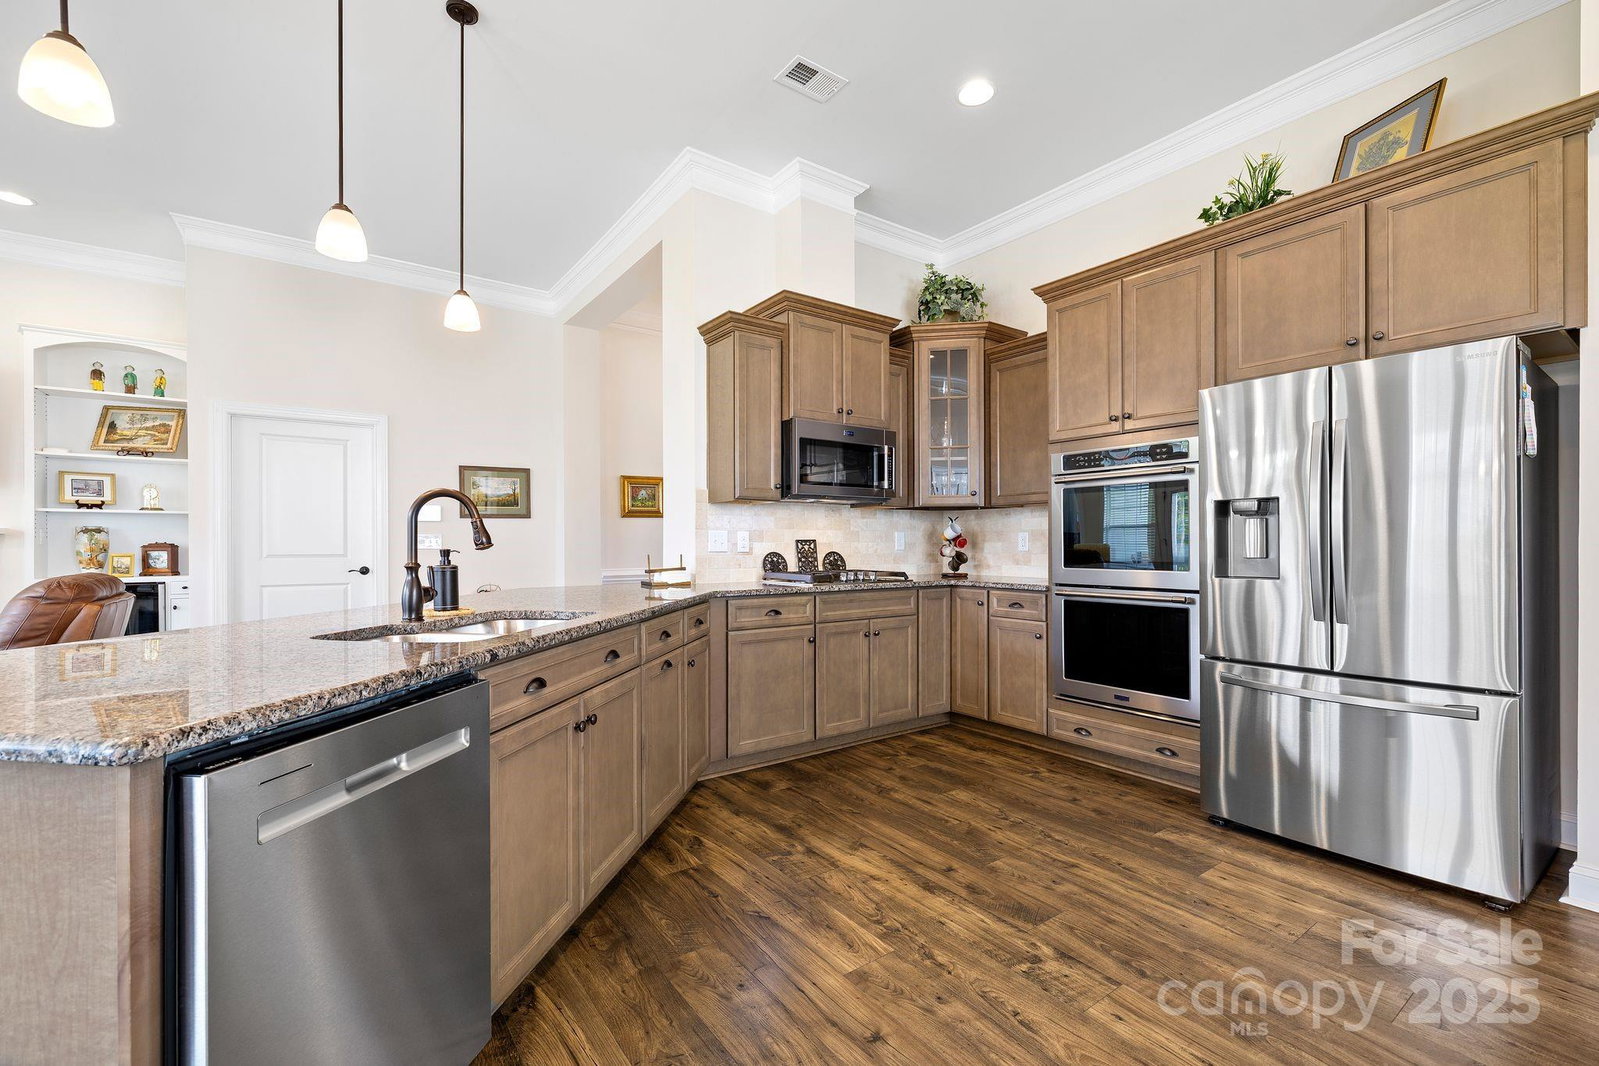
SPOTLESS 1.5 STORY! LIKE NEW w/ Luxury Primary Suite on Main Level w/Luxury Bath, Walk-In Closet & 2 additional Bedrooms on Main Level. Lives like a Ranch! 11 ft. ceilings on main level in GR,KT,DR,BK & Entry Massive Great Room w/Gas Log Stone Faced Fieplace. Handsome Dining Room. Gourmet Kitchen w/Gas CookTop, Upgraded Cabinet Package and tons of Counter Space, Custon Pantry w/rollouts, Upstairs hosts two additional bedrooms or a bedoom and Huge Bonus/Rec. Finished Garage w/shelving & Utility Sink. Other features include covered Rear Porch w/Concrete and Stone Patio, Irrigation System w/ its on water meter, Rear Yard is fenced and the Landscaping is Absolutely Beautiful!! If you are looking for that Ranch Style Home with some Guest Quarters upstairs, you should HURRY and see this property. Wonderful Neighborhood Amenity package blocks away.
Additional Information
- Hoa Fee
- $500
- Hoa Fee Paid
- Semi-Annually
- Community Features
- Clubhouse, Fitness Center, Outdoor Pool, Playground, Recreation Area, Sidewalks, Street Lights
- Fireplace
- Yes
- Interior Features
- Cable Prewire
- Floor Coverings
- Carpet, Tile, Vinyl
- Equipment
- Dishwasher, Disposal, Double Oven, Gas Cooktop, Ice Maker, Microwave, Self Cleaning Oven, Tankless Water Heater
- Foundation
- Slab
- Main Level Rooms
- Great Room, Dining Room, Breakfast, Kitchen, Laundry, Primary Bedroom, Bedroom(s), Bedroom(s), Bathroom-Full, Bathroom-Full, Bathroom-Half
- Laundry Location
- Laundry Room, Main Level
- Heating
- Heat Pump
- Water
- County Water
- Sewer
- County Sewer
- Exterior Construction
- Fiber Cement, Stone
- Roof
- Shingle
- Parking
- None
- Driveway
- Concrete, Paved
- Lot Description
- Level
- Elementary School
- Harrisburg
- Middle School
- Indian Land
- High School
- Indian Land
- Builder Name
- D.R. Horton
- Total Property HLA
- 3010
- Master on Main Level
- Yes
Mortgage Calculator
“ Based on information submitted to the MLS GRID as of . All data is obtained from various sources and may not have been verified by broker or MLS GRID. Supplied Open House Information is subject to change without notice. All information should be independently reviewed and verified for accuracy. Some IDX listings have been excluded from this website. Properties may or may not be listed by the office/agent presenting the information © 2026 Canopy MLS as distributed by MLS GRID”

Last Updated: