309 Morning Dale Road, Matthews, NC 28105
- $600,000
- 3
- BD
- 3
- BA
- 1,993
- SqFt




Listing courtesy of RE/MAX Executive. Office@DanSellsCharlotte.com
Sold listing courtesy of Ross & Associates Real Estate
- Sold Price
- $600,000
- List Price
- $600,000
- MLS#
- 4286470
- Status
- CLOSED
- Days on Market
- 24
- Property Type
- Residential
- Architectural Style
- Traditional
- Year Built
- 1976
- Closing Date
- Aug 25, 2025
- Bedrooms
- 3
- Bathrooms
- 3
- Full Baths
- 2
- Half Baths
- 1
- Lot Size
- 14,810
- Lot Size Area
- 0.34
- Living Area
- 1,993
- Sq Ft Total
- 1993
- County
- Mecklenburg
- Subdivision
- Sardis Forest
- Special Conditions
- None
- Dom
- Yes
Property Description
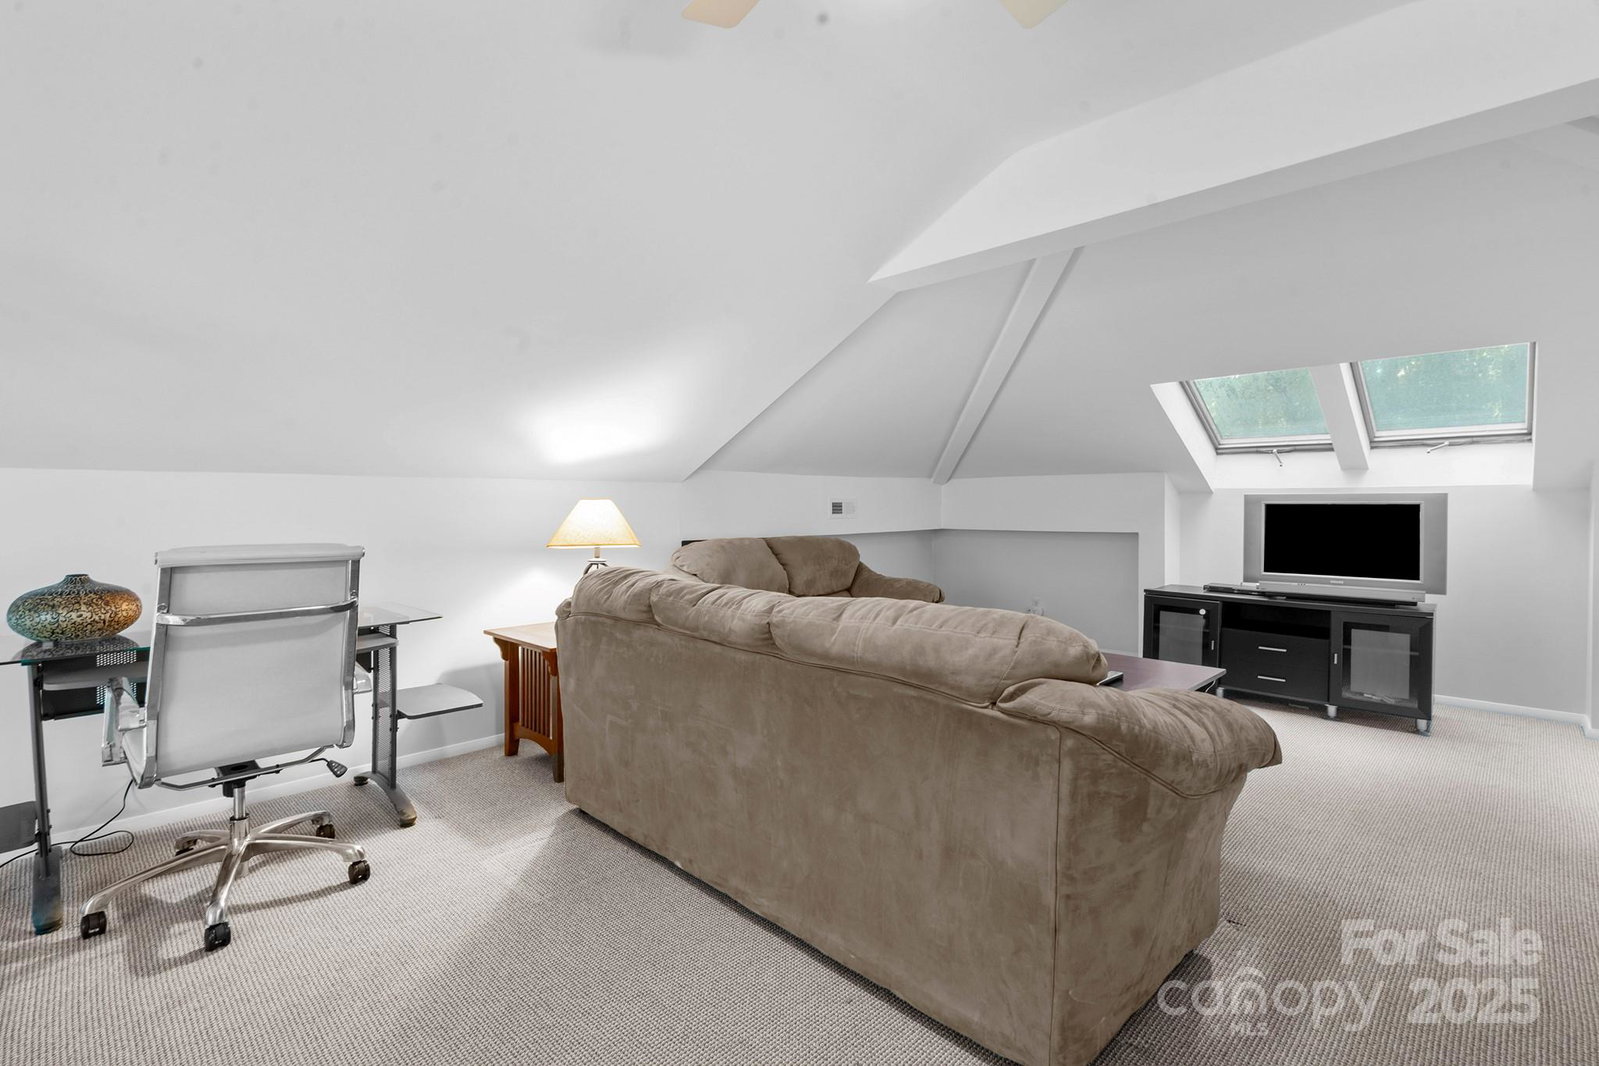
Truly unique two story renovated home with additional 474 SF second living quarters in detached finished garage (ADU has rough plumbing already for kitchenette and a full bath not counted in MLS). Pinnacle location in the heart of Sardis Forest adjoining the 5.5 acre Sardis Forest HOA Park. Superb curb appeal provided by desirable full brick exterior, decorative quoins, replaced insulated windows, skylights, energy efficient doors, Architectural roof, custom shutters, oversized Leafguard gutters, irrigation system, multiple decks, brick paver patio, and storage shed. Stunning interior showcases upgraded travertine floors, brand new hardwood floors (LR, DR, Den), fresh neutral interior paint, smooth ceilings, upgraded light fixtures and ceiling fans, Berber carpet, and two renovated full bathrooms with heated floors. Remodeled kitchen boasts replaced white cherry cabinetry, granite countertops, and stainless steel appliances. Sardis Forest Swim Club Memberships are additional/optional.
Additional Information
- Hoa Fee
- $151
- Hoa Fee Paid
- Annually
- Community Features
- Outdoor Pool, Picnic Area, Playground, Sport Court, Tennis Court(s)
- Fireplace
- Yes
- Floor Coverings
- Carpet, Tile, Wood
- Equipment
- Dishwasher, Disposal, Electric Range, Electric Water Heater, Exhaust Fan, Exhaust Hood, Plumbed For Ice Maker
- Foundation
- Crawl Space
- Main Level Rooms
- Living Room, Dining Room, Den, Kitchen, Laundry, Bathroom-Half
- Laundry Location
- Electric Dryer Hookup, Main Level, Washer Hookup
- Heating
- Central, Heat Pump
- Water
- City
- Sewer
- Public Sewer
- Exterior Features
- In-Ground Irrigation
- Exterior Construction
- Brick Full
- Roof
- Shingle
- Parking
- Driveway, Detached Garage, Garage Faces Front
- Driveway
- Concrete, Paved
- Elementary School
- Matthews
- Middle School
- Crestdale
- High School
- Butler
- Zoning
- N1-A
- Total Property HLA
- 1993
Mortgage Calculator
“ Based on information submitted to the MLS GRID as of . All data is obtained from various sources and may not have been verified by broker or MLS GRID. Supplied Open House Information is subject to change without notice. All information should be independently reviewed and verified for accuracy. Some IDX listings have been excluded from this website. Properties may or may not be listed by the office/agent presenting the information © 2026 Canopy MLS as distributed by MLS GRID”

Last Updated: