6903 Ware Road, Charlotte, NC 28212
- $345,000
- 3
- BD
- 3
- BA
- 1,799
- SqFt




Listing courtesy of Real Broker, LLC. Brad@TheCuratedGroup.net
Sold listing courtesy of NorthGroup Real Estate LLC
- Sold Price
- $345,000
- List Price
- $350,000
- MLS#
- 4286382
- Status
- CLOSED
- Days on Market
- 41
- Property Type
- Residential
- Architectural Style
- Traditional
- Year Built
- 2017
- Closing Date
- Sep 11, 2025
- Bedrooms
- 3
- Bathrooms
- 3
- Full Baths
- 2
- Half Baths
- 1
- Lot Size
- 8,276
- Lot Size Area
- 0.19
- Living Area
- 1,799
- Sq Ft Total
- 1799
- County
- Mecklenburg
- Subdivision
- Britton Woods
- Special Conditions
- None
Property Description
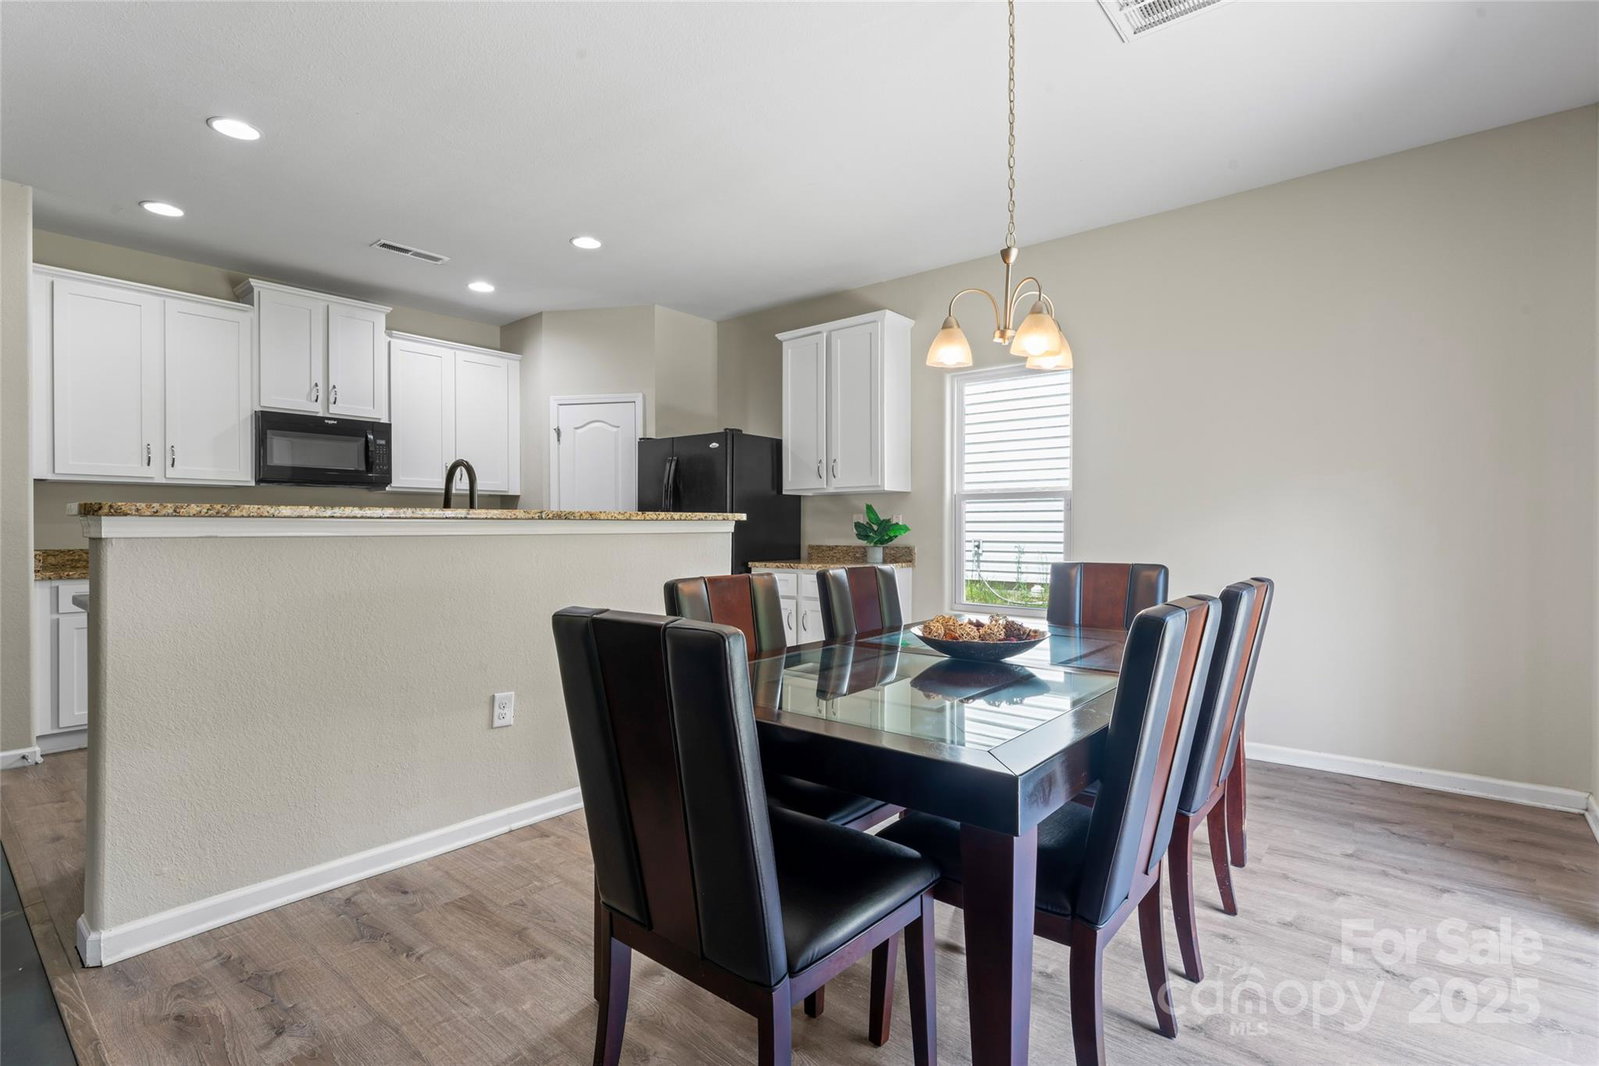
Immaculate 3BR, 2.5BA home in Britton Woods offers a spacious 1,799 SF layout across two levels. Inside, enjoy an open-concept floorplan with a large living area, dining space, and a kitchen featuring an island, pantry, and electric appliances including cooktop, oven, microwave, and refrigerator. Sliding glass doors lead to a private fenced yard—ideal for relaxing or entertaining. Upper level includes a generous primary suite w/ walk-in closet and ensuite bath, plus 2 additional bedrooms, full bath, and laundry room. Attached 2-car garage that is epoxied and fully finished and painted, concrete driveway, and covered front entry. Convenient location with sidewalks, street lights, and access to walking trails and rec area. No HOA or CCRs. Move-in ready, well-maintained, and ready to welcome you home!
Additional Information
- Community Features
- Recreation Area, Sidewalks, Street Lights, Walking Trails
- Interior Features
- Attic Stairs Pulldown, Kitchen Island, Open Floorplan, Pantry, Walk-In Closet(s)
- Floor Coverings
- Carpet, Concrete, Vinyl
- Equipment
- Dishwasher, Disposal, Electric Oven, Electric Range, Electric Water Heater, Microwave, Refrigerator
- Foundation
- Slab
- Main Level Rooms
- Kitchen, Dining Area, Living Room, Bathroom-Half
- Laundry Location
- Electric Dryer Hookup, Inside, Laundry Closet, Upper Level, Washer Hookup
- Heating
- Forced Air
- Water
- City
- Sewer
- Public Sewer
- Exterior Construction
- Vinyl
- Parking
- Attached Garage, Garage Door Opener, Garage Faces Front
- Driveway
- Concrete, Paved
- Elementary School
- Piney Grove
- Middle School
- Albemarle Road
- High School
- Butler
- Total Property HLA
- 1799
Mortgage Calculator
“ Based on information submitted to the MLS GRID as of . All data is obtained from various sources and may not have been verified by broker or MLS GRID. Supplied Open House Information is subject to change without notice. All information should be independently reviewed and verified for accuracy. Some IDX listings have been excluded from this website. Properties may or may not be listed by the office/agent presenting the information © 2026 Canopy MLS as distributed by MLS GRID”

Last Updated: