16216 Walcot Lane, Cornelius, NC 28031
- $1,245,000
- 4
- BD
- 4
- BA
- 3,038
- SqFt




Listing courtesy of First Priority Realty Inc.. Lori@1priorityrealty.com
Sold listing courtesy of Corcoran HM Properties
- Sold Price
- $1,245,000
- List Price
- $1,295,000
- MLS#
- 4286375
- Status
- CLOSED
- Days on Market
- 49
- Property Type
- Residential
- Year Built
- 1995
- Closing Date
- Sep 15, 2025
- Bedrooms
- 4
- Bathrooms
- 4
- Full Baths
- 3
- Half Baths
- 1
- Lot Size
- 13,068
- Lot Size Area
- 0.30000000000000004
- Living Area
- 3,038
- Sq Ft Total
- 3038
- County
- Mecklenburg
- Subdivision
- Sterling Pointe
- Special Conditions
- None
- Waterfront Features
- Beach - Public, Boat Slip (Deed), Boat Slip (Lease/License), Boat Slip Community, Paddlesport Launch Site - Community
Property Description
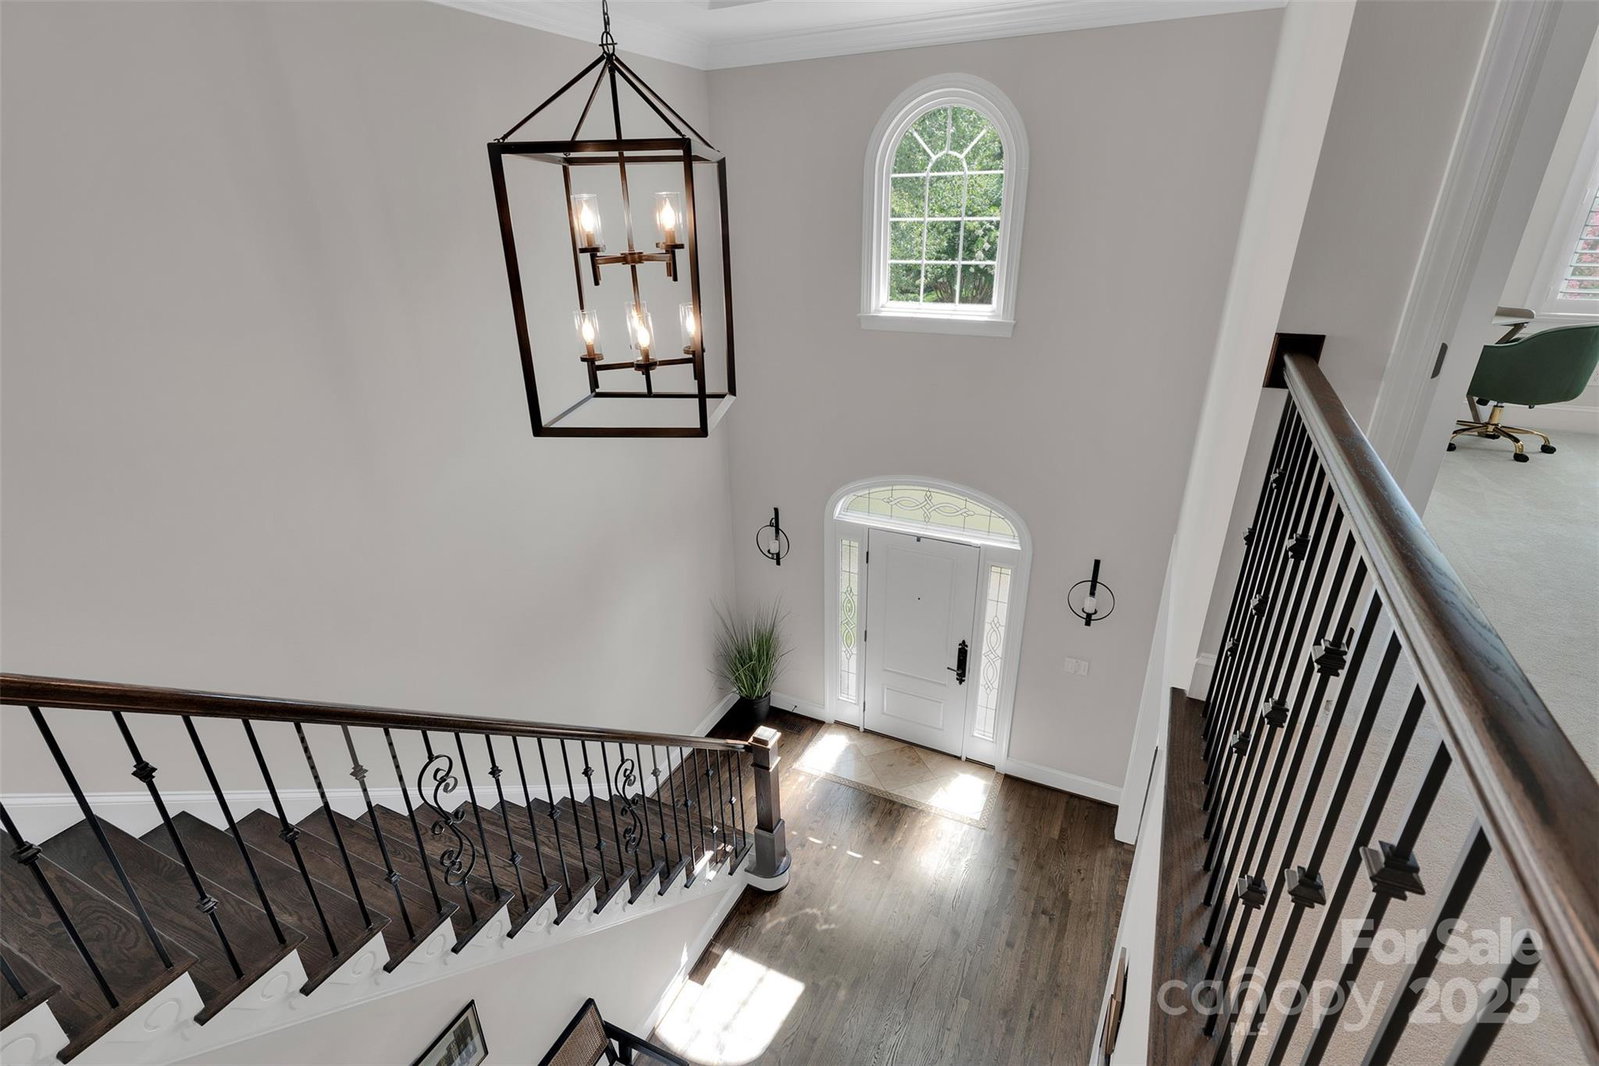
Lake living at its best! Beautifully maintained home just across from the LAKE with deeded BOAT SLIP steps away. Main floor primary suite plus 3 bedrooms up. Numerous updates: interior/exterior painted (Aug ‘22), most windows replaced, remodeled kitchen with quartz counters, refinished cabinets, JennAir cooktop, under-cabinet lighting, and redesigned pantry/coffee bar. Primary bath updates include freestanding tub, marble tile & shower, new vanities, and anti-fog mirrors. Staircase updated with new banister and wrought iron spindles. Lighting and fans updated throughout. Plantation shutters, shiplap fireplace with new mantle and gas logs, primary closet redesign, Garage reno includes epoxy floor, wallboard, lighting, board racks, and custom cabinetry. 50-gal water heater (2022), walk-in attic storage, $5K gas fire pit on deck, smart exterior uplighting, Ring system with 6 cameras, and smart smoke/CO2 alarms. Enjoy a move-in ready home and the lake lifestyle you’ve been waiting for!
Additional Information
- Hoa Fee
- $357
- Hoa Fee Paid
- Quarterly
- Community Features
- Game Court, Playground, Other
- Fireplace
- Yes
- Interior Features
- Attic Walk In, Cable Prewire, Open Floorplan, Storage, Walk-In Closet(s), Walk-In Pantry
- Floor Coverings
- Carpet, Marble, Tile, Wood
- Equipment
- Convection Oven, Dishwasher, Disposal, Down Draft, Dryer, Gas Cooktop, Gas Water Heater, Microwave, Plumbed For Ice Maker, Wall Oven, Wine Refrigerator
- Foundation
- Crawl Space
- Main Level Rooms
- Primary Bedroom, Bathroom-Full, Kitchen, Dining Room, Laundry, Breakfast, Great Room-Two Story, Bathroom-Half
- Laundry Location
- Main Level
- Heating
- Forced Air, Natural Gas, Zoned
- Water
- City
- Sewer
- Public Sewer
- Exterior Features
- In-Ground Irrigation
- Exterior Construction
- Hard Stucco
- Roof
- Shingle
- Parking
- Driveway
- Driveway
- Concrete, Paved
- Lot Description
- Corner Lot
- Elementary School
- J.V. Washam
- Middle School
- Bailey
- High School
- William Amos Hough
- Zoning
- GR
- Total Property HLA
- 3038
- Master on Main Level
- Yes
Mortgage Calculator
“ Based on information submitted to the MLS GRID as of . All data is obtained from various sources and may not have been verified by broker or MLS GRID. Supplied Open House Information is subject to change without notice. All information should be independently reviewed and verified for accuracy. Some IDX listings have been excluded from this website. Properties may or may not be listed by the office/agent presenting the information © 2026 Canopy MLS as distributed by MLS GRID”

Last Updated: