5930 Astor Drive, Harrisburg, NC 28075
- $380,000
- 3
- BD
- 2
- BA
- 1,996
- SqFt






Listing courtesy of Better Homes and Gardens Real Estate Paracle. srondinelli@paraclerealty.com
Sold listing courtesy of KJ Realty LLC
- Sold Price
- $380,000
- List Price
- $424,900
- MLS#
- 4286371
- Status
- CLOSED
- Days on Market
- 228
- Property Type
- Residential
- Architectural Style
- Ranch
- Year Built
- 1973
- Closing Date
- Mar 23, 2026
- Bedrooms
- 3
- Bathrooms
- 2
- Full Baths
- 2
- Lot Size
- 115,434
- Lot Size Area
- 2.65
- Living Area
- 1,996
- Sq Ft Total
- 1996
- County
- Cabarrus
- Subdivision
- Harrisburg Estates
- Special Conditions
- None
Property Description
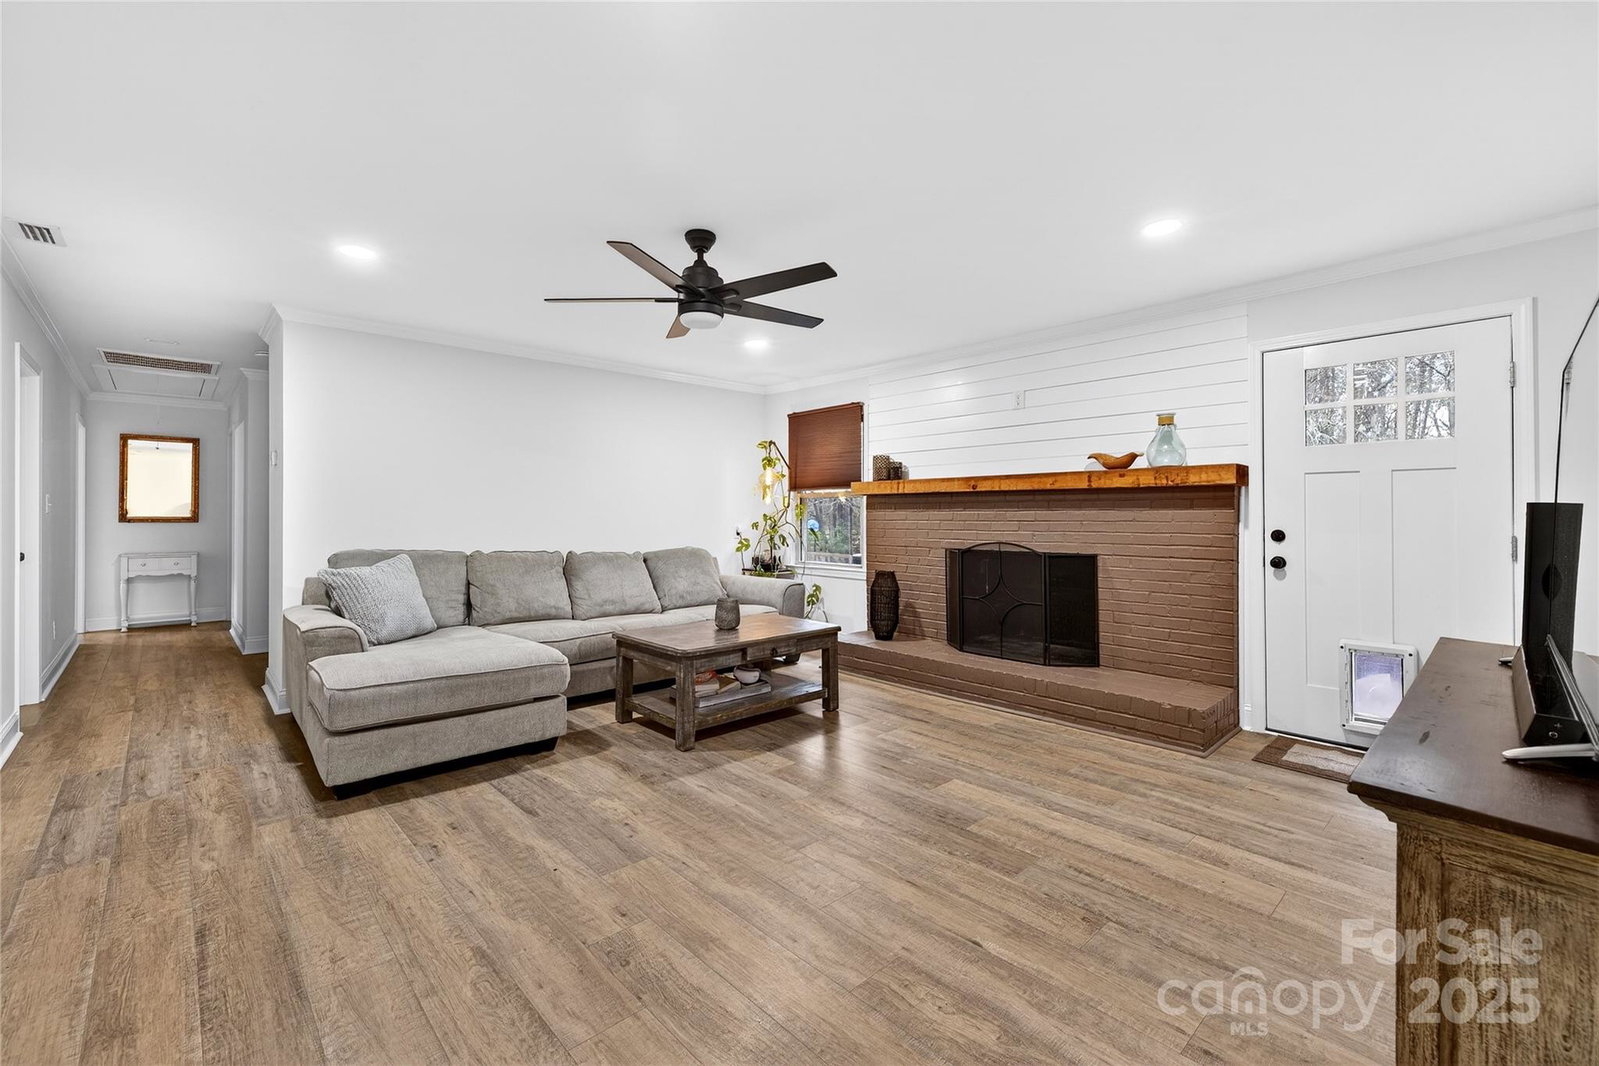
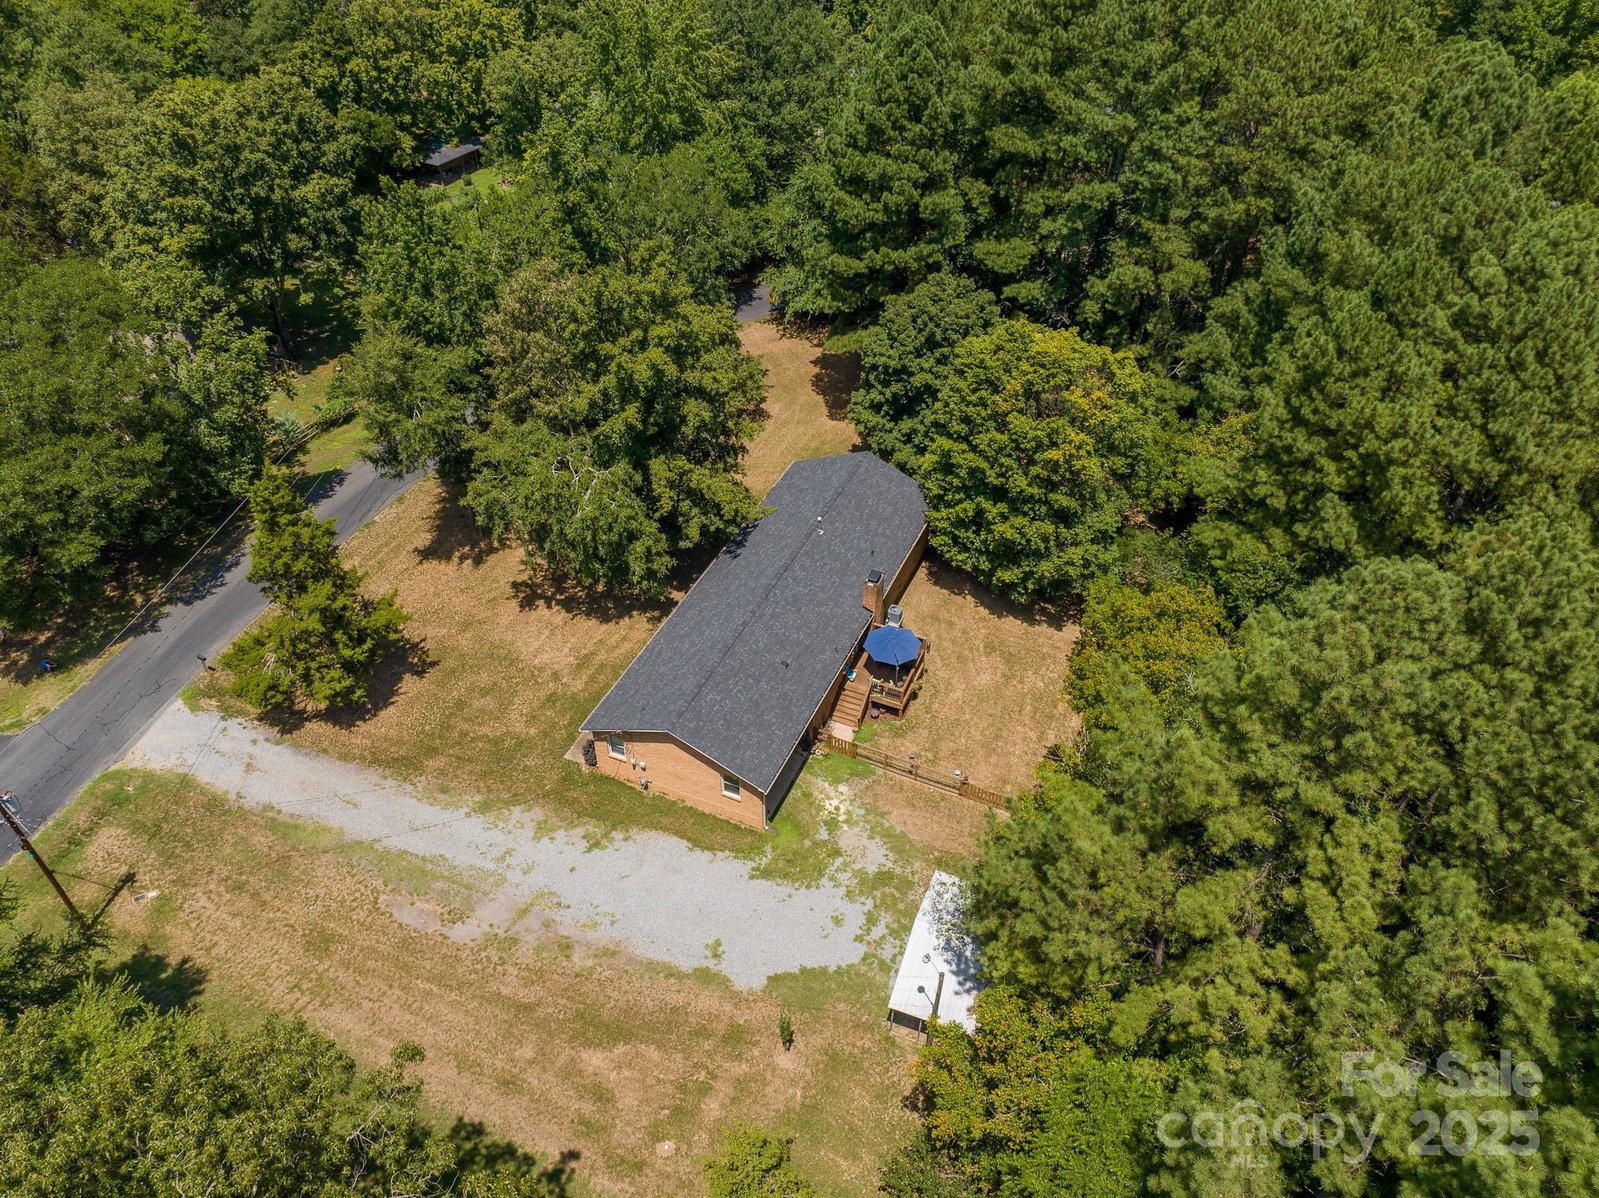
Searching for a SINGLE-LEVEL, FULL-BRICK beauty in highly coveted Harrisburg? Your perfect home has arrived! Sitting on 2.5+ private acres with NO HOA, this fully renovated charmer blends timeless craftsmanship with modern style. Step inside to a warm and inviting living area anchored by a cozy wood-burning fireplace—now fully repaired and professionally serviced after the sellers proactively invested nearly $4,000 to ensure it's ready for the new owner. The home was briefly and willingly taken off the market so this upgrade could be completed, giving you even more peace of mind. The kitchen is a showstopper—offering abundant cabinetry, gleaming quartz countertops, and updated appliances that make cooking a joy. Both full bathrooms have been beautifully refreshed with stylish, contemporary finishes. The home’s single-level layout provides effortless living, and when it's time to relax, the fully fenced and ultra-private backyard becomes your own peaceful retreat—perfect for morning coffee, evenings under the stars, or catching a glimpse of deer wandering by. Car lovers and hobbyists will appreciate the attached carport plus a second detached carport with an extra-tall roof for oversized vehicles or storage. And with a recent appraisal coming in at $20,000 ABOVE the asking price, you can move forward with confidence. This thoughtfully updated home has been meticulously prepared for its next chapter—don’t miss your chance to make it yours!
Additional Information
- Fireplace
- Yes
- Interior Features
- Attic Stairs Pulldown, Kitchen Island, Pantry, Walk-In Pantry
- Floor Coverings
- Laminate
- Equipment
- Electric Cooktop, Electric Oven, Electric Water Heater
- Foundation
- Crawl Space
- Main Level Rooms
- Living Room, Kitchen, Bedroom(s), Primary Bedroom, Bedroom(s), Bathroom-Full, Bathroom-Full, Dining Room
- Laundry Location
- Electric Dryer Hookup, Laundry Room, Main Level
- Heating
- Central
- Water
- City
- Sewer
- Public Sewer
- Exterior Construction
- Brick Full
- Roof
- Architectural Shingle
- Parking
- Attached Carport, Detached Carport, Driveway
- Driveway
- Gravel, Paved
- Lot Description
- Flood Plain/Bottom Land
- Elementary School
- Pitts School
- Middle School
- Roberta Road
- High School
- Jay M. Robinson
- Total Property HLA
- 1996
- Master on Main Level
- Yes
Mortgage Calculator
“ Based on information submitted to the MLS GRID as of . All data is obtained from various sources and may not have been verified by broker or MLS GRID. Supplied Open House Information is subject to change without notice. All information should be independently reviewed and verified for accuracy. Some IDX listings have been excluded from this website. Properties may or may not be listed by the office/agent presenting the information © 2026 Canopy MLS as distributed by MLS GRID”

Last Updated: