2722 Hillmont Drive, Charlotte, NC 28226
- $362,000
- 2
- BD
- 2
- BA
- 1,110
- SqFt




Listing courtesy of Berkshire Hathaway HomeServices Carolinas Realty. margaret.tavares@bhhscarolinas.com
Sold listing courtesy of Allen Tate SouthPark
- Sold Price
- $362,000
- List Price
- $370,000
- MLS#
- 4286358
- Status
- CLOSED
- Days on Market
- 55
- Property Type
- Residential
- Year Built
- 1983
- Closing Date
- Sep 26, 2025
- Bedrooms
- 2
- Bathrooms
- 2
- Full Baths
- 2
- Lot Size
- 2,613
- Lot Size Area
- 0.06
- Living Area
- 1,110
- Sq Ft Total
- 1110
- County
- Mecklenburg
- Subdivision
- Candlewyck
- Special Conditions
- None
Property Description
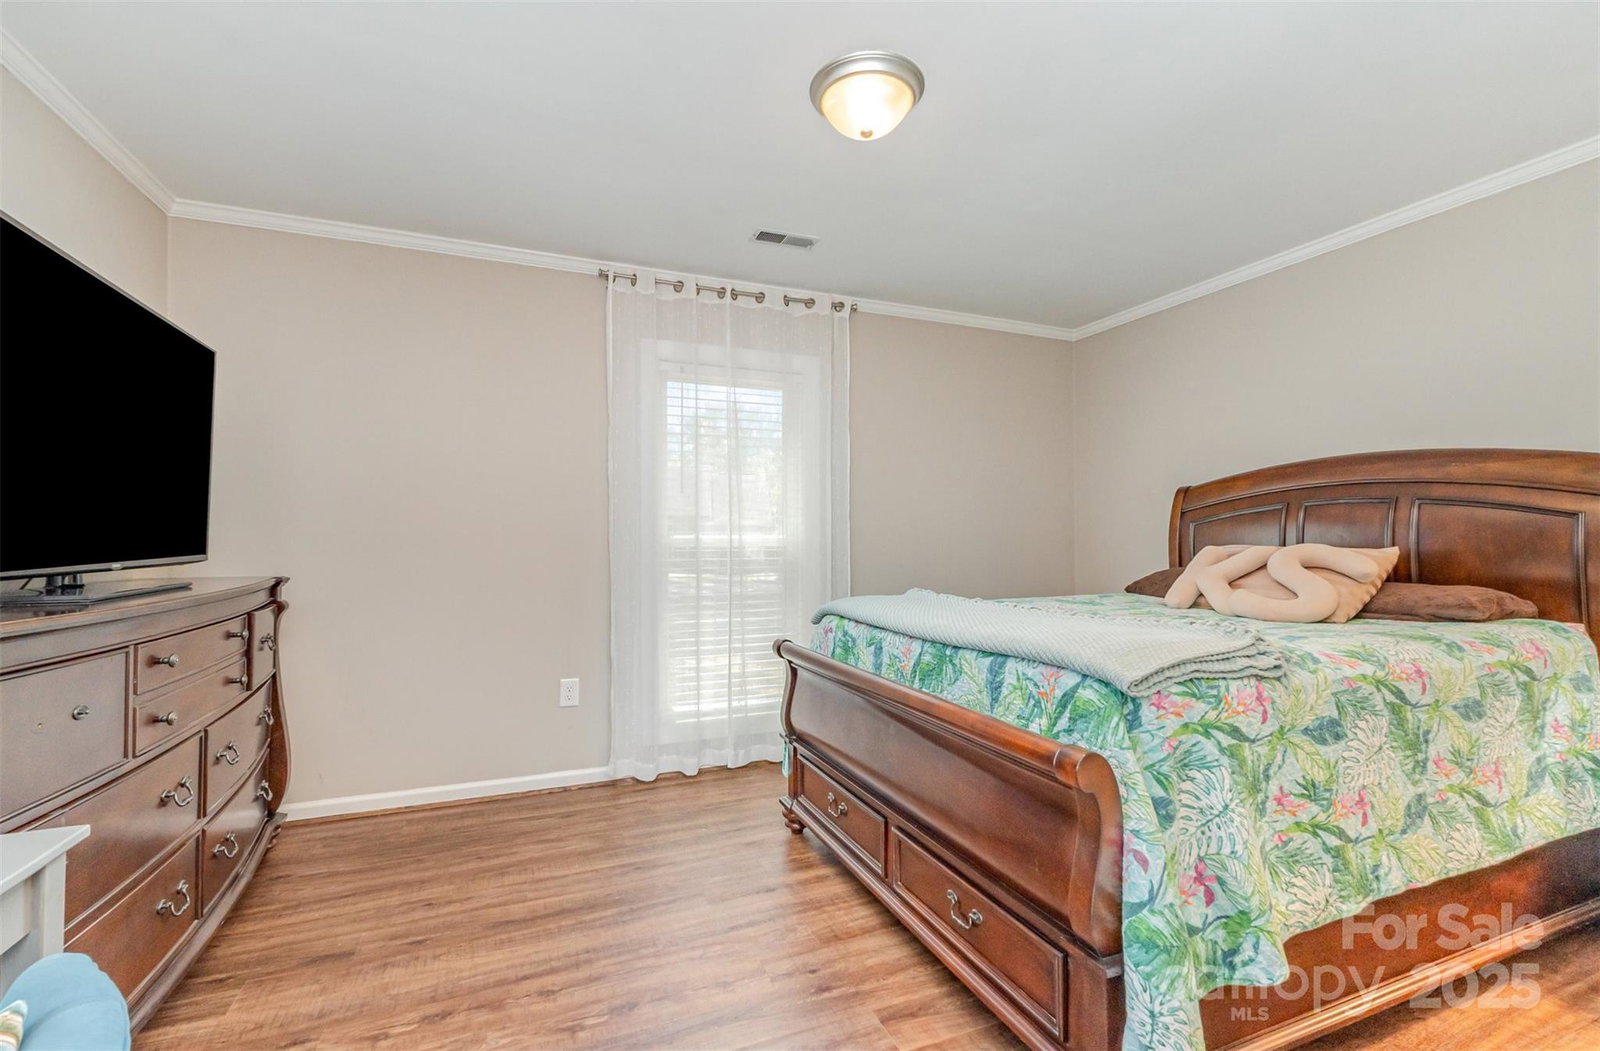
Charming cul-de-sac, patio home in desirable South Charlotte with extensive amenities & low maintenance lifestyle. This one story home offers the perfect blend of modern comfort, style, & location. Enjoy an inviting covered front porch, light filled open-concept layout, impressive vaulted living room, & a cozy dining area ideal for entertaining. The updated kitchen offers granite, painted cabinets, tile flooring & backsplash, new hardware & stainless appliances. Both bathrooms are renovated, & the split-bedroom plan provides privacy. The primary suite features 2 closets & a private bath with modern vanity with two sinks & walk-in shower. Other updates: windows, gutters, privacy fence, popcorn ceiling removal, flooring, crown molding, & lighting- see attachments. Enjoy the level & fenced backyard with large patio- ideal for pets & outdoor living. Exterior utility room & private 2 car parking complete this space. Convenient to the Arboretum, uptown, I-485 & the airport. Welcome Home!
Additional Information
- Hoa Fee
- $163
- Hoa Fee Paid
- Monthly
- Community Features
- Clubhouse, Dog Park, Game Court, Outdoor Pool, Picnic Area, Playground, Pond, Sidewalks, Street Lights, Tennis Court(s), Walking Trails
- Interior Features
- Attic Stairs Pulldown, Open Floorplan, Pantry, Split Bedroom, Walk-In Closet(s)
- Floor Coverings
- Tile, Vinyl
- Equipment
- Convection Oven, Dishwasher, Disposal, Electric Range, Gas Water Heater, Microwave, Washer/Dryer
- Foundation
- Slab
- Main Level Rooms
- Living Room, Dining Room, Kitchen, Primary Bedroom, Bathroom-Full, Bedroom(s), Bathroom-Full
- Laundry Location
- In Hall, Inside, Laundry Closet, Main Level
- Heating
- Forced Air, Natural Gas
- Water
- City
- Sewer
- Public Sewer
- Exterior Features
- Lawn Maintenance, Storage
- Exterior Construction
- Hardboard Siding
- Roof
- Composition
- Parking
- Driveway
- Driveway
- Concrete, Paved
- Lot Description
- Cul-De-Sac, Level, Wooded
- Elementary School
- Olde Providence
- Middle School
- Carmel
- High School
- Providence
- Total Property HLA
- 1110
- Master on Main Level
- Yes
Mortgage Calculator
“ Based on information submitted to the MLS GRID as of . All data is obtained from various sources and may not have been verified by broker or MLS GRID. Supplied Open House Information is subject to change without notice. All information should be independently reviewed and verified for accuracy. Some IDX listings have been excluded from this website. Properties may or may not be listed by the office/agent presenting the information © 2026 Canopy MLS as distributed by MLS GRID”

Last Updated: