3052 River Bend Drive, Tega Cay, SC 29708
- $712,500
- 4
- BD
- 4
- BA
- 3,163
- SqFt








Listing courtesy of Helen Adams Realty. agamble@helenadamsrealty.com
Sold listing courtesy of Realty One Group Revolution
- Sold Price
- $712,500
- List Price
- $725,000
- MLS#
- 4286293
- Status
- CLOSED
- Days on Market
- 62
- Property Type
- Residential
- Architectural Style
- Transitional
- Year Built
- 2004
- Closing Date
- Sep 30, 2025
- Bedrooms
- 4
- Bathrooms
- 4
- Full Baths
- 3
- Half Baths
- 1
- Lot Size
- 16,988
- Lot Size Area
- 0.39
- Living Area
- 3,163
- Sq Ft Total
- 3163
- County
- York
- Subdivision
- Lake Shore
- Special Conditions
- None
- Waterfront Features
- Beach - Public, Boat Ramp Community, Boat Slip Community, Pier - Community
Property Description
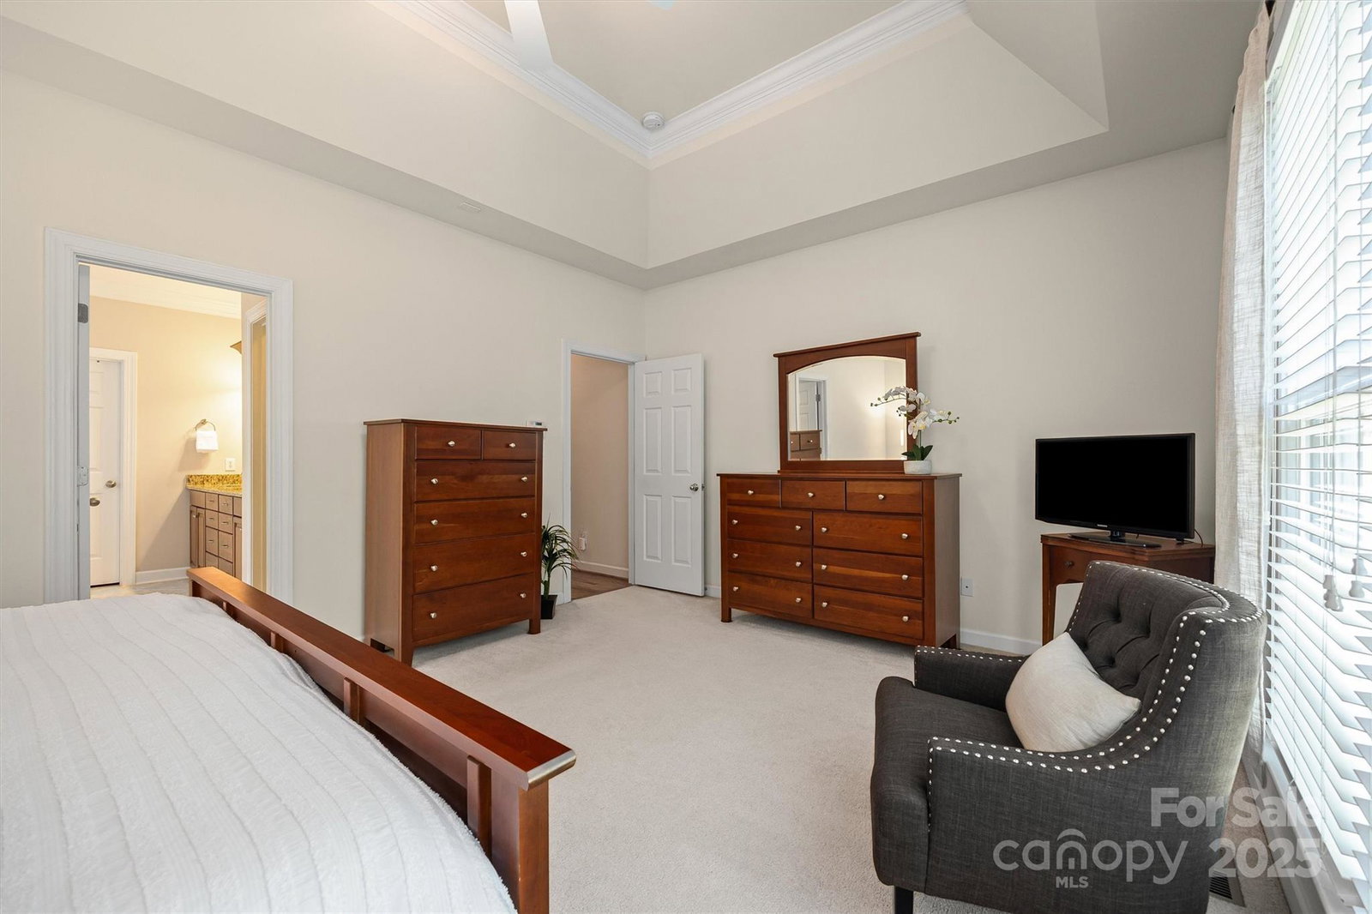
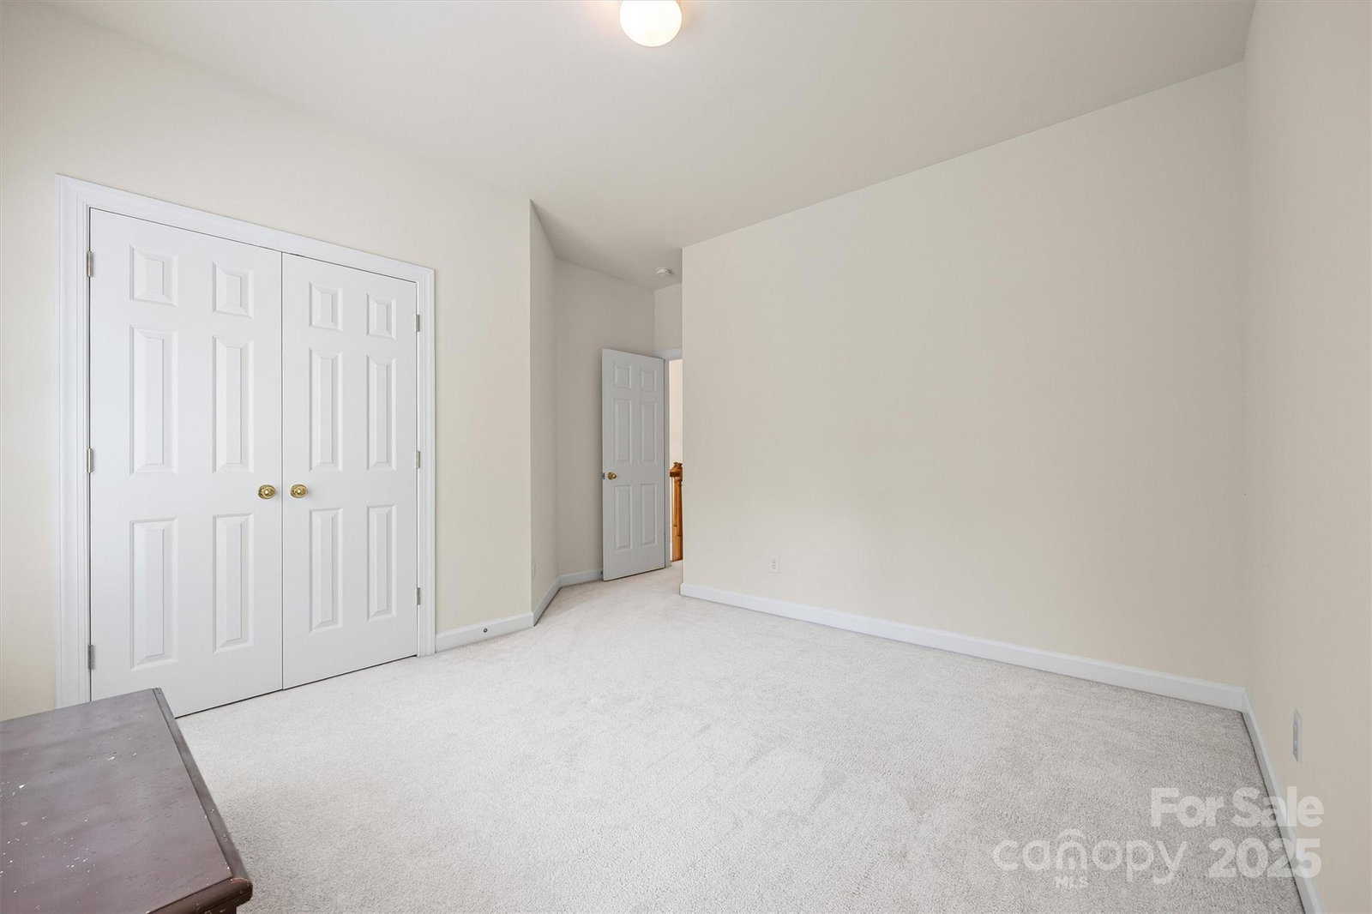
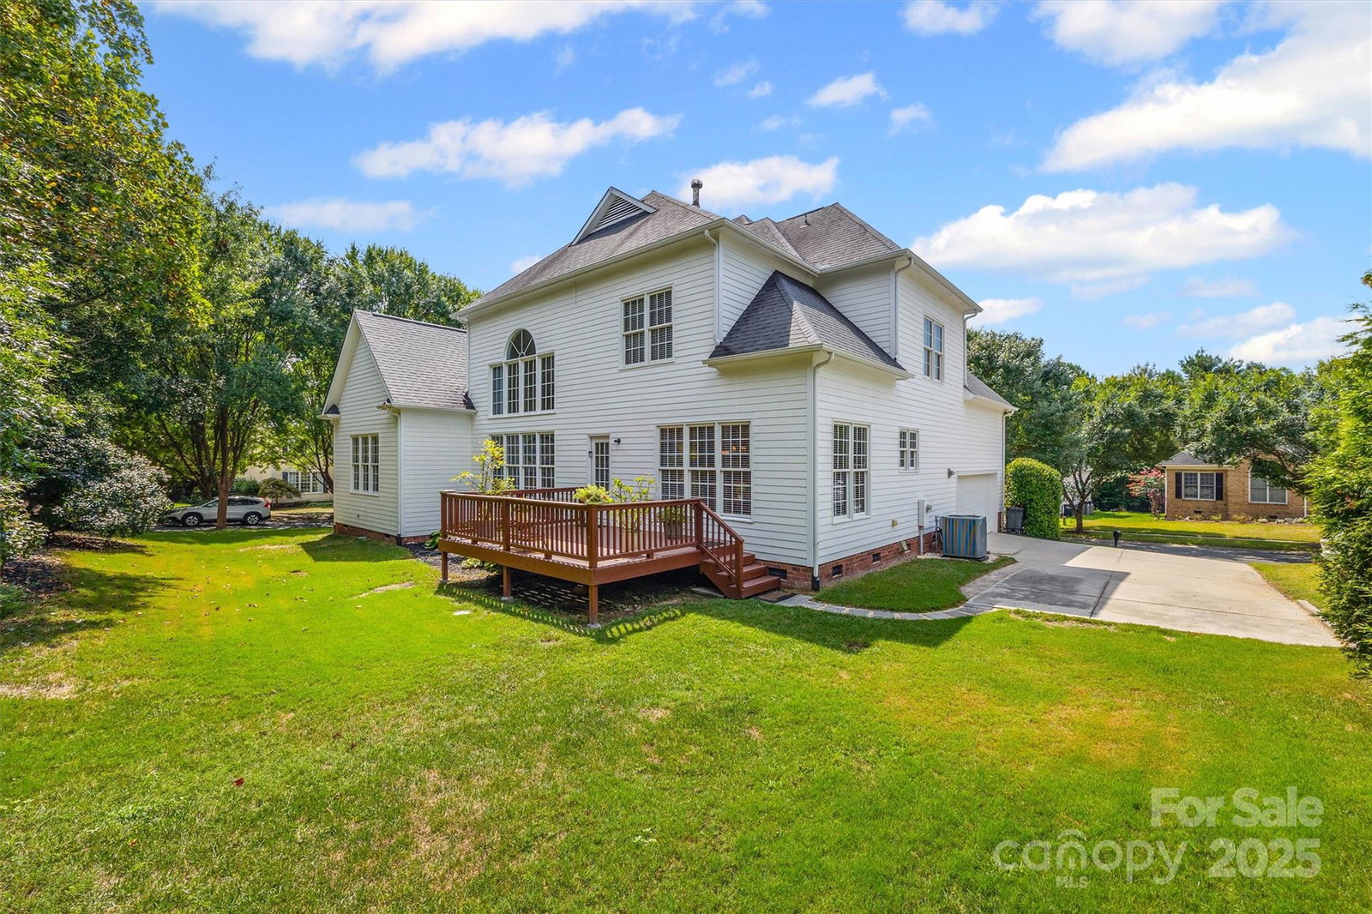
Immaculately maintained home in Lake Shore on the coveted Tega Cay peninsula. A short walk, bike or car ride to Tega Cay Elementary, Trailhead Park + more! This home features an abundance of natural light throughout! Site finished solid oak hardwood floors in the foyer, hallway, kitchen & breakfast area. Open concept living w/a stunning 2 story great room. Dedicated office space on main level. Large kitchen is perfect for gathering w/center island + spacious breakfast area + two-sided fireplace that's shared w/the great room. Primary bedroom on the main level w/tray ceiling & generous walk in closet. Updated primary bathroom features tasteful tile floors, tile shower w/frameless glass, large soaking tub + dual sink vanity w/granite countertop. Upstairs features 3 bedrooms + 2 full baths, w/1 en-suite bed/bath. Bonus room makes a great hobby space. Relax on the back deck & enjoy the private backyard. Room for a pool! 1st floor HVAC replaced in 2024 & 2nd floor in 2021. Welcome home!
Additional Information
- Community Features
- Boat Storage, Clubhouse, Golf, Lake Access, Outdoor Pool, Playground, Recreation Area, RV Storage, Sport Court, Street Lights, Tennis Court(s), Walking Trails
- Fireplace
- Yes
- Interior Features
- Attic Stairs Pulldown, Cable Prewire, Entrance Foyer, Garden Tub, Kitchen Island, Pantry, Walk-In Closet(s)
- Floor Coverings
- Carpet, Tile, Wood
- Equipment
- Dishwasher, Disposal, Down Draft, Electric Oven, Gas Water Heater, Microwave, Plumbed For Ice Maker
- Foundation
- Crawl Space
- Main Level Rooms
- Primary Bedroom, Bathroom-Full, Bathroom-Half, Kitchen, Dining Room, Breakfast, Great Room-Two Story, Laundry, Study
- Laundry Location
- Electric Dryer Hookup, Laundry Room, Main Level, Washer Hookup
- Heating
- Central, Natural Gas, Zoned
- Water
- City
- Sewer
- Public Sewer
- Exterior Construction
- Brick Partial, Fiber Cement
- Roof
- Shingle
- Parking
- Driveway, Attached Garage, Garage Door Opener, Garage Faces Side
- Driveway
- Concrete, Paved
- Lot Description
- Corner Lot, Wooded
- Elementary School
- Tega Cay
- Middle School
- Gold Hill
- High School
- Fort Mill
- Zoning
- R-10
- Total Property HLA
- 3163
- Master on Main Level
- Yes
Mortgage Calculator
“ Based on information submitted to the MLS GRID as of . All data is obtained from various sources and may not have been verified by broker or MLS GRID. Supplied Open House Information is subject to change without notice. All information should be independently reviewed and verified for accuracy. Some IDX listings have been excluded from this website. Properties may or may not be listed by the office/agent presenting the information © 2026 Canopy MLS as distributed by MLS GRID”

Last Updated: