127 Forest Lake Drive, Asheville, NC 28803
- $569,500
- 3
- BD
- 4
- BA
- 2,316
- SqFt



Listing courtesy of RE/MAX Executive. ms.vestal@gmail.com
Sold listing courtesy of EXP Realty LLC
- Sold Price
- $569,500
- List Price
- $575,000
- MLS#
- 4286269
- Status
- CLOSED
- Days on Market
- 94
- Property Type
- Residential
- Year Built
- 1992
- Closing Date
- Nov 03, 2025
- Bedrooms
- 3
- Bathrooms
- 4
- Full Baths
- 3
- Half Baths
- 1
- Lot Size
- 13,939
- Lot Size Area
- 0.32
- Living Area
- 2,316
- Sq Ft Total
- 2316
- County
- Buncombe
- Subdivision
- Forest Lake
- Special Conditions
- None
Property Description
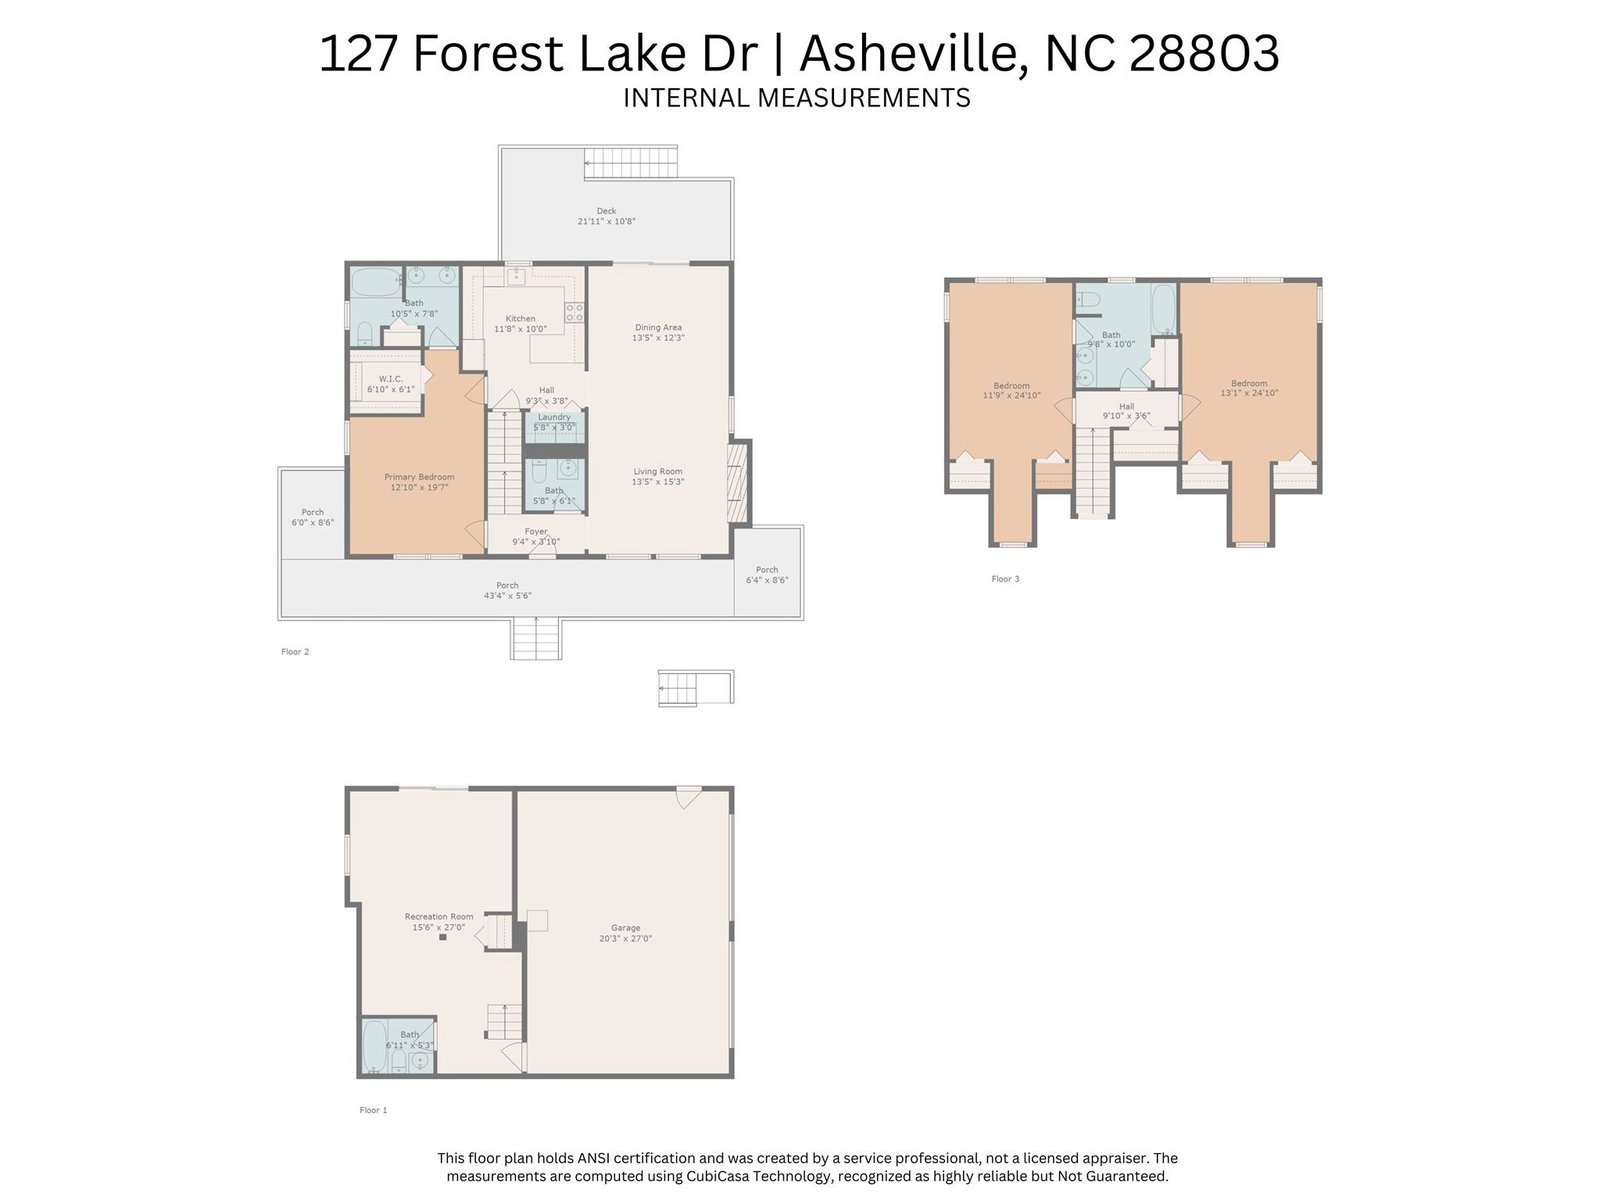
A rare opportunity in sought-after Forest Lake! 127 Forest Lake Dr. sits on a hard-to-find double lot with a naturalized, low-maintenance landscape in a lovely wooded setting. Relax on the inviting wraparound front porch or unwind on the shaded back deck. Raised beds offer space for a small garden. Inside, the main-level primary—currently used as a music studio—features a Murphy bed for flexible living. Upstairs, you’ll find two spacious bedrooms, while the finished daylight basement is perfect for a studio, gym, media room or additional bedroom with full bath. The garage includes built-in storage shelving and a workbench. Residents currently enjoy trail access across private property to the Mountains-to-Sea Trail for endless hiking right from the neighborhood. Forest Lake is a community with mature trees, a small lake, and a playground—all just minutes from downtown Asheville, South Asheville, the Blue Ridge Parkway, and I-40. 24 HR notice for showings.
Additional Information
- Hoa Fee
- $325
- Hoa Fee Paid
- Annually
- Fireplace
- Yes
- Equipment
- Dishwasher, Electric Range, Microwave, Refrigerator
- Foundation
- Basement
- Main Level Rooms
- Primary Bedroom, Laundry
- Laundry Location
- Main Level
- Heating
- Forced Air, Natural Gas
- Water
- City
- Sewer
- Public Sewer
- Exterior Construction
- Hardboard Siding
- Parking
- Attached Garage, Garage Faces Side
- Driveway
- Concrete, Paved
- Elementary School
- Estes/Koontz
- Middle School
- Valley Springs
- High School
- T.C. Roberson
- Zoning
- RS4
- Total Property HLA
- 2316
- Master on Main Level
- Yes
Mortgage Calculator
“ Based on information submitted to the MLS GRID as of . All data is obtained from various sources and may not have been verified by broker or MLS GRID. Supplied Open House Information is subject to change without notice. All information should be independently reviewed and verified for accuracy. Some IDX listings have been excluded from this website. Properties may or may not be listed by the office/agent presenting the information © 2026 Canopy MLS as distributed by MLS GRID”

Last Updated: