827 Naples Drive, Davidson, NC 28036
- $950,000
- 4
- BD
- 4
- BA
- 3,162
- SqFt




Listing courtesy of EXP Realty LLC Mooresville. lepagejohnsonoffers@gmail.com
Sold listing courtesy of Southern Homes of the Carolinas, Inc
- Sold Price
- $950,000
- List Price
- $1,055,000
- MLS#
- 4286245
- Status
- CLOSED
- Days on Market
- 156
- Property Type
- Residential
- Architectural Style
- Transitional
- Year Built
- 2022
- Closing Date
- Jan 15, 2026
- Bedrooms
- 4
- Bathrooms
- 4
- Full Baths
- 4
- Lot Size
- 6,098
- Lot Size Area
- 0.14
- Living Area
- 3,162
- Sq Ft Total
- 3162
- County
- Mecklenburg
- Subdivision
- Davidson Bay
- Special Conditions
- None
- Waterfront Features
- Paddlesport Launch Site, Paddlesport Launch Site - Community
Property Description
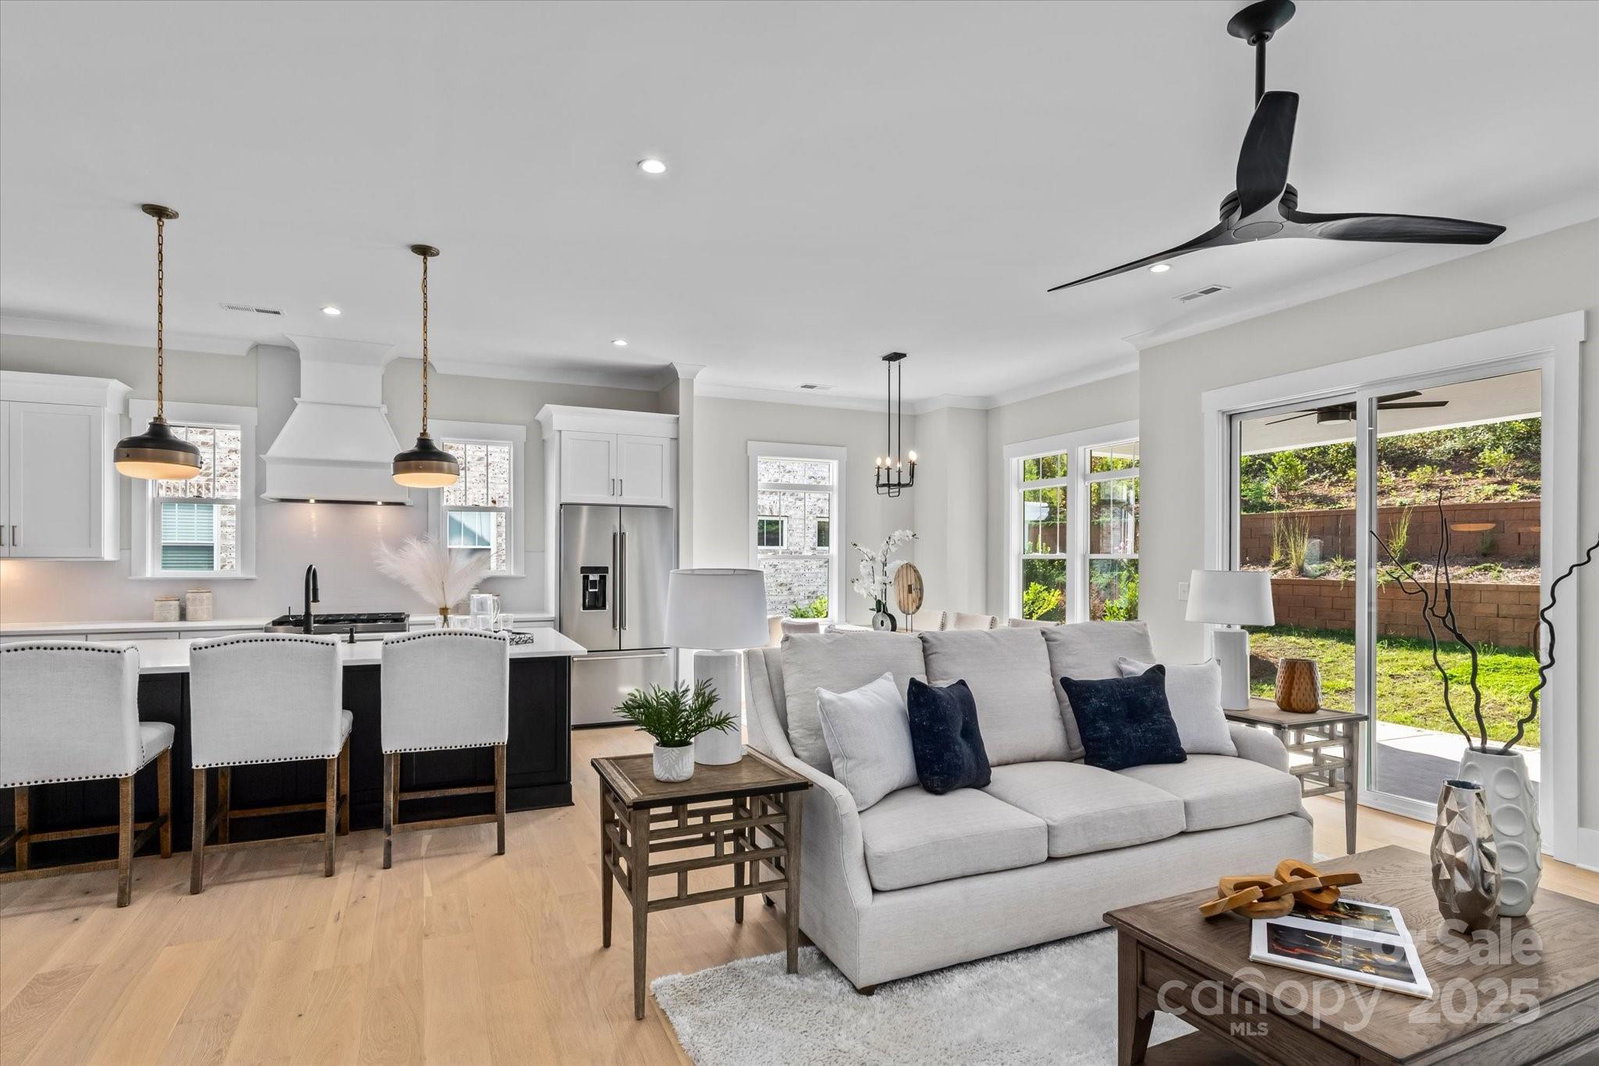
Welcome to Davidson Bay Lake Access Community. Nestled in the heart of coveted Davidson, this exceptional new construction residence offers rare access to the tranquil waters of Lake Davidson, including dedicated kayak and paddleboard storage. Thoughtfully designed with 4 bedrooms, 4 full baths, and an office on the main floor, the open, light-filled layout blends sophistication with livability. The gourmet kitchen flows seamlessly into inviting living spaces, while the main-level primary suite offers a serene retreat. Entertain effortlessly on the covered patio or take advantage of generous walk-in storage. All within moments of Davidson’s renowned dining, boutique shopping, and cultural charm and zoned for top rated schools!
Additional Information
- Hoa Fee
- $500
- Hoa Fee Paid
- Annually
- Community Features
- Lake Access, Walking Trails, Other
- Fireplace
- Yes
- Interior Features
- Attic Walk In, Garden Tub, Kitchen Island, Open Floorplan, Pantry
- Floor Coverings
- Carpet, Tile, Wood
- Equipment
- Dishwasher, Exhaust Hood, Gas Cooktop, Microwave, Refrigerator, Tankless Water Heater, Wall Oven
- Foundation
- Crawl Space
- Main Level Rooms
- Primary Bedroom, Bathroom-Full, Kitchen, Living Room, Dining Area, Office, Bathroom-Full, Laundry
- Laundry Location
- Laundry Room, Main Level
- Heating
- Central, Heat Pump
- Water
- City
- Sewer
- Public Sewer
- Exterior Construction
- Brick Partial, Hardboard Siding
- Roof
- Architectural Shingle, Metal
- Parking
- Attached Garage, Garage Faces Front
- Driveway
- Concrete, Paved
- Elementary School
- Davidson
- Middle School
- Bailey
- High School
- William Amos Hough
- Zoning
- VI
- New Construction
- Yes
- Builder Name
- Foundation Homes LKN
- Total Property HLA
- 3162
- Master on Main Level
- Yes
Mortgage Calculator
“ Based on information submitted to the MLS GRID as of . All data is obtained from various sources and may not have been verified by broker or MLS GRID. Supplied Open House Information is subject to change without notice. All information should be independently reviewed and verified for accuracy. Some IDX listings have been excluded from this website. Properties may or may not be listed by the office/agent presenting the information © 2026 Canopy MLS as distributed by MLS GRID”

Last Updated: