958 Taybyn Road, Fort Mill, SC 29715
- $290,000
- 3
- BD
- 3
- BA
- 1,590
- SqFt





Listing courtesy of Keller Williams Connected. tara@mckeeworks.com
Sold listing courtesy of Canopy Administration
- Sold Price
- $290,000
- List Price
- $295,000
- MLS#
- 4286213
- Status
- CLOSED
- Days on Market
- 60
- Property Type
- Residential
- Year Built
- 2019
- Closing Date
- Sep 30, 2025
- Bedrooms
- 3
- Bathrooms
- 3
- Full Baths
- 2
- Half Baths
- 1
- Lot Size
- 1,441
- Lot Size Area
- 0.033100000000000004
- Living Area
- 1,590
- Sq Ft Total
- 1590
- County
- York
- Subdivision
- Glynwood Forest
- Special Conditions
- None
Property Description
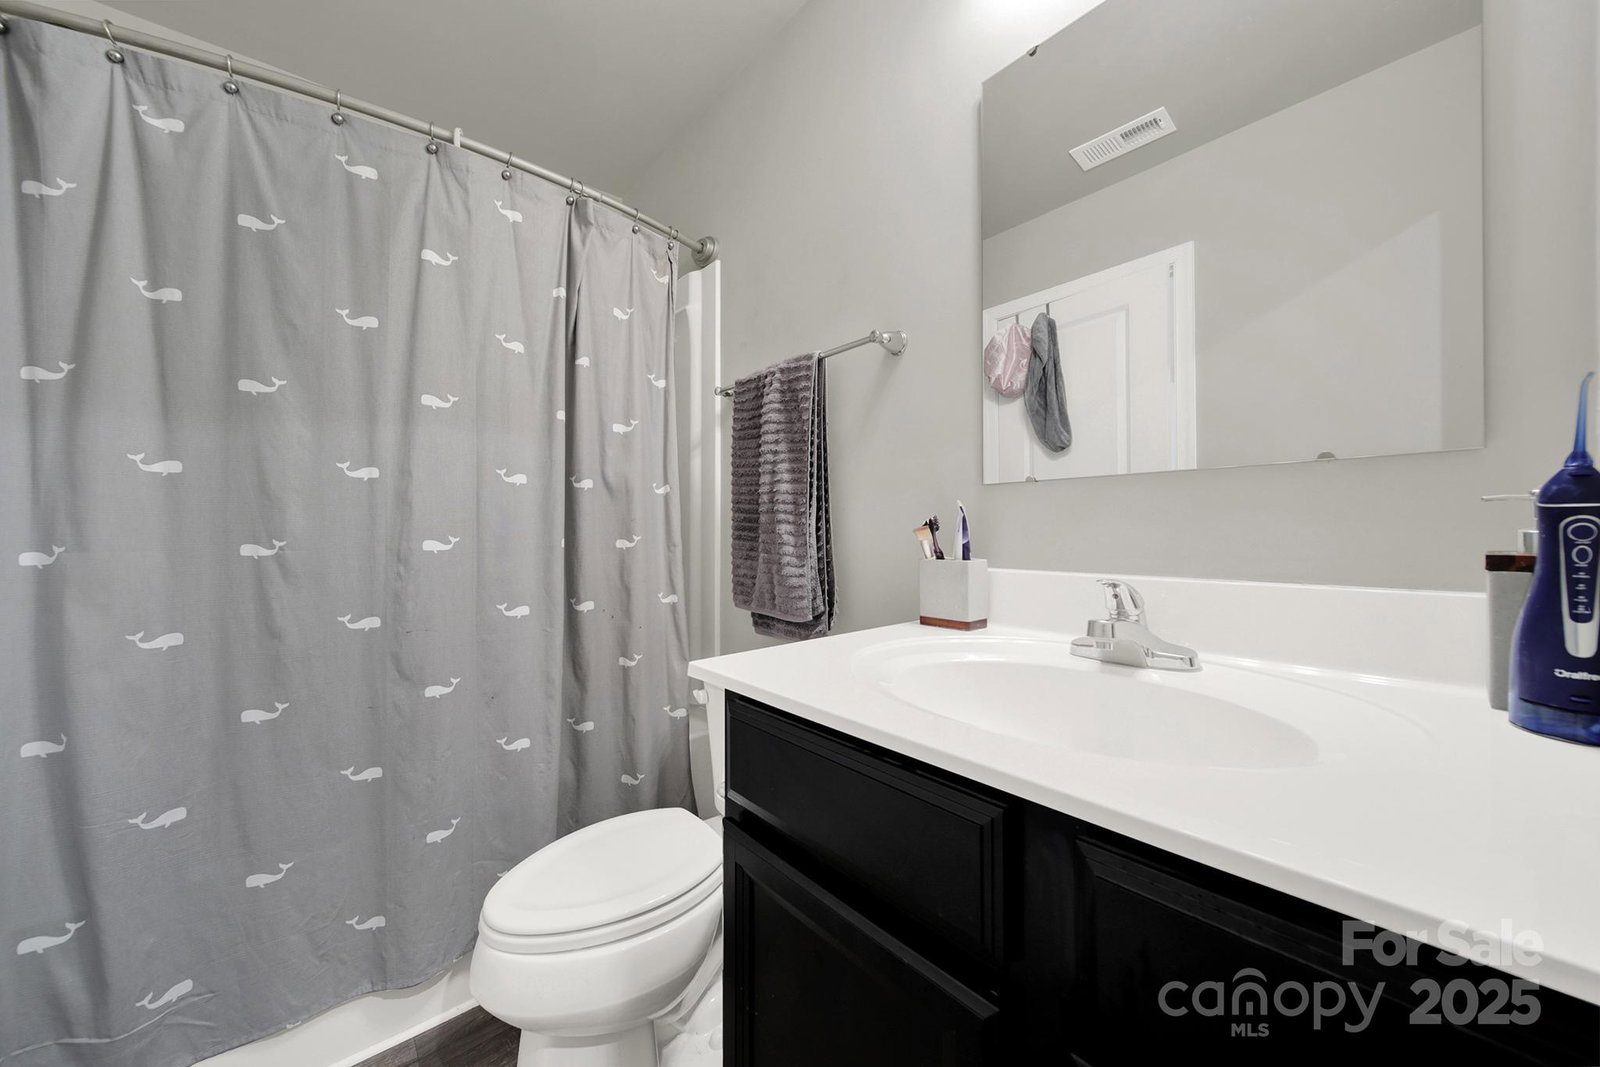
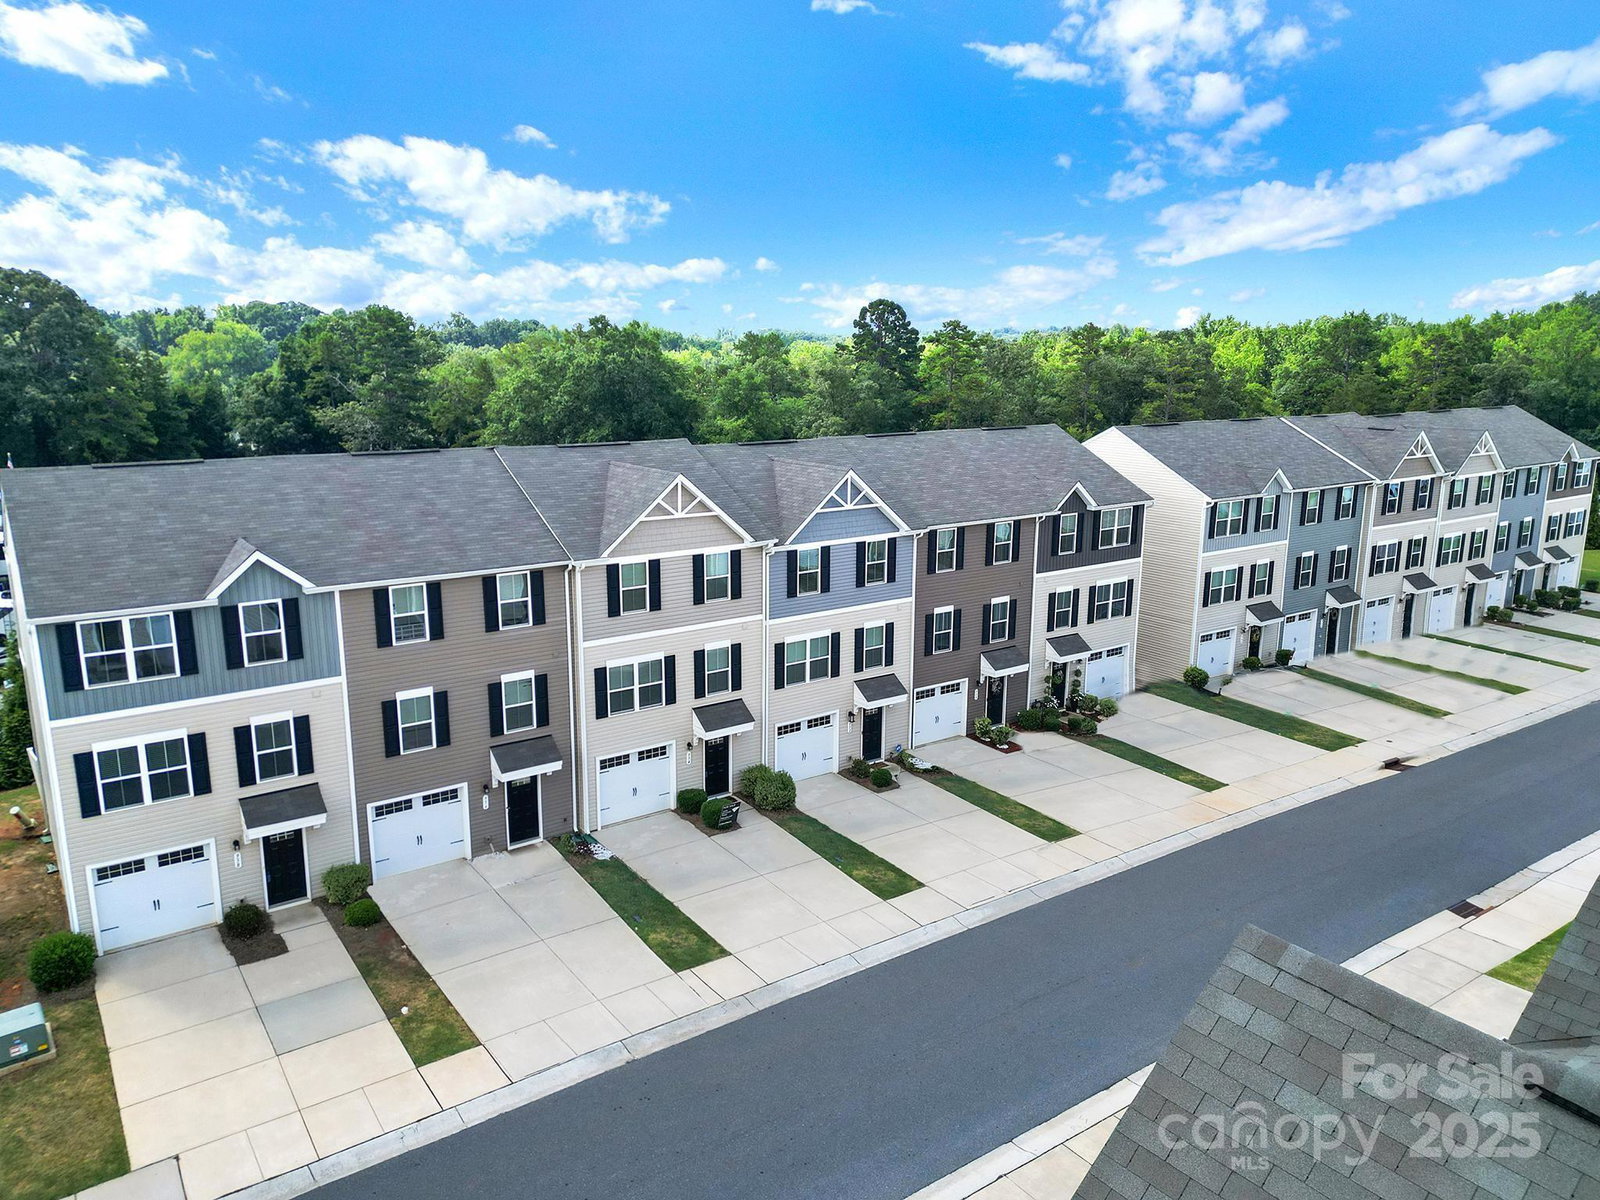
Here's an end unit with three levels of space and comfort in Fort Mill’s Glynwood Forest. Enter the bottom floor from the one-car garage or front door and find a flexible bonus room that can be finished to your liking or used for storage. Head upstairs to the open floorplan main living area with a kitchen that flows right into the dining and living room with a half bathroom, making it easy to cook and entertain without missing a beat. The top floor has 3 bedrooms, including a primary suite with ensuite and an additional full bathroom and laundry closet in the hallway. Don't miss out on this prime location right across the state line for easy commuting to Charlotte and lower taxes. Also, close to dining & shopping, this townhome is a great blend of comfort, convenience, and value.
Additional Information
- Hoa Fee
- $165
- Hoa Fee Paid
- Monthly
- Equipment
- Electric Oven, Electric Range
- Foundation
- Slab
- Laundry Location
- Upper Level
- Heating
- Central, Electric
- Water
- County Water
- Sewer
- County Sewer
- Exterior Construction
- Vinyl
- Parking
- Driveway, Attached Garage
- Driveway
- Concrete, Paved
- Lot Description
- End Unit
- Elementary School
- Unspecified
- Middle School
- Unspecified
- High School
- Unspecified
- Zoning
- PD
- Total Property HLA
- 1590
Mortgage Calculator
“ Based on information submitted to the MLS GRID as of . All data is obtained from various sources and may not have been verified by broker or MLS GRID. Supplied Open House Information is subject to change without notice. All information should be independently reviewed and verified for accuracy. Some IDX listings have been excluded from this website. Properties may or may not be listed by the office/agent presenting the information © 2026 Canopy MLS as distributed by MLS GRID”

Last Updated: