9034 Wingpoint Drive, Belmont, NC 28012
- $780,000
- 4
- BD
- 3
- BA
- 2,899
- SqFt




Listing courtesy of The J Bouvier Real Estate Group LLC. jenn@teambouvier.com
Sold listing courtesy of Henderson Ventures INC
- Sold Price
- $780,000
- List Price
- $799,000
- MLS#
- 4286179
- Status
- CLOSED
- Days on Market
- 75
- Property Type
- Residential
- Architectural Style
- Traditional
- Year Built
- 2004
- Closing Date
- Oct 15, 2025
- Bedrooms
- 4
- Bathrooms
- 3
- Full Baths
- 3
- Lot Size
- 61,419
- Lot Size Area
- 1.4100000000000001
- Living Area
- 2,899
- Sq Ft Total
- 2899
- County
- Gaston
- Subdivision
- Misty Waters
- Special Conditions
- None
- Waterfront Features
- Boat Lift Community, Boat Slip (Deed), Paddlesport Launch Site - Community
Property Description
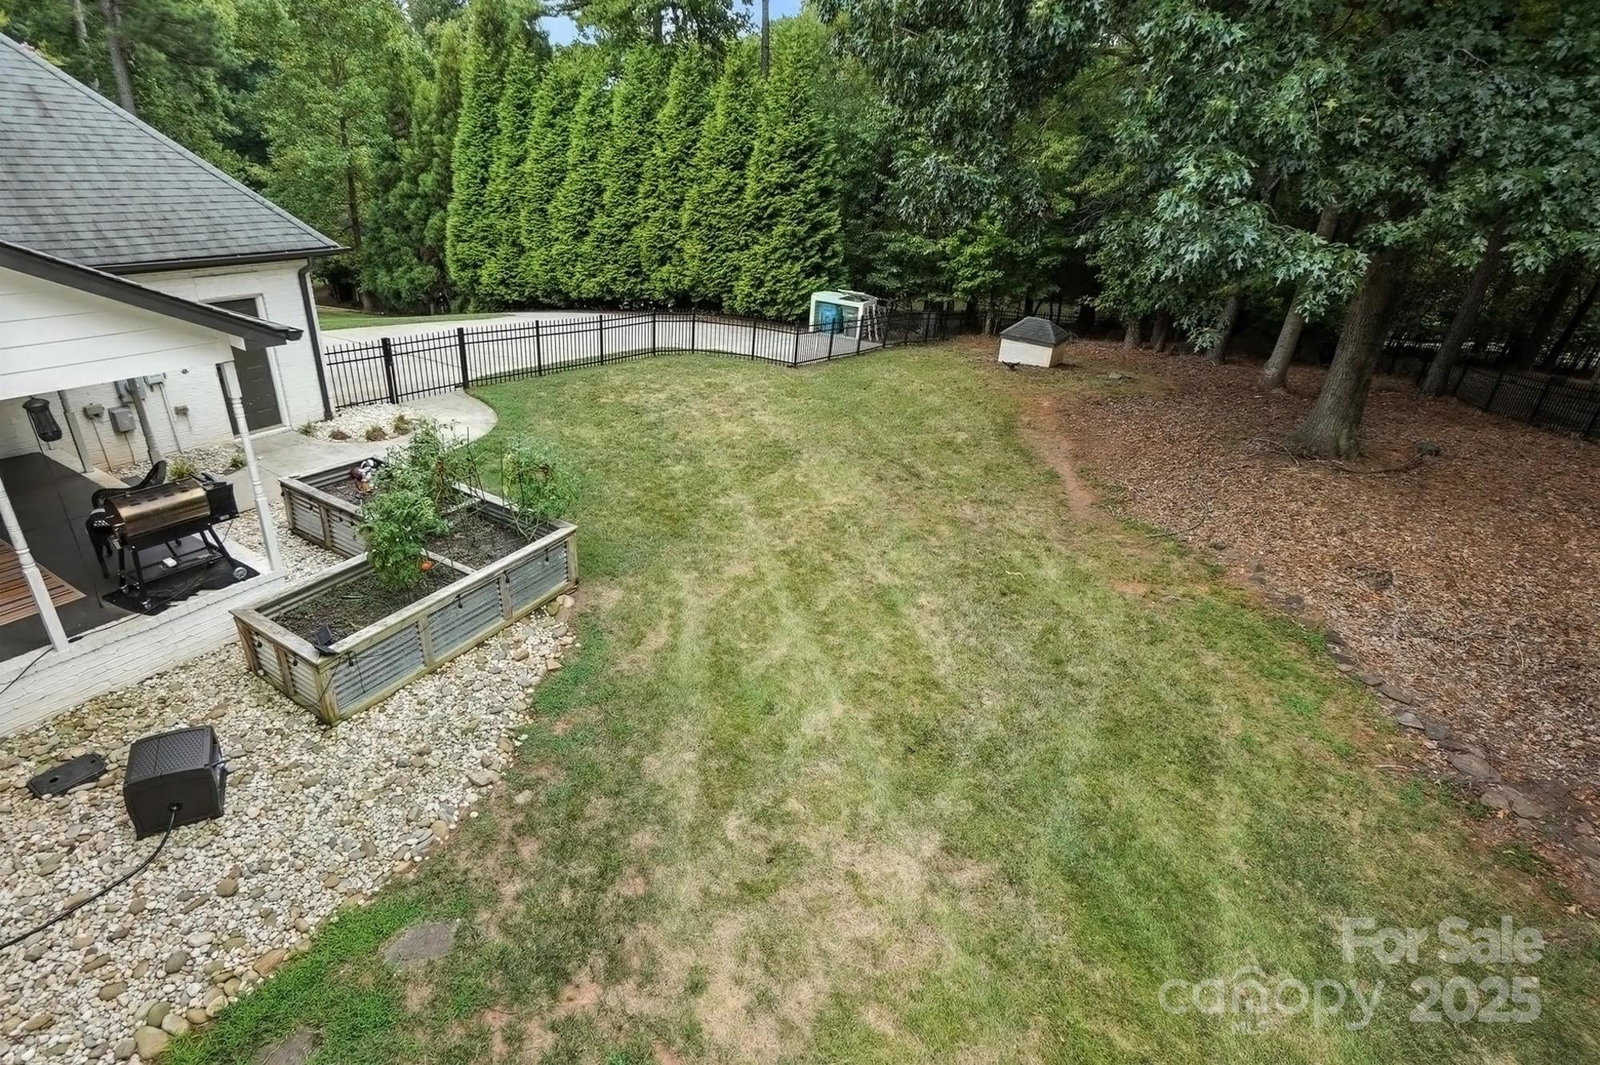
CALLING FOR "HIGHEST AND BEST" OFFER BY 12 NOON 8/26/2025. Welcome to a beautifully crafted 4BR, 3BA home on a 1.41-acre corner lot in the exclusive gated Misty Waters lakefront community. This 2,688 sq ft two-story offers soaring ceilings, an open floor plan, and a deeded boat slip (#29). The gourmet kitchen features a large island, a gas range, granite countertops, and a tile backsplash, perfect for entertaining family and friends. The main-level primary suite features private patio access and a spa-like bath, complete with a walk-in shower, soaking tub, dual vanities, and a spacious walk-in closet. Upstairs, enjoy a versatile loft, spacious bedrooms, and a private deck with serene views. Step outside to a fully fenced backyard, covered porch, and multiple outdoor living spaces ideal for relaxation or gatherings. Embrace the tranquil lake lifestyle just minutes from vibrant downtown Belmont—known for its charming shops, diverse restaurants, scenic parks, and convenient access to Charlotte’s entertainment and cultural attractions.
Additional Information
- Hoa Fee
- $2,760
- Hoa Fee Paid
- Annually
- Community Features
- Clubhouse, Gated, Lake Access, Outdoor Pool, Picnic Area, Street Lights, Walking Trails
- Interior Features
- Attic Stairs Pulldown
- Floor Coverings
- Laminate, Tile
- Equipment
- Dishwasher, Exhaust Hood, Gas Range, Ice Maker, Oven, Plumbed For Ice Maker, Propane Water Heater, Tankless Water Heater
- Foundation
- Crawl Space
- Main Level Rooms
- Great Room, Dining Room, Kitchen, Primary Bedroom, Bathroom-Full, Bedroom(s), Bathroom-Full, Laundry
- Laundry Location
- Electric Dryer Hookup, Laundry Room, Main Level
- Heating
- Heat Pump, Zoned
- Water
- City, Well
- Sewer
- Septic Installed
- Exterior Features
- In-Ground Irrigation
- Exterior Construction
- Brick Partial, Hardboard Siding, Shingle/Shake, Stone, Stone Veneer
- Roof
- Architectural Shingle
- Parking
- Driveway, Attached Garage, Garage Door Opener
- Driveway
- Concrete, Paved
- Lot Description
- Corner Lot, Sloped
- Elementary School
- Page
- Middle School
- Belmont
- High School
- South Point (NC)
- Zoning
- R1H
- Total Property HLA
- 2899
- Master on Main Level
- Yes
Mortgage Calculator
“ Based on information submitted to the MLS GRID as of . All data is obtained from various sources and may not have been verified by broker or MLS GRID. Supplied Open House Information is subject to change without notice. All information should be independently reviewed and verified for accuracy. Some IDX listings have been excluded from this website. Properties may or may not be listed by the office/agent presenting the information © 2026 Canopy MLS as distributed by MLS GRID”

Last Updated: