Share this with your friends


+17045766234
Ivester Jackson Christie's
13405 Honeytree Lane, Pineville, NC 28134
- $565,000
- 4
- BD
- 3
- BA
- 2,421
- SqFt




Listing courtesy of RE/MAX Executive. karinhull@remax.net
Sold listing courtesy of Dickens Mitchener & Associates Inc
- Sold Price
- $565,000
- List Price
- $575,000
- MLS#
- 4286159
- Status
- CLOSED
- Days on Market
- 66
- Property Type
- Residential
- Architectural Style
- Transitional
- Year Built
- 2000
- Closing Date
- Oct 20, 2025
- Bedrooms
- 4
- Bathrooms
- 3
- Full Baths
- 2
- Half Baths
- 1
- Lot Size
- 11,325
- Lot Size Area
- 0.26
- Living Area
- 2,421
- Sq Ft Total
- 2421
- County
- Mecklenburg
- Subdivision
- Cardinal Woods
- Special Conditions
- None
Property Description
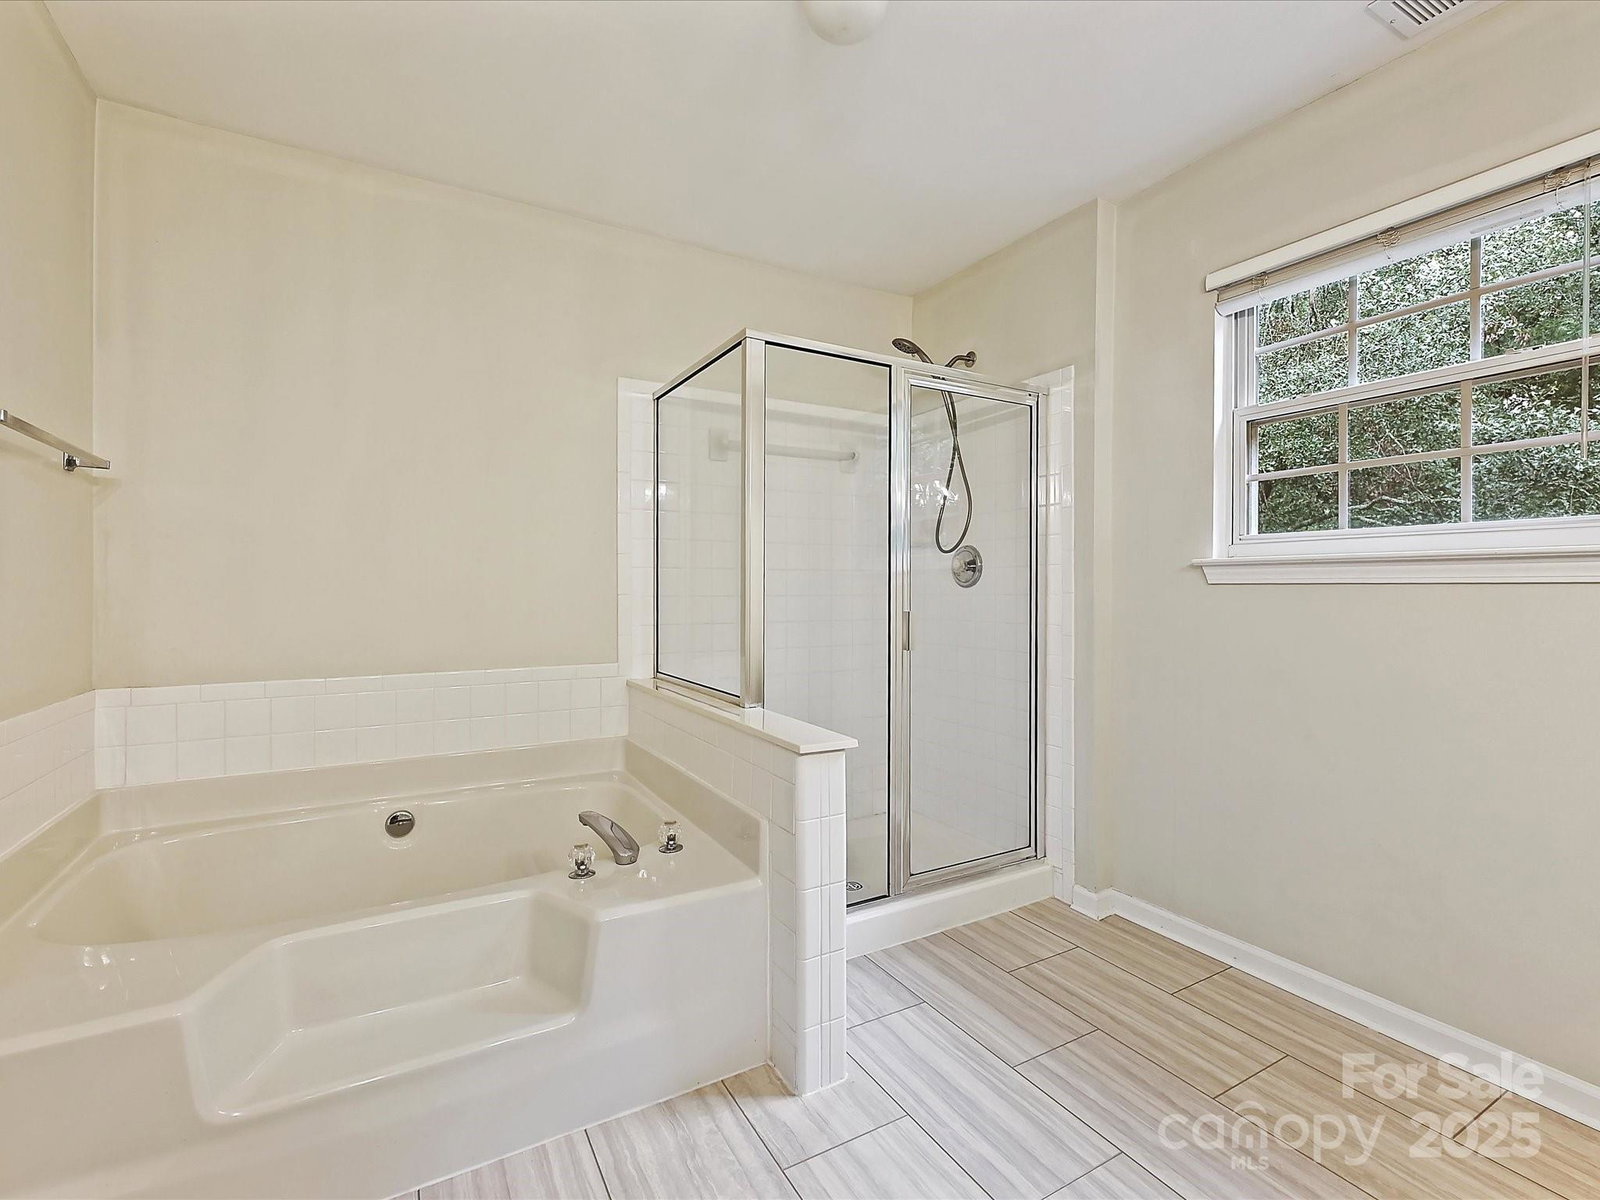
This pristine, private Cul-de-sac setting will win your heart at first glance! Discover a gracious Open Floor Plan with ideal privacy where it counts. Brand NEW Luxury Vinyl Plank flooring spans the entire main level. The stylish Kitchen showcases a center island, sleek Pendant Lighting, Painted Cabinets, Granite Counters, and Stainless Appliances. A vaulted All-Season Sunroom with a large Hot Tub sits just off the Kitchen—perfect for entertaining or a great place for that Home Gym! Step outside to a spacious 400 sq ft Patio for relaxing or gathering with friends. The expansive second floor Owner's Suite features Hardwood floors, Tray Ceiling with recessed lights, and a generous Walk-in Closet. Both Bathrooms boast NEW Vinyl Plank Flooring and new Lighting. The oversized 4th Bedroom offers flexibility as a Bonus Room. A deep, private Back Yard backs to tranquil Green Space. Close to 485 & 77, Four Mile Creek Greenway and the vibrant Ballantyne Bowl with top dining and entertainment!
Additional Information
- Hoa Fee
- $330
- Hoa Fee Paid
- Annually
- Fireplace
- Yes
- Interior Features
- Attic Other, Attic Stairs Pulldown, Breakfast Bar, Built-in Features, Cable Prewire, Entrance Foyer, Garden Tub, Hot Tub, Kitchen Island, Open Floorplan, Pantry, Walk-In Closet(s)
- Floor Coverings
- Carpet, Stone, Vinyl, Wood
- Equipment
- Dishwasher, Disposal, Gas Oven, Gas Water Heater, Microwave, Plumbed For Ice Maker, Refrigerator
- Foundation
- Slab
- Main Level Rooms
- Bathroom-Half, Breakfast, Dining Room, Great Room, Kitchen, Office, Sunroom
- Laundry Location
- Electric Dryer Hookup, Utility Room, Upper Level, Washer Hookup
- Heating
- Forced Air, Natural Gas
- Water
- City
- Sewer
- Public Sewer
- Exterior Construction
- Vinyl
- Roof
- Composition
- Parking
- Attached Garage, Garage Door Opener, Garage Faces Front, Keypad Entry
- Driveway
- Concrete, Paved
- Lot Description
- Cul-De-Sac, Green Area
- Elementary School
- Pineville
- Middle School
- Quail Hollow
- High School
- Ballantyne Ridge
- Total Property HLA
- 2421
Mortgage Calculator
“ Based on information submitted to the MLS GRID as of . All data is obtained from various sources and may not have been verified by broker or MLS GRID. Supplied Open House Information is subject to change without notice. All information should be independently reviewed and verified for accuracy. Some IDX listings have been excluded from this website. Properties may or may not be listed by the office/agent presenting the information © 2026 Canopy MLS as distributed by MLS GRID”

Last Updated: