Share this with your friends


+17045766234
Ivester Jackson Christie's
2735 and 2739 Primrose Avenue, Charlotte, NC 28208
- $630,000
- 6
- BD
- 3,150
- SqFt


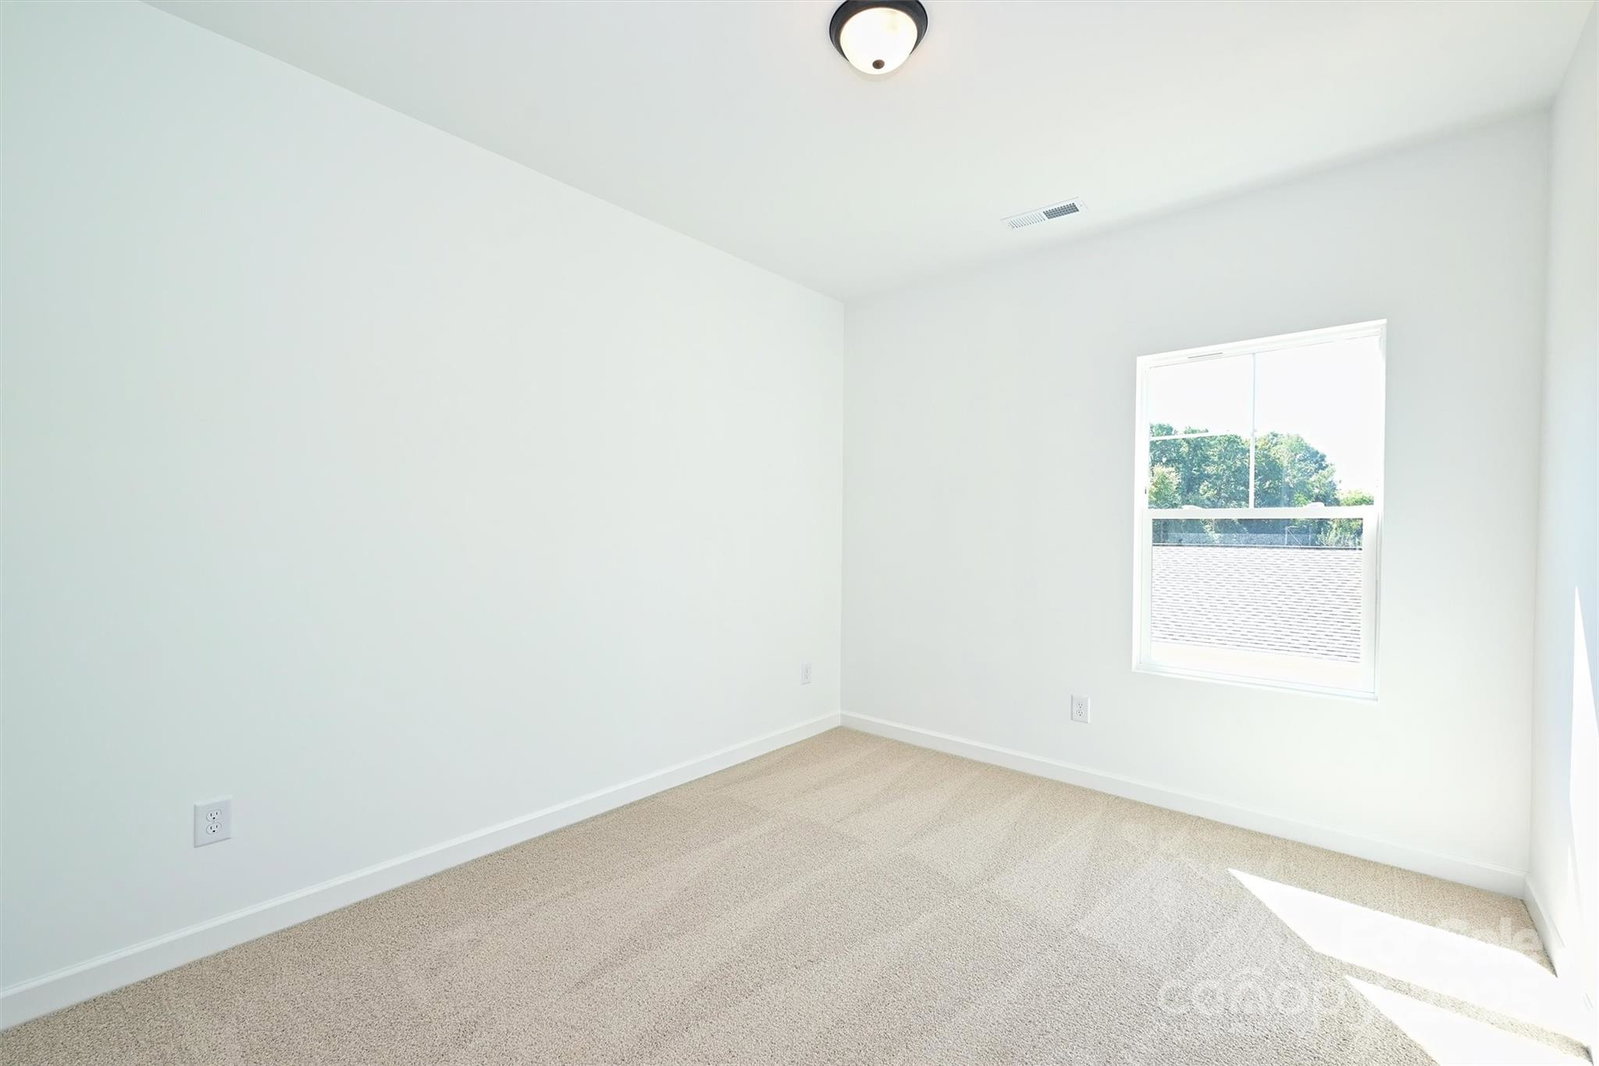


Listing courtesy of RE/MAX Executive. TrevorTaefi@remax.net
Sold listing courtesy of Lifestyle International Realty
- Sold Price
- $630,000
- List Price
- $649,900
- MLS#
- 4286131
- Status
- CLOSED
- Days on Market
- 120
- Property Type
- Residential Income
- Year Built
- 2025
- Closing Date
- Nov 25, 2025
- Bedrooms
- 6
- Full Baths
- 4
- Half Baths
- 2
- Lot Size
- 3,005
- Lot Size Area
- 0.069
- Living Area
- 3,150
- Sq Ft Total
- 3150
- County
- Mecklenburg
- Subdivision
- Spencer Park
- Special Conditions
- None
Property Description
Massive price reduction. Investor opportunity for Brand New Duet/Duplex Townhome Construction! Both brand new units just completed on 10/1 included as a package deal. No HOA dues eating away at your cash flow or monthly expenses. Wonderful open and flowing 2-unit attached townhome in Spencer Park. Great kitchen with island and walk in pantry, large living and dining areas, front and rear covered porches, generous size upstairs primary bedroom with dual vanities and walk in closet. 9 foot ceilings on both floors, each unit has a 1 car garage, landscape package with trees, and so much more. Other great features include LVP flooring, quartz countertops, tile backsplash, tile shower in primary bath. S/S Appliance package includes refrigerator. Backyard 6ft tall fence partition will be installed as well. Great opportunity for someone looking to purchase rental properties and manage two units connected to each other or use one as a primary and rent the other side. Very close to Southend, Wilmore, uptown, and the airport.
Additional Information
- Interior Features
- Kitchen Island, Open Floorplan, Pantry, Walk-In Closet(s), Walk-In Pantry
- Floor Coverings
- Carpet, Vinyl
- Equipment
- Dishwasher, Disposal, Electric Range
- Foundation
- Slab
- Laundry Location
- Laundry Room, Upper Level
- Heating
- Electric
- Water
- City
- Sewer
- Public Sewer
- Exterior Construction
- Vinyl
- Parking
- Driveway, Attached Garage
- Driveway
- Concrete, Paved
- Lot Description
- Corner Lot
- Elementary School
- Renaissance West STEAM Academy
- Middle School
- Renaissance West STEAM Academy
- High School
- Harding University
- New Construction
- Yes
- Builder Name
- Epoch Builders
- Total Property HLA
- 3150
Mortgage Calculator
“ Based on information submitted to the MLS GRID as of . All data is obtained from various sources and may not have been verified by broker or MLS GRID. Supplied Open House Information is subject to change without notice. All information should be independently reviewed and verified for accuracy. Some IDX listings have been excluded from this website. Properties may or may not be listed by the office/agent presenting the information © 2026 Canopy MLS as distributed by MLS GRID”

Last Updated: