146 Park View Drive, Stanfield, NC 28163
- $368,000
- 3
- BD
- 2
- BA
- 1,846
- SqFt




Listing courtesy of Redfin Corporation. michelle.powers@redfin.com
Sold listing courtesy of Debbie Clontz Real Estate LLC
- Sold Price
- $368,000
- List Price
- $375,000
- MLS#
- 4286124
- Status
- CLOSED
- Days on Market
- 82
- Property Type
- Residential
- Year Built
- 2022
- Closing Date
- Oct 22, 2025
- Bedrooms
- 3
- Bathrooms
- 2
- Full Baths
- 2
- Lot Size
- 11,761
- Lot Size Area
- 0.27
- Living Area
- 1,846
- Sq Ft Total
- 1846
- County
- Stanly
- Subdivision
- Park View Estates
- Special Conditions
- None
Property Description
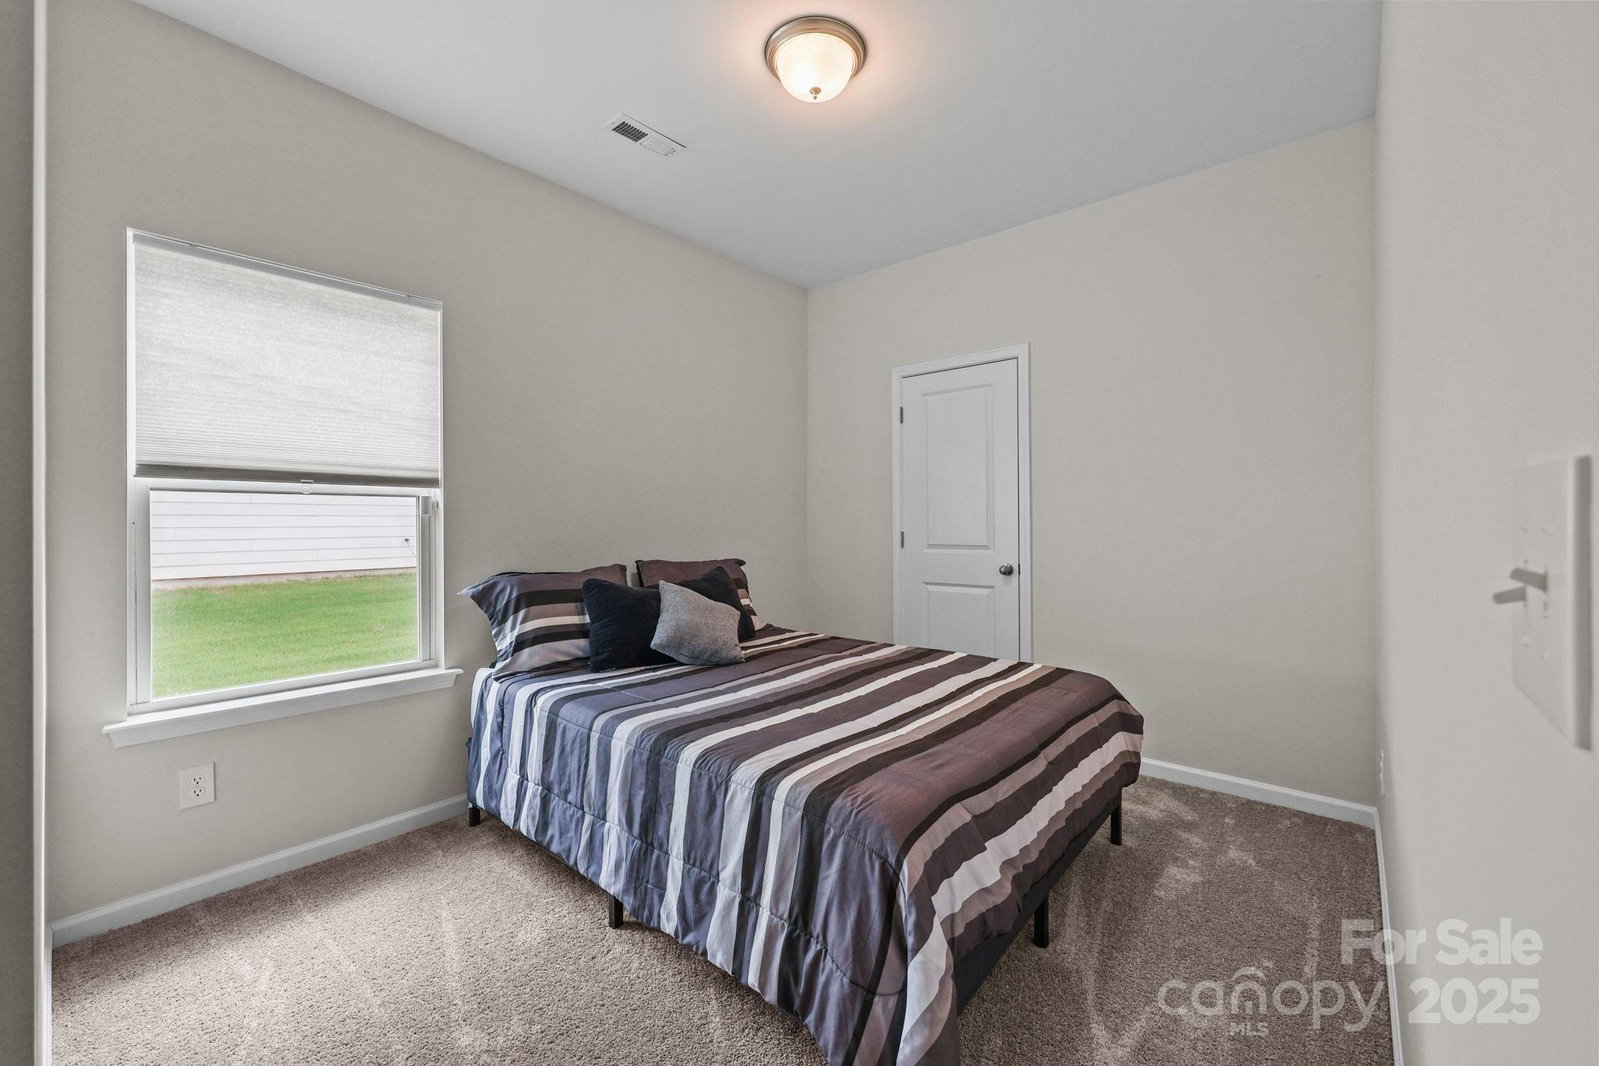
This better-than-new, single-story home with NO steps is just a short walk from the town park and community fitness center, nestled in a quiet enclave of newer homes in Stanfield. With no carpet throughout, the home features a versatile front flex room and a bright, open floor plan filled with natural light. The spacious kitchen boasts a large island with pendant lighting and seamlessly connects to the living room and covered back patio—perfect for entertaining or enjoying a peaceful evening outdoors. The primary suite includes a walk-in shower and an extended vanity with a built-in makeup area, offering extra counter space. You’ll also find a large laundry room, two additional bedrooms, and a two-car garage. Refrigerator/Washer/Dryer to remain - move-in ready!
Additional Information
- Hoa Fee
- $500
- Hoa Fee Paid
- Annually
- Interior Features
- Attic Stairs Pulldown, Cable Prewire, Kitchen Island, Open Floorplan, Pantry
- Equipment
- Dishwasher, Disposal, Dryer, Electric Cooktop, Electric Water Heater, Microwave, Refrigerator, Washer
- Foundation
- Slab
- Main Level Rooms
- Bonus Room, Kitchen, Dining Area, Living Room, Bathroom-Full, Primary Bedroom, Bedroom(s), Bathroom-Full, Bedroom(s), Laundry
- Laundry Location
- Electric Dryer Hookup, Main Level
- Heating
- Zoned
- Water
- City
- Sewer
- Public Sewer
- Exterior Construction
- Fiber Cement, Stone Veneer
- Parking
- Attached Garage
- Driveway
- Concrete, Paved
- Elementary School
- Stanfield
- Middle School
- West Stanly
- High School
- West Stanly
- Builder Name
- Douglas Homes
- Total Property HLA
- 1846
- Master on Main Level
- Yes
Mortgage Calculator
“ Based on information submitted to the MLS GRID as of . All data is obtained from various sources and may not have been verified by broker or MLS GRID. Supplied Open House Information is subject to change without notice. All information should be independently reviewed and verified for accuracy. Some IDX listings have been excluded from this website. Properties may or may not be listed by the office/agent presenting the information © 2026 Canopy MLS as distributed by MLS GRID”

Last Updated: