60 Westwinds Drive, Hickory, NC 28601
- $449,000
- 3
- BD
- 3
- BA
- 2,032
- SqFt






Listing courtesy of Osborne Real Estate Group LLC. rachel@osbornereg.com
Sold listing courtesy of RE/MAX Legendary
- Sold Price
- $449,000
- List Price
- $449,000
- MLS#
- 4286081
- Status
- CLOSED
- Days on Market
- 152
- Property Type
- Residential
- Year Built
- 2025
- Closing Date
- Dec 29, 2025
- Bedrooms
- 3
- Bathrooms
- 3
- Full Baths
- 2
- Half Baths
- 1
- Lot Size
- 67,082
- Lot Size Area
- 1.54
- Living Area
- 2,032
- Sq Ft Total
- 2032
- County
- Alexander
- Subdivision
- Deercreek
- Special Conditions
- None
Property Description
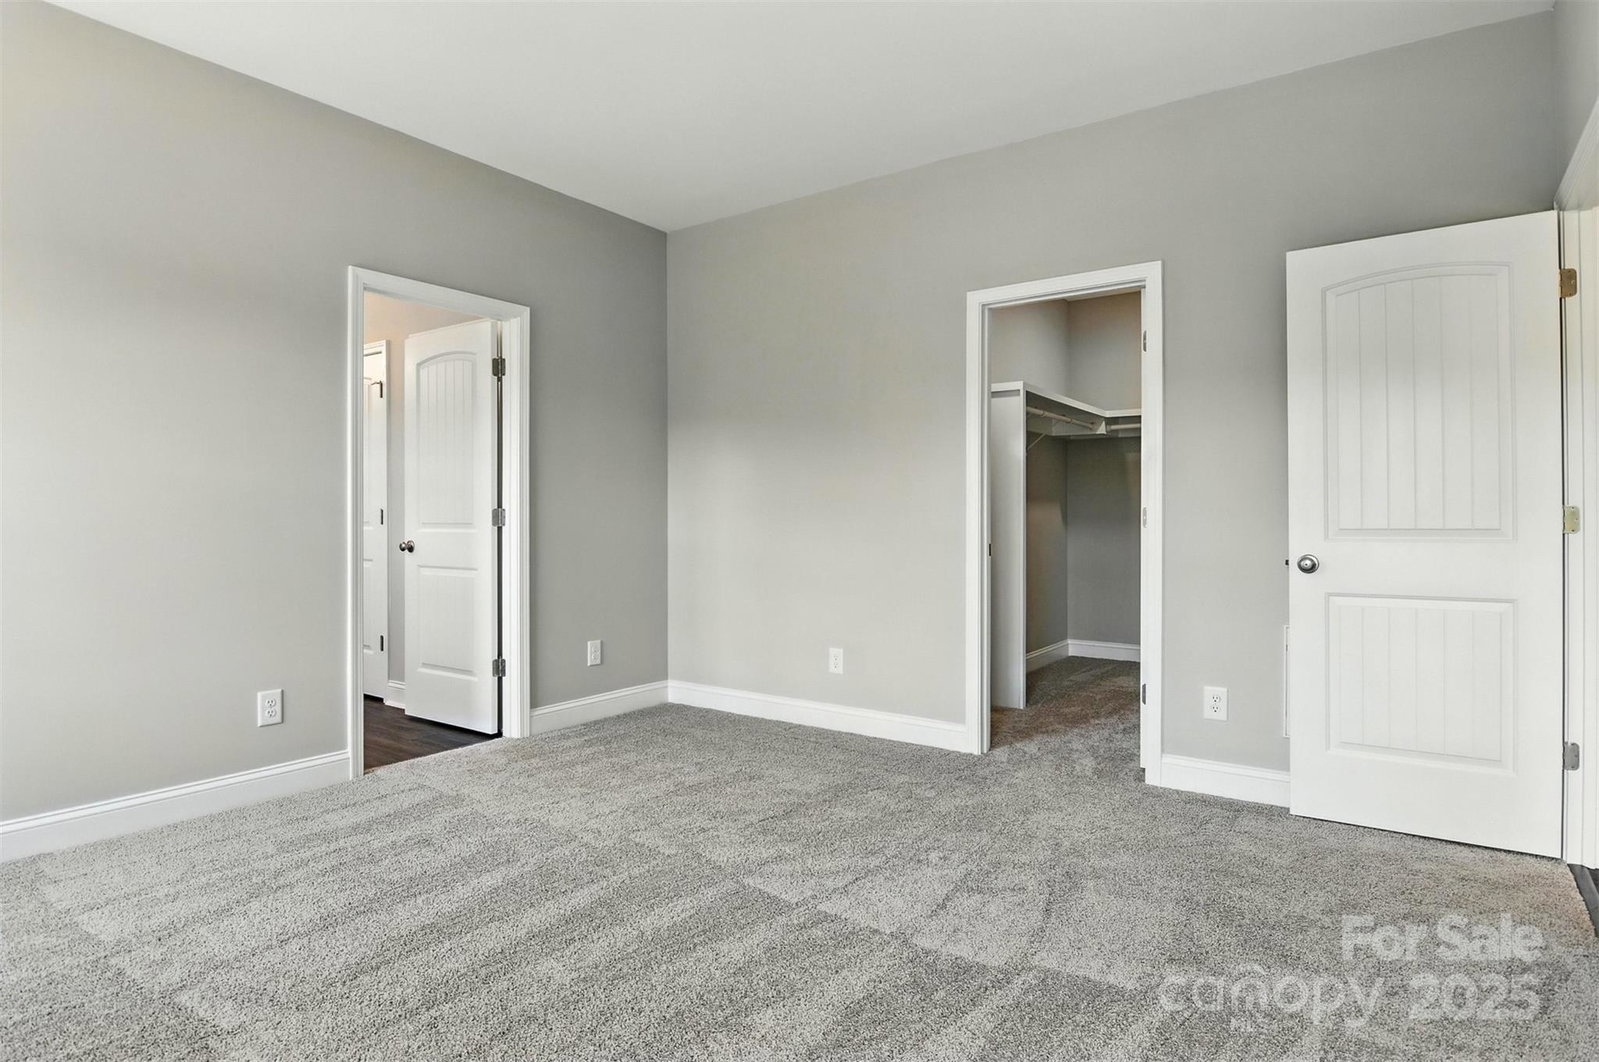
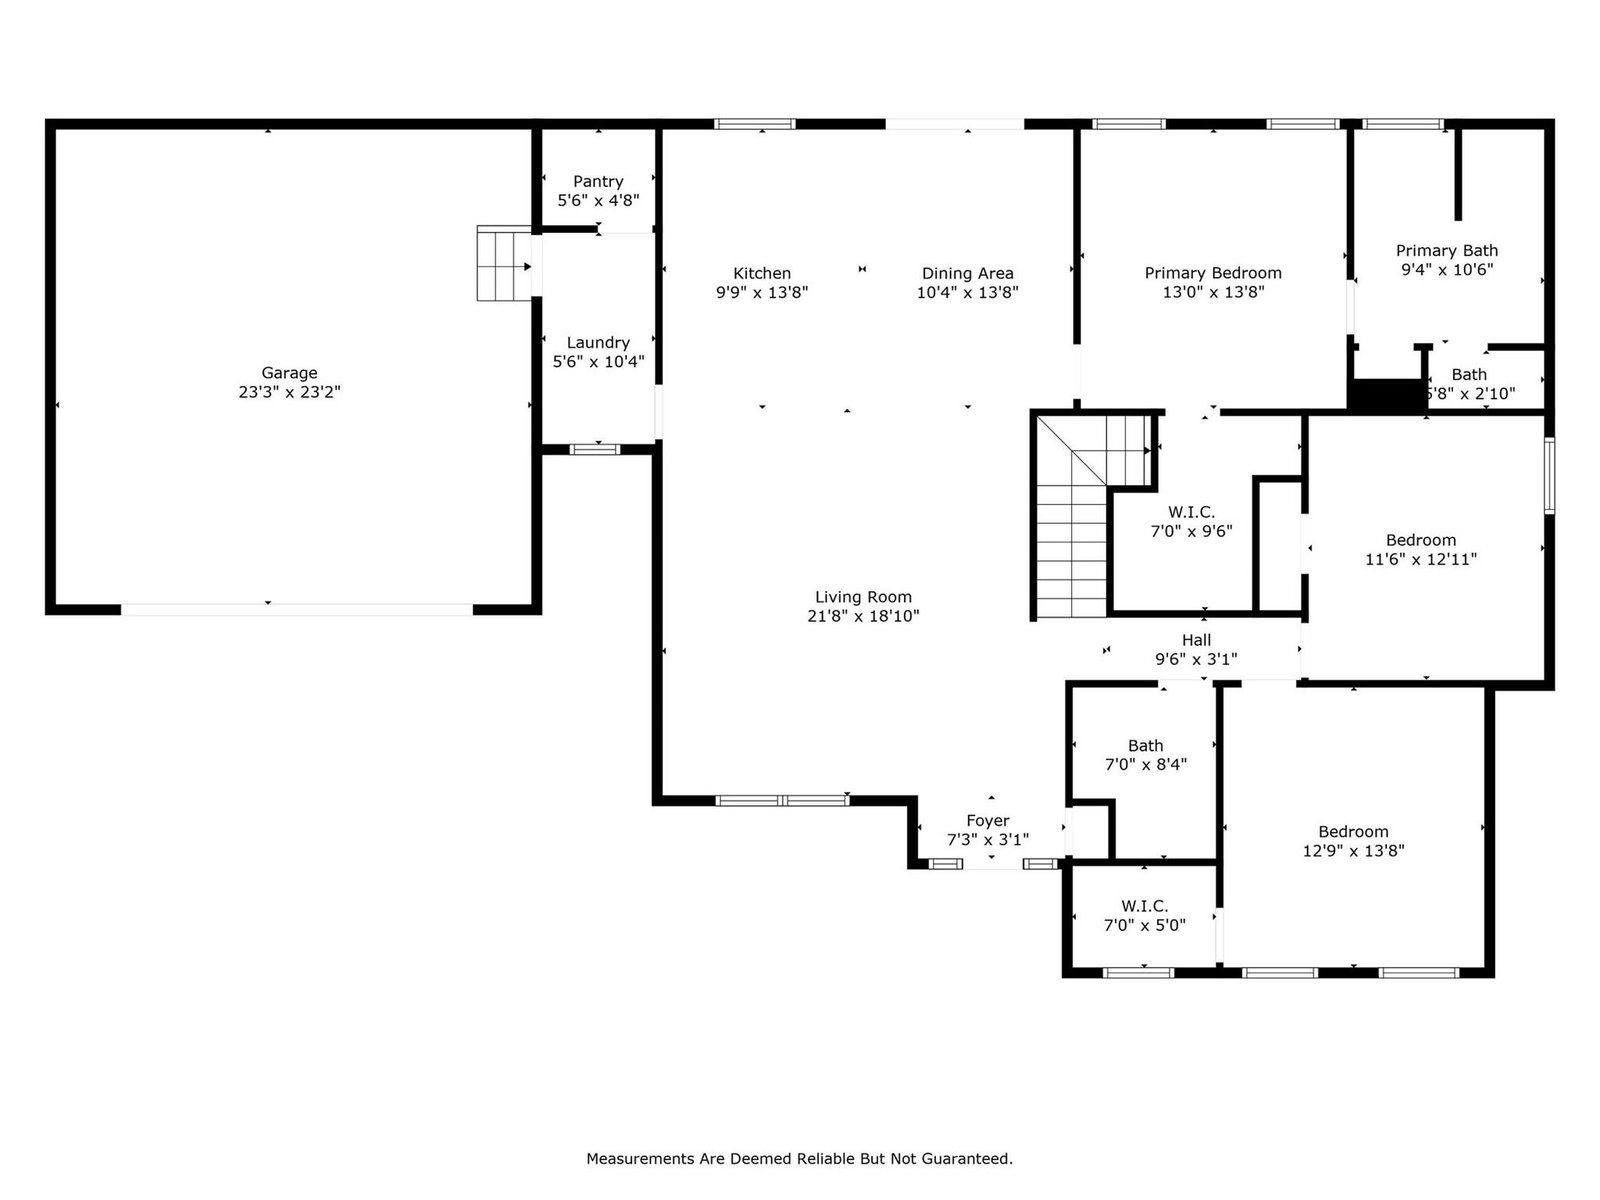
New Construction Near Lake Hickory — Discover this beautifully finished 3 bed, 2.5 bath, 2,032 sq ft new construction home in the desirable Deer Creek subdivision of Bethlehem—offering modern comfort, easy lake access, and no city taxes. Inside, you’re welcomed by high ceilings, an open layout, and abundant natural light. The main level features a spacious living area that flows into a bright, modern kitchen—ideal for everyday living and entertaining. Upstairs, a large bonus room adds valuable flexibility for a home office, media room, gym, or playroom. The primary suite provides a peaceful retreat with a generous walk-in closet and private ensuite bath. Enjoy outdoor living on the large back deck, perfect for relaxing, grilling, or hosting friends. The backyard offers space to unwind while still being close to everything you need. Located just minutes from Wittenburg lake access, Lakeside Marina, and Players Ridge Golf Course, this home combines convenience and recreation in one ideal location. Quick access to Hwy 127 puts shopping, dining, and Hickory amenities within easy reach. Additional features include a 2-car attached garage, modern finishes, and move-in-ready construction. This new home at 60 Westwinds Dr offers the lifestyle and location buyers want—schedule your showing today!
Additional Information
- Equipment
- Dishwasher, Electric Range, Microwave
- Foundation
- Crawl Space
- Main Level Rooms
- Primary Bedroom, Bedroom(s), Bedroom(s), Bathroom-Full, Bathroom-Full
- Laundry Location
- Mud Room, Laundry Room
- Heating
- Heat Pump
- Water
- City
- Sewer
- Septic Installed
- Exterior Construction
- Vinyl
- Parking
- Attached Garage
- Driveway
- Concrete, Paved
- Elementary School
- Bethlehem
- Middle School
- West Alexander
- High School
- Alexander Central
- New Construction
- Yes
- Total Property HLA
- 2032
- Master on Main Level
- Yes
Mortgage Calculator
“ Based on information submitted to the MLS GRID as of . All data is obtained from various sources and may not have been verified by broker or MLS GRID. Supplied Open House Information is subject to change without notice. All information should be independently reviewed and verified for accuracy. Some IDX listings have been excluded from this website. Properties may or may not be listed by the office/agent presenting the information © 2026 Canopy MLS as distributed by MLS GRID”

Last Updated: