2013 Ice Lake Court, Fort Mill, SC 29715
- $455,000
- 4
- BD
- 3
- BA
- 2,164
- SqFt




Listing courtesy of EXP Realty LLC Rock Hill. nick.may@exprealty.com
Sold listing courtesy of Allen Tate Charlotte South
- Sold Price
- $455,000
- List Price
- $450,000
- MLS#
- 4285965
- Status
- CLOSED
- Days on Market
- 49
- Property Type
- Residential
- Architectural Style
- Transitional
- Year Built
- 2017
- Closing Date
- Sep 18, 2025
- Bedrooms
- 4
- Bathrooms
- 3
- Full Baths
- 2
- Half Baths
- 1
- Lot Size
- 5,227
- Lot Size Area
- 0.12
- Living Area
- 2,164
- Sq Ft Total
- 2164
- County
- York
- Subdivision
- Waterside at the Catawba
- Special Conditions
- None
Property Description
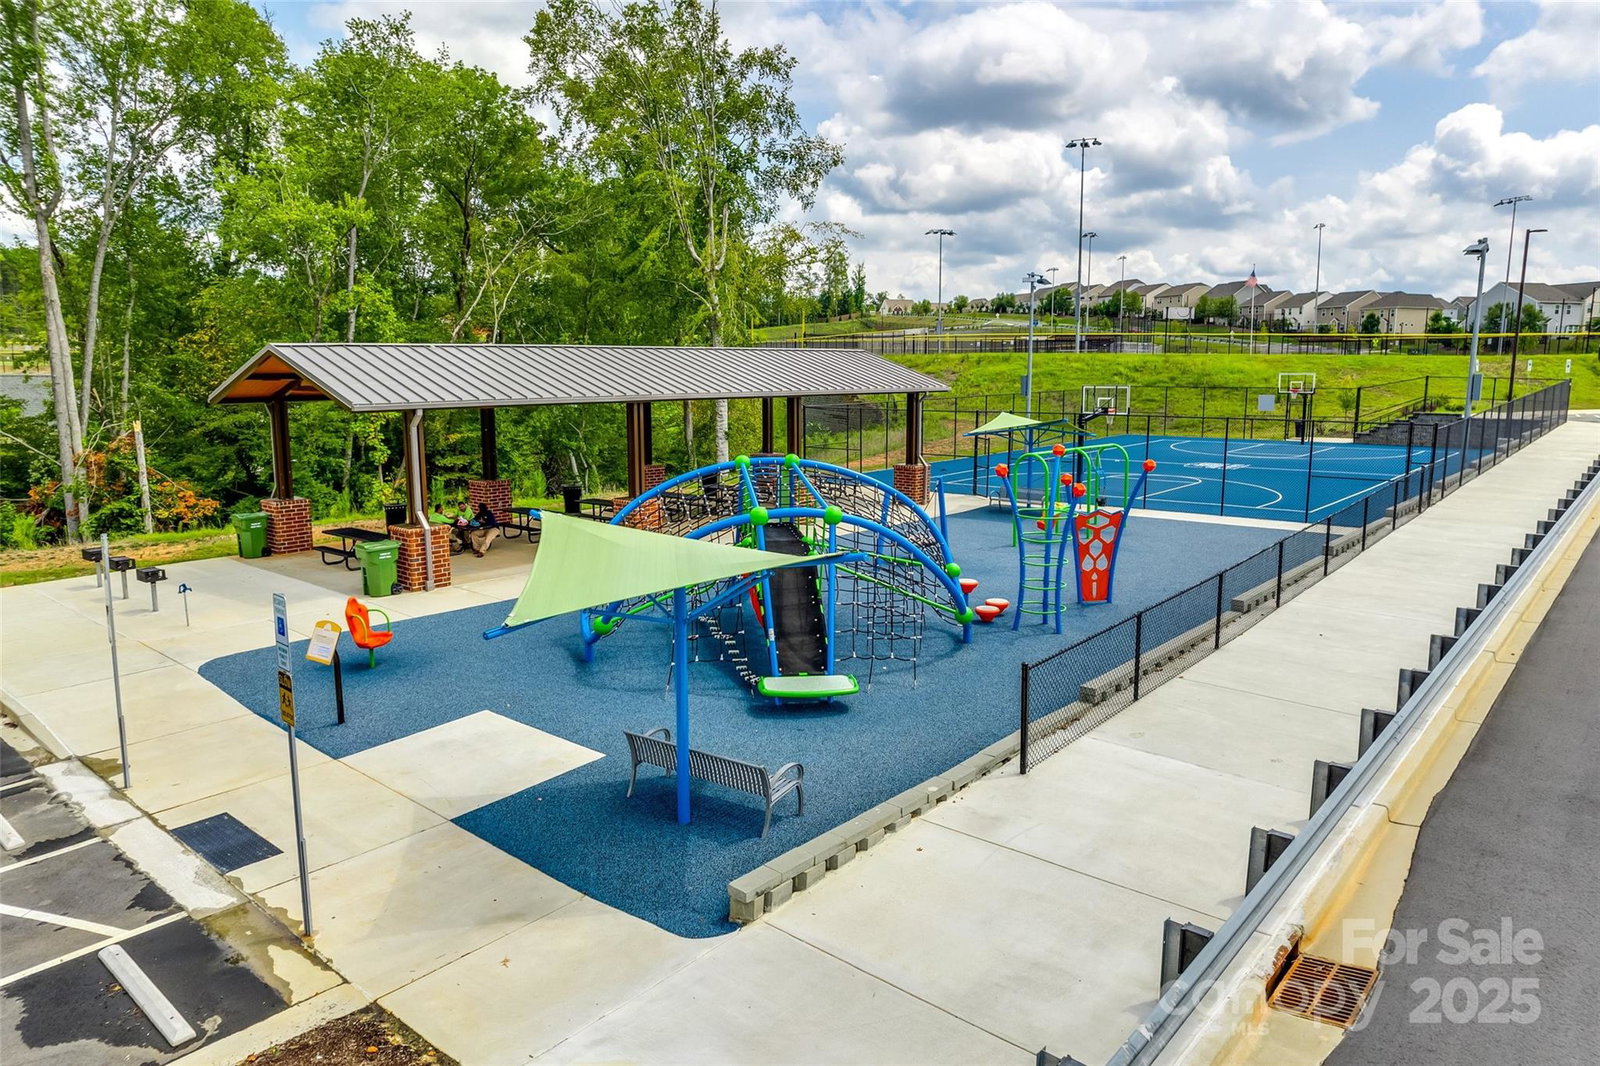
Welcome to 2013 Ice Lake Ct—where charm, comfort, and convenience collide! Located in the highly sought-after Waterside at the Catawba community, this 4 bed, 2.5 bath gem is move-in ready with brand new carpet and fresh appeal throughout. Step inside to a spacious layout designed for effortless living and entertaining. Out back, enjoy a private, fenced-in yard—perfect for pets, play, or peaceful evenings. Out front? You’ll love the open green space, ideal for extra room to roam. Zoned for top-rated Fort Mill schools and just minutes to shopping, dining, and I-77, the location can’t be beat. Plus, enjoy access to resort-style amenities including a pool, clubhouse, fitness center, and more. Don’t miss your shot to live in one of Fort Mill’s hottest communities—schedule your tour today before someone else beats you to the punch!
Additional Information
- Hoa Fee
- $300
- Hoa Fee Paid
- Quarterly
- Community Features
- Business Center, Cabana, Clubhouse, Fitness Center, Outdoor Pool, Playground, Recreation Area, Sidewalks, Street Lights, Tennis Court(s), Walking Trails
- Fireplace
- Yes
- Interior Features
- Attic Stairs Pulldown, Cable Prewire, Entrance Foyer, Kitchen Island, Pantry, Walk-In Closet(s), Walk-In Pantry
- Floor Coverings
- Carpet, Laminate, Tile
- Equipment
- Dishwasher, Disposal, Gas Range, Microwave
- Foundation
- Slab
- Main Level Rooms
- Kitchen, Living Room, Bathroom-Half, Dining Room
- Laundry Location
- Laundry Room, Upper Level
- Heating
- Forced Air, Natural Gas
- Water
- City
- Sewer
- Public Sewer
- Exterior Construction
- Stone Veneer, Vinyl
- Roof
- Shingle
- Parking
- Driveway, Attached Garage, Garage Faces Front
- Driveway
- Concrete, Paved
- Elementary School
- River Trail
- Middle School
- Forest Creek
- High School
- Catawba Ridge
- Builder Name
- Lennar
- Total Property HLA
- 2164
Mortgage Calculator
“ Based on information submitted to the MLS GRID as of . All data is obtained from various sources and may not have been verified by broker or MLS GRID. Supplied Open House Information is subject to change without notice. All information should be independently reviewed and verified for accuracy. Some IDX listings have been excluded from this website. Properties may or may not be listed by the office/agent presenting the information © 2026 Canopy MLS as distributed by MLS GRID”

Last Updated: