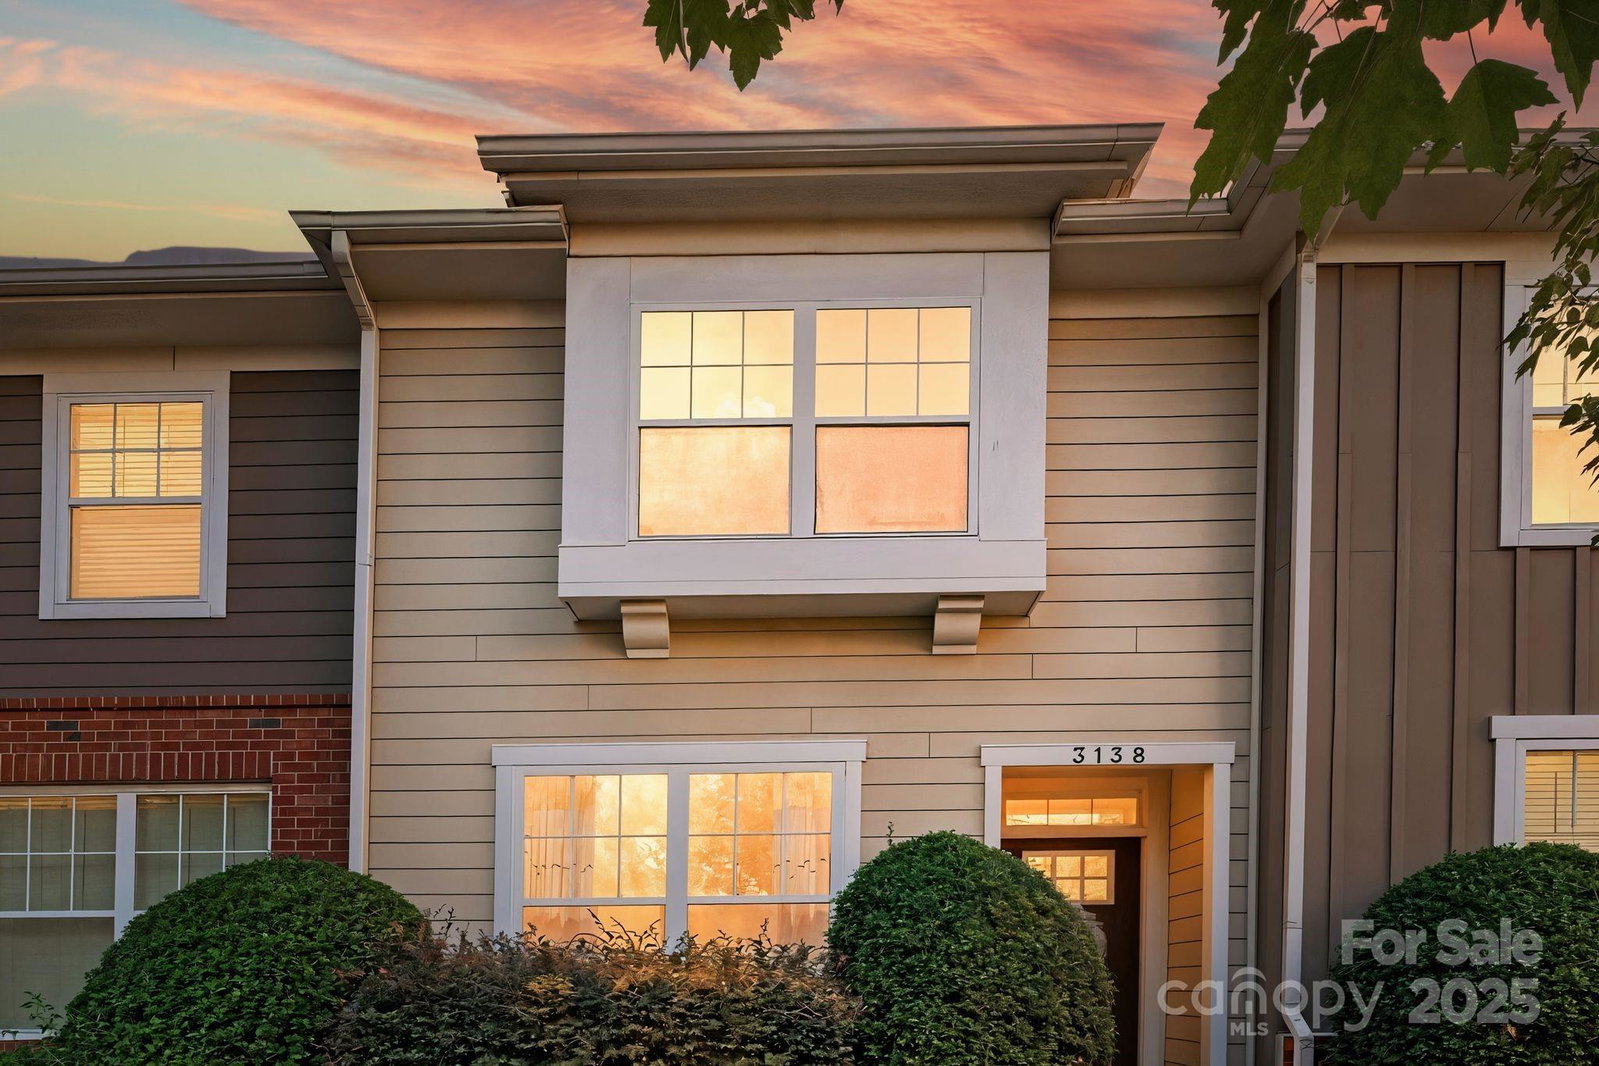
3138 Bending Birch Place, Charlotte, NC 28206
- $360,000
- 2
- BD
- 3
- BA
- 1,264
- SqFt




Listing courtesy of Ivester Jackson Distinctive Properties. 315-525-8695
Sold listing courtesy of Canopy Administration
- Sold Price
- $360,000
- List Price
- $349,900
- MLS#
- 4285962
- Status
- CLOSED
- Days on Market
- 27
- Property Type
- Residential
- Architectural Style
- Contemporary
- Year Built
- 2012
- Closing Date
- Sep 02, 2025
- Bedrooms
- 2
- Bathrooms
- 3
- Full Baths
- 2
- Half Baths
- 1
- Lot Size
- 1,306
- Lot Size Area
- 0.03
- Living Area
- 1,264
- Sq Ft Total
- 1264
- County
- Mecklenburg
- Subdivision
- Brightwalk
- Special Conditions
- None
Property Description
Discover the perfect blend of city living & neighborhood charm in this beautifully updated townhome! Ideally located just steps from Camp North End, you'll be within walking distance to vibrant mix of shops, restaurants & breweries. This stylish home features an open concept layout with sleek quartz countertops, stunning marble backsplash & distinctive gold hardware adding a touch of modern sophistication. Designer light fixtures throughout elevates with elegance while updated cabinets & freshly painted space gives the home a crisp contemporary feel. Step on the outdoor patio & enjoy the lush, blooming fig tree-perfect for a peaceful morning coffee or an evening unwind. Home qualifies for Community Uplift Program with up to $20K in lender credits to be used towards rate buy down, closing costs or down payment, up to 100% financing & no PMI with preferred lender Roger Stewart 704-451-2611.
Additional Information
- Hoa Fee
- $195
- Hoa Fee Paid
- Monthly
- Community Features
- Playground, Pond, Walking Trails
- Interior Features
- Attic Other, Attic Stairs Pulldown, Cable Prewire, Kitchen Island, Open Floorplan, Pantry, Storage
- Floor Coverings
- Tile, Vinyl, Wood
- Equipment
- Convection Oven, Dishwasher, Disposal, Electric Oven, Electric Range, Electric Water Heater, Microwave, Plumbed For Ice Maker, Self Cleaning Oven
- Foundation
- Slab
- Main Level Rooms
- Living Room, Kitchen, Dining Area, Bathroom-Half
- Laundry Location
- Electric Dryer Hookup, Upper Level
- Heating
- Forced Air, Natural Gas, Zoned
- Water
- City
- Sewer
- Public Sewer
- Exterior Construction
- Fiber Cement
- Roof
- Shingle
- Parking
- Detached Garage
- Driveway
- Concrete, Paved
- Lot Description
- Level
- Elementary School
- Unspecified
- Middle School
- Unspecified
- High School
- Unspecified
- Builder Name
- Standard Pacific Homes
- Total Property HLA
- 1264
Mortgage Calculator
“ Based on information submitted to the MLS GRID as of . All data is obtained from various sources and may not have been verified by broker or MLS GRID. Supplied Open House Information is subject to change without notice. All information should be independently reviewed and verified for accuracy. Some IDX listings have been excluded from this website. Properties may or may not be listed by the office/agent presenting the information © 2026 Canopy MLS as distributed by MLS GRID”

Last Updated: