2608 Laburnum Avenue, Charlotte, NC 28205
- $854,250
- 4
- BD
- 2
- BA
- 1,787
- SqFt




Listing courtesy of Keller Williams Ballantyne Area. NicoleM@mypremierproperty.com
Sold listing courtesy of Mackey Realty LLC
- Sold Price
- $854,250
- List Price
- $850,000
- MLS#
- 4285959
- Status
- CLOSED
- Days on Market
- 28
- Property Type
- Residential
- Year Built
- 1947
- Closing Date
- Sep 05, 2025
- Bedrooms
- 4
- Bathrooms
- 2
- Full Baths
- 2
- Lot Size
- 8,276
- Lot Size Area
- 0.19
- Living Area
- 1,787
- Sq Ft Total
- 1787
- County
- Mecklenburg
- Subdivision
- Chantilly
- Special Conditions
- None
- Dom
- Yes
Property Description
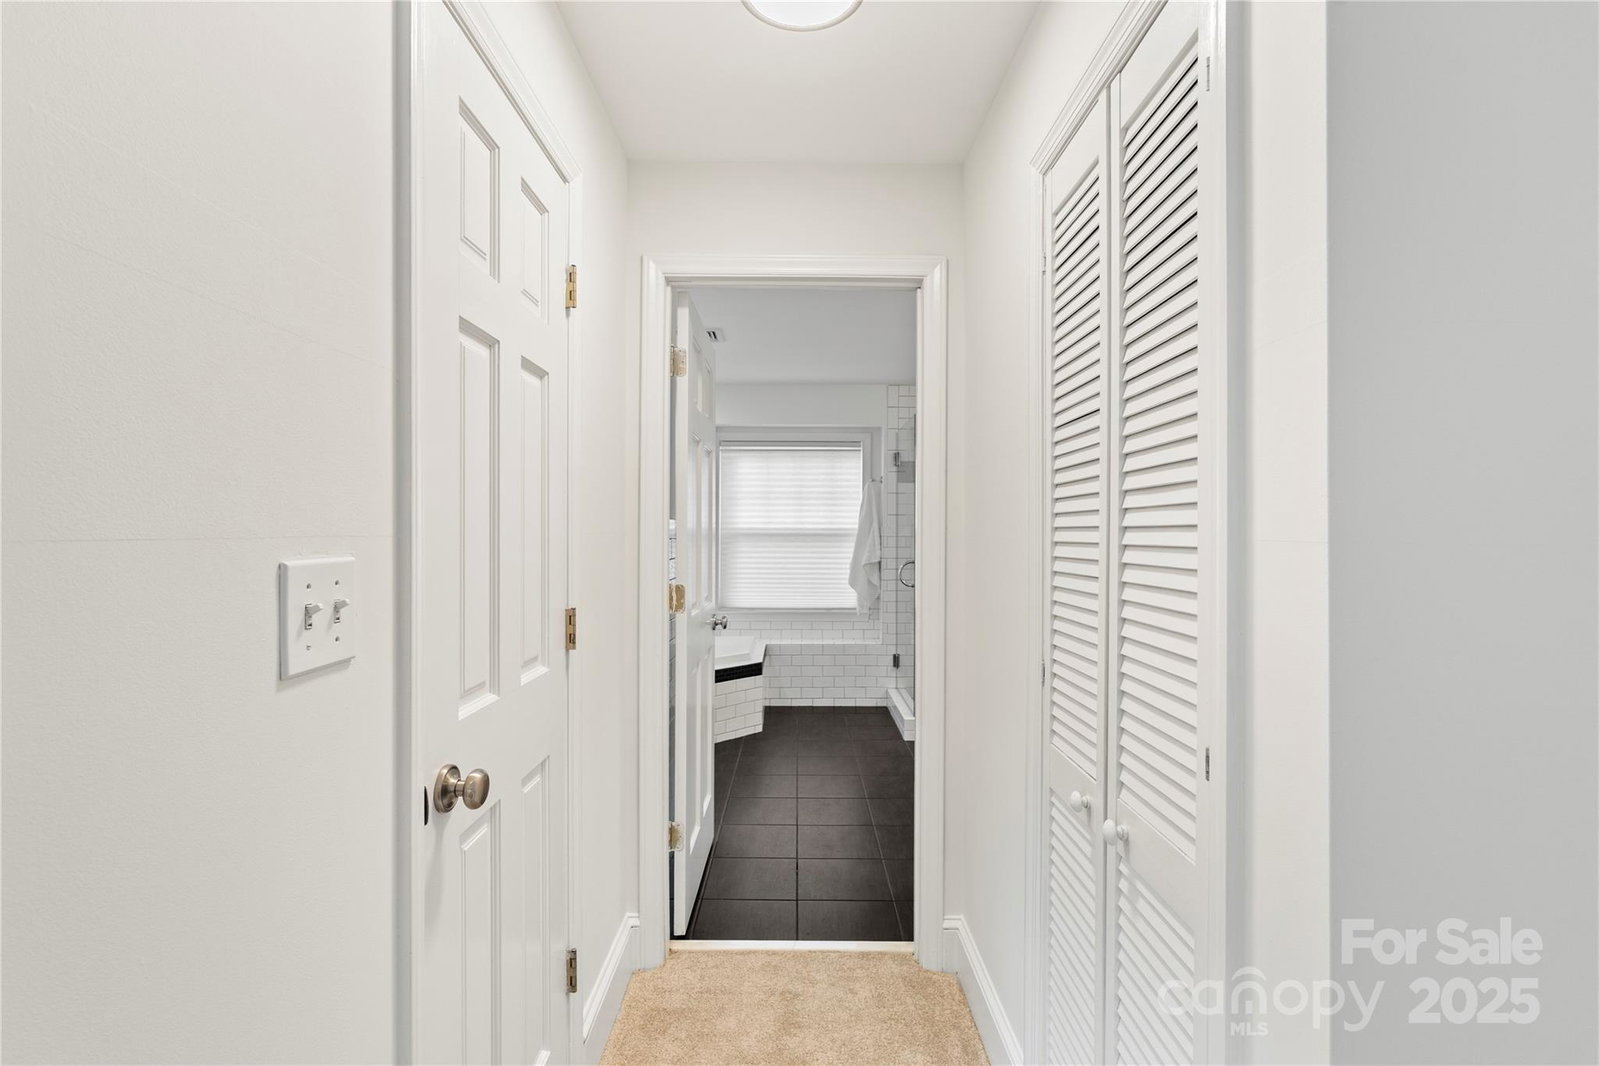
This 4 bedroom, 2 bathroom home offers the wonderful charm of the Chantilly neighborhood while providing modern and stylish updates along with a functional and useable floorplan! You will love the large, covered front porch that welcomes all guests. The main level features hardwood flooring in the main living areas, a light-filled living room with large windows, and a cozy fireplace and two bed/bonus rooms for all your needs. Enjoy a spacious dining area and a well-appointed kitchen with abundant cabinetry, stainless steel appliances, custom tile backsplash, and large farm sink. Upstairs, the large loft, offering more flexible space, leads to the primary suite with a luxurious and spa-like ensuite boasting custom tilework, a soaker tub, full-tile shower, and dual vanities. The upstairs also includes the laundry room and secondary bedroom! The backyard with large deck/patio area provides the perfect spot for relaxing. Fresh paint and carpet makes this home ready for its next owner!
Additional Information
- Community Features
- Walking Trails
- Fireplace
- Yes
- Interior Features
- Attic Stairs Pulldown, Built-in Features, Cable Prewire, Pantry, Walk-In Closet(s)
- Floor Coverings
- Carpet, Tile, Wood
- Equipment
- Bar Fridge, Dishwasher, Disposal, Dryer, Electric Cooktop, Electric Oven, Electric Range, Exhaust Hood, Freezer, Gas Water Heater, Microwave, Oven, Plumbed For Ice Maker, Refrigerator, Self Cleaning Oven, Tankless Water Heater, Wall Oven, Washer, Washer/Dryer
- Foundation
- Crawl Space
- Main Level Rooms
- Bed/Bonus, Bedroom(s), Kitchen, Living Room, Bathroom-Full, Dining Room
- Laundry Location
- Electric Dryer Hookup, Laundry Room, Upper Level, Washer Hookup
- Heating
- Central, Hot Water, Natural Gas, Sealed Combustion Fireplace, Zoned
- Water
- City
- Sewer
- Public Sewer
- Exterior Features
- Storage
- Exterior Construction
- Brick Partial, Hardboard Siding
- Roof
- Architectural Shingle
- Parking
- Driveway, On Street
- Driveway
- Concrete, Paved
- Lot Description
- Level, Private
- Elementary School
- Oakhurst Steam Academy
- Middle School
- Eastway
- High School
- Garinger
- Total Property HLA
- 1787
Mortgage Calculator
“ Based on information submitted to the MLS GRID as of . All data is obtained from various sources and may not have been verified by broker or MLS GRID. Supplied Open House Information is subject to change without notice. All information should be independently reviewed and verified for accuracy. Some IDX listings have been excluded from this website. Properties may or may not be listed by the office/agent presenting the information © 2026 Canopy MLS as distributed by MLS GRID”

Last Updated: