9418 Arborview Court, Charlotte, NC 28269
- $456,000
- 4
- BD
- 3
- BA
- 2,476
- SqFt




Listing courtesy of NorthGroup Real Estate LLC. Adriana@GlobalEdgeAlliance.com
Sold listing courtesy of Keller Williams Ballantyne Area
- Sold Price
- $456,000
- List Price
- $465,000
- MLS#
- 4285761
- Status
- CLOSED
- Days on Market
- 108
- Property Type
- Residential
- Year Built
- 1994
- Closing Date
- Dec 01, 2025
- Bedrooms
- 4
- Bathrooms
- 3
- Full Baths
- 2
- Half Baths
- 1
- Lot Size
- 7,405
- Lot Size Area
- 0.17
- Living Area
- 2,476
- Sq Ft Total
- 2476
- County
- Mecklenburg
- Subdivision
- Davis Lake
- Special Conditions
- None
Property Description
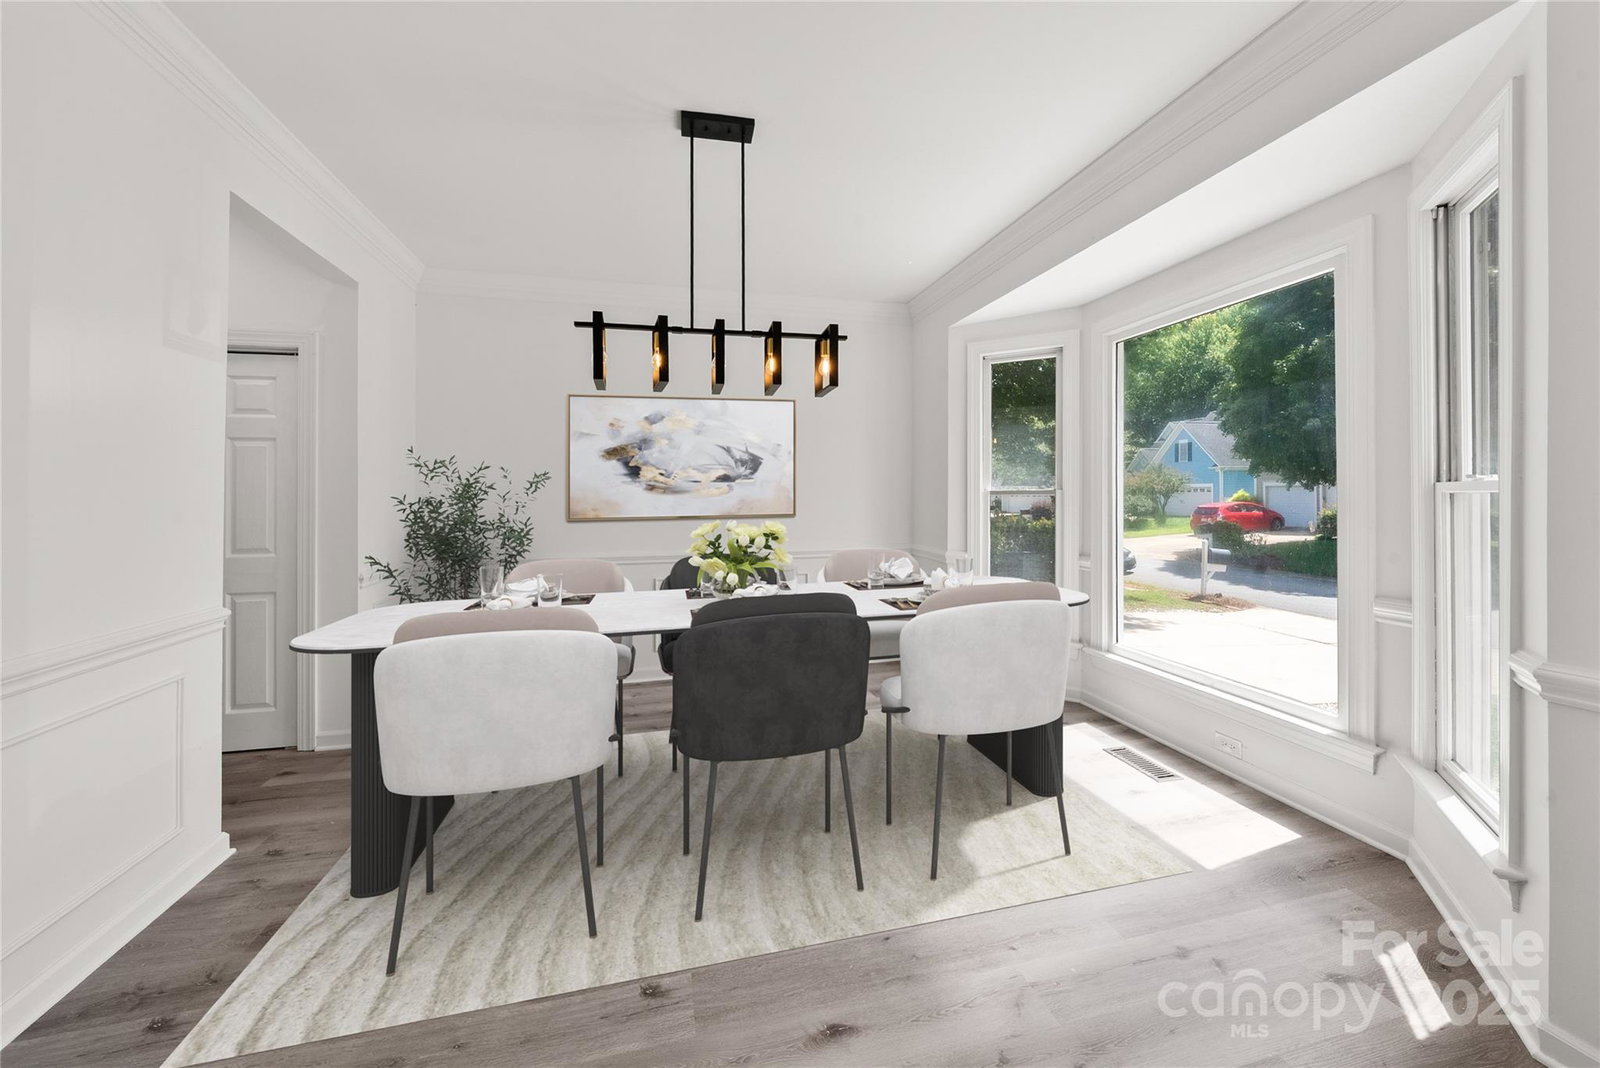
Looking for MOVE-IN READY? Check out this fully renovated 4BR, 2.5BA home in highly sought-after Davis Lake! This move-in ready beauty features fresh paint throughout, brand-new LVP flooring, stairs & new carpet in all bedrooms. Enjoy new, modern light fixtures, completely renovated kitchen with quartz countertops, stainless steel appliances, new microwave, cabinetry & backsplash. The open-concept main level includes a spacious living room with updated, modern wood-burning fireplace, breakfast area, separate dining room, and flex room at the front of the home - perfect for an office or playroom. Upstairs, find all bedrooms plus a huge bonus room. Luxurious primary suite offers a spa-like bath w/freestanding tub, new vanities, & sleek finishes. Secondary bath w/glass shower door and stylish updates. Flat, fenced back yard w/freshly painted deck makes entertaining or relaxation a breeze in this home. Newer HVACs 2020 & 2024. Enjoy resort-style amenities including clubhouse, pool, tennis courts, playground & scenic pond. Must see
Additional Information
- Hoa Fee
- $246
- Hoa Fee Paid
- Quarterly
- Community Features
- Clubhouse, Outdoor Pool, Playground, Pond, Recreation Area, Sidewalks, Street Lights, Tennis Court(s), Walking Trails
- Fireplace
- Yes
- Interior Features
- Attic Stairs Pulldown, Attic Walk In, Kitchen Island, Open Floorplan, Pantry, Walk-In Closet(s)
- Floor Coverings
- Carpet, Vinyl
- Equipment
- Dishwasher, Disposal, Electric Range, Gas Water Heater, Microwave, Refrigerator
- Foundation
- Crawl Space
- Main Level Rooms
- Bathroom-Half, Breakfast, Den, Dining Room, Kitchen, Laundry, Living Room
- Laundry Location
- Electric Dryer Hookup, Main Level, Washer Hookup
- Heating
- Heat Pump
- Water
- City
- Sewer
- Public Sewer
- Exterior Construction
- Hardboard Siding, Wood
- Roof
- Fiberglass
- Parking
- Attached Garage
- Driveway
- Concrete, Paved
- Elementary School
- Croft Community
- Middle School
- J.M. Alexander
- High School
- North Mecklenburg
- Total Property HLA
- 2476
Mortgage Calculator
“ Based on information submitted to the MLS GRID as of . All data is obtained from various sources and may not have been verified by broker or MLS GRID. Supplied Open House Information is subject to change without notice. All information should be independently reviewed and verified for accuracy. Some IDX listings have been excluded from this website. Properties may or may not be listed by the office/agent presenting the information © 2026 Canopy MLS as distributed by MLS GRID”

Last Updated: