4226 Hollister Place, Clover, SC 29710
- $750,000
- 5
- BD
- 5
- BA
- 4,541
- SqFt








Listing courtesy of Better Homes and Garden Real Estate Paracle. emudrey@paraclerealty.com
Sold listing courtesy of Coldwell Banker Realty
- Sold Price
- $750,000
- List Price
- $750,000
- MLS#
- 4285711
- Status
- CLOSED
- Days on Market
- 29
- Property Type
- Residential
- Architectural Style
- Traditional
- Year Built
- 2021
- Closing Date
- Aug 29, 2025
- Bedrooms
- 5
- Bathrooms
- 5
- Full Baths
- 4
- Half Baths
- 1
- Lot Size
- 10,890
- Lot Size Area
- 0.25
- Living Area
- 4,541
- Sq Ft Total
- 4541
- County
- York
- Subdivision
- Cypress Point
- Special Conditions
- None
- Waterfront Features
- None
Property Description
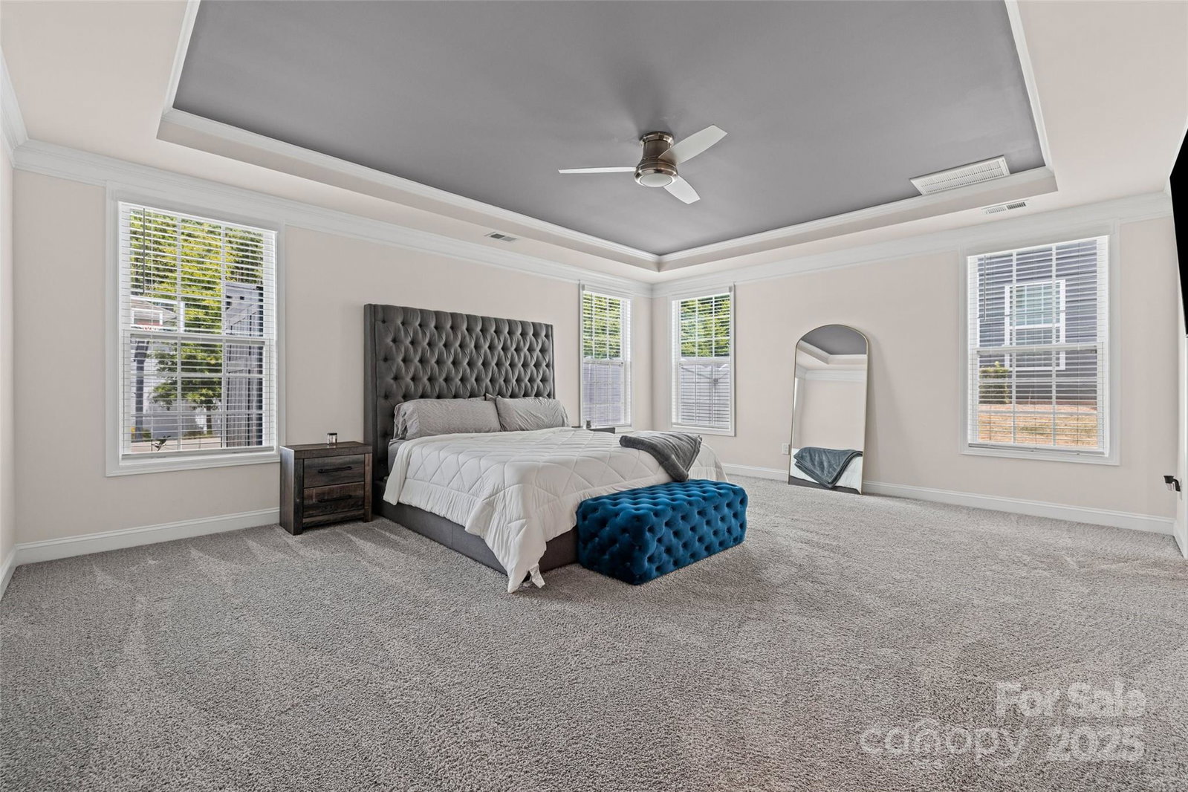
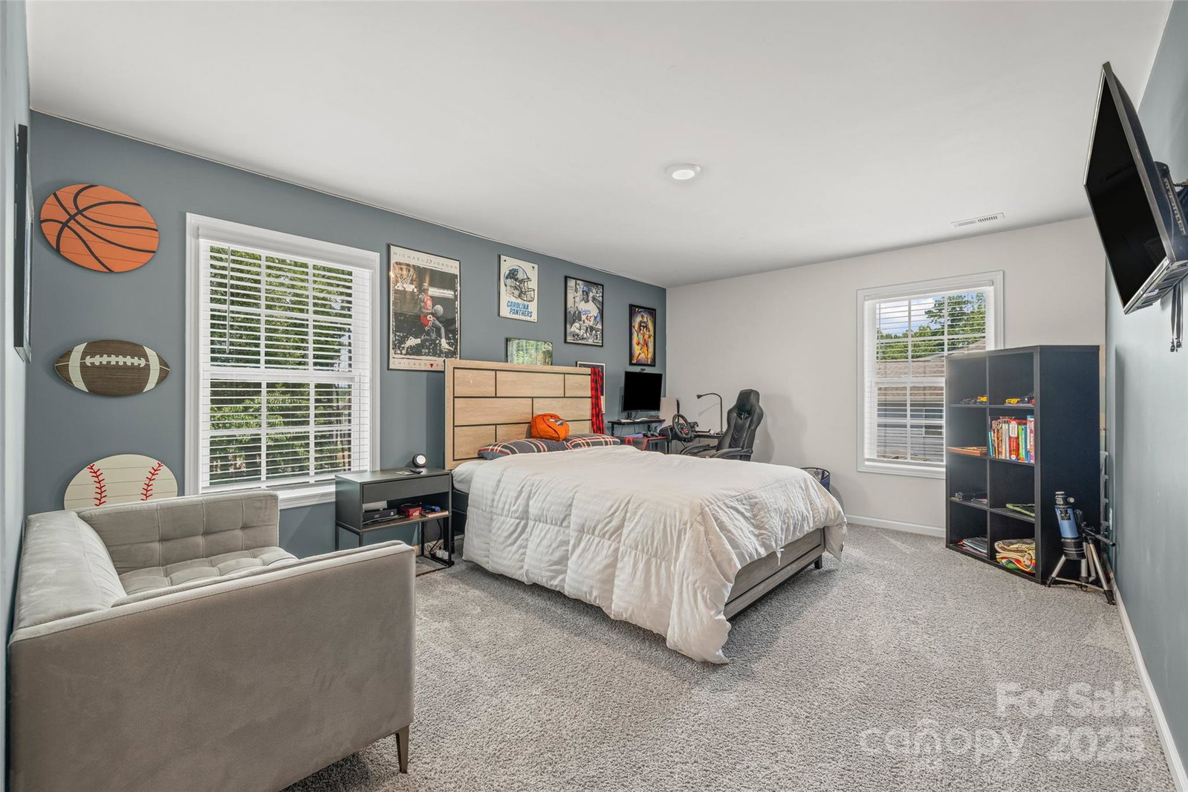
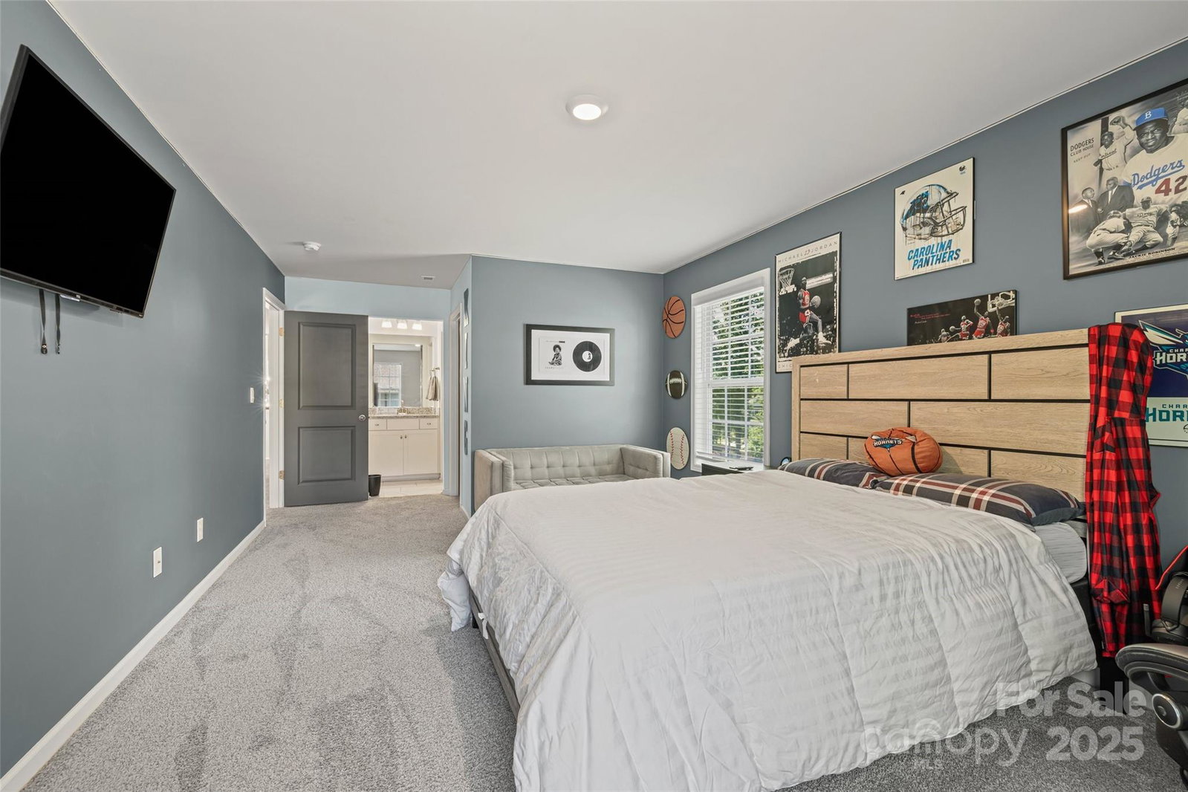
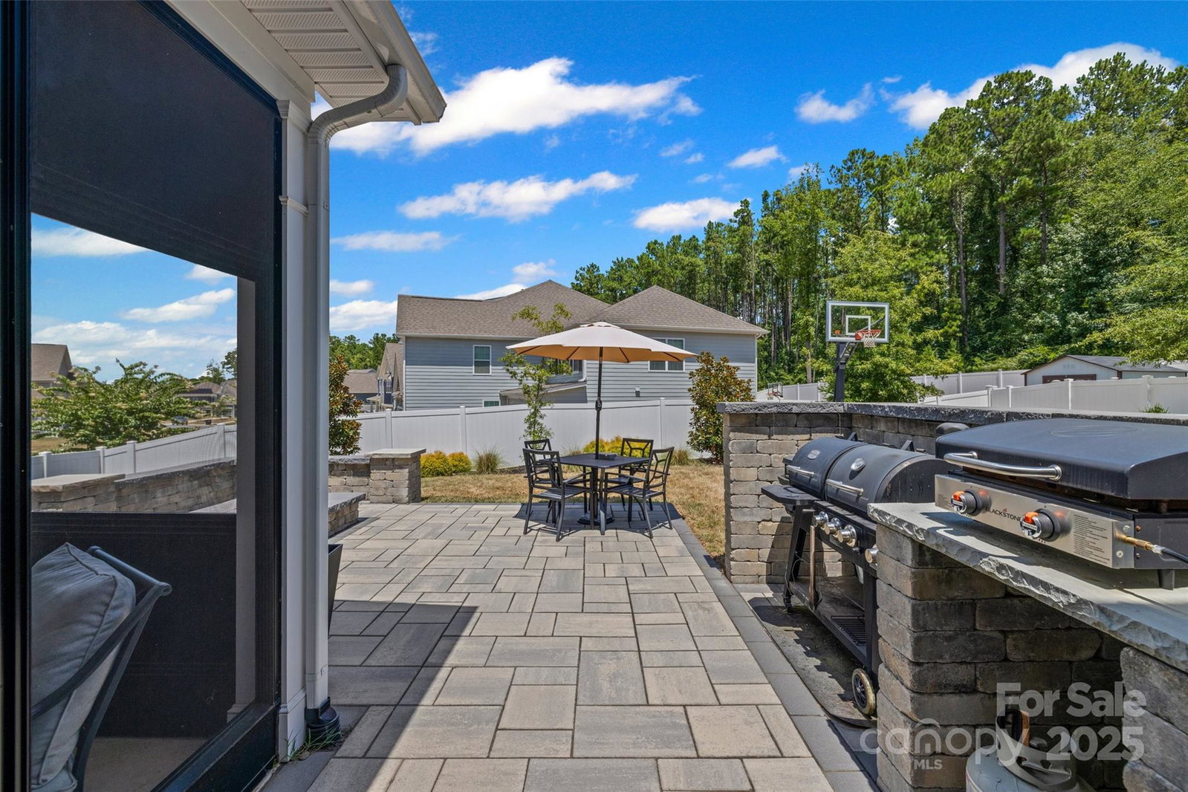
Welcome to this beautiful home in Cypress Point!! 5 bed, 4.5 bath includes luxurious main-level owners suite with large walk-in closet. Step into the grand open living room with plenty of natural light, elegant stone surrounds the gas fireplace, which leads to the chef's kitchen featuring quartz countertops, a large island, breakfast room and wet bar that flows to the dining room! Luxurious vinyl plank flooring throughout the main living areas. Feel the comfort in all bedrooms with spacious closets. Enjoy outdoor living on the front porch and rear covered porch with seasonal windows, plus a paver patio. The private, fenced backyard provides space and privacy. Additional highlights include a 3 car garage and ample storage throughout. A must-see for buyers seeking space, luxury, and comfort in a thoughtfully designed home! Don't miss this rare opportunity to own in this beautiful neighborhood, steps to the community pool and clubhouse, and minutes to great dining and shopping.
Additional Information
- Hoa Fee
- $750
- Hoa Fee Paid
- Annually
- Community Features
- Clubhouse, Fitness Center, Game Court, Outdoor Pool, Picnic Area, Playground, Sidewalks, Street Lights
- Fireplace
- Yes
- Interior Features
- Attic Other, Attic Stairs Pulldown, Cable Prewire, Kitchen Island, Open Floorplan, Pantry, Walk-In Closet(s), Walk-In Pantry, Wet Bar
- Floor Coverings
- Vinyl
- Equipment
- Dishwasher, Disposal, Double Oven, Gas Cooktop, Gas Water Heater, Microwave, Oven, Plumbed For Ice Maker, Refrigerator, Refrigerator with Ice Maker, Tankless Water Heater
- Foundation
- Slab
- Main Level Rooms
- Dining Room, Family Room, Bathroom-Half, Primary Bedroom, Bathroom-Full, Kitchen, Breakfast
- Laundry Location
- Electric Dryer Hookup, Laundry Room, Upper Level, Washer Hookup
- Heating
- Heat Pump
- Water
- City
- Sewer
- Public Sewer
- Exterior Construction
- Brick Partial, Fiber Cement
- Roof
- Shingle
- Parking
- Driveway, Attached Garage, Garage Door Opener, Garage Faces Front
- Driveway
- Concrete, Paved
- Lot Description
- Corner Lot, Level, Private, Wooded
- Elementary School
- Oakridge
- Middle School
- Oakridge
- High School
- Clover
- Total Property HLA
- 4541
- Master on Main Level
- Yes
Mortgage Calculator
“ Based on information submitted to the MLS GRID as of . All data is obtained from various sources and may not have been verified by broker or MLS GRID. Supplied Open House Information is subject to change without notice. All information should be independently reviewed and verified for accuracy. Some IDX listings have been excluded from this website. Properties may or may not be listed by the office/agent presenting the information © 2026 Canopy MLS as distributed by MLS GRID”

Last Updated: