210 N Church Street Unit #3606, Charlotte, NC 28202
- $585,000
- 2
- BD
- 2
- BA
- 1,173
- SqFt






Listing courtesy of Coldwell Banker Realty. sgrogan@cbcarolinas.com
Sold listing courtesy of Premier South
- Sold Price
- $585,000
- List Price
- $595,000
- MLS#
- 4285699
- Status
- CLOSED
- Days on Market
- 48
- Property Type
- Residential
- Architectural Style
- Contemporary
- Year Built
- 2007
- Closing Date
- Sep 12, 2025
- Bedrooms
- 2
- Bathrooms
- 2
- Full Baths
- 2
- Living Area
- 1,173
- Sq Ft Total
- 1173
- County
- Mecklenburg
- Subdivision
- Fourth Ward
- Building Name
- Avenue Condominiums
- Special Conditions
- None
Property Description
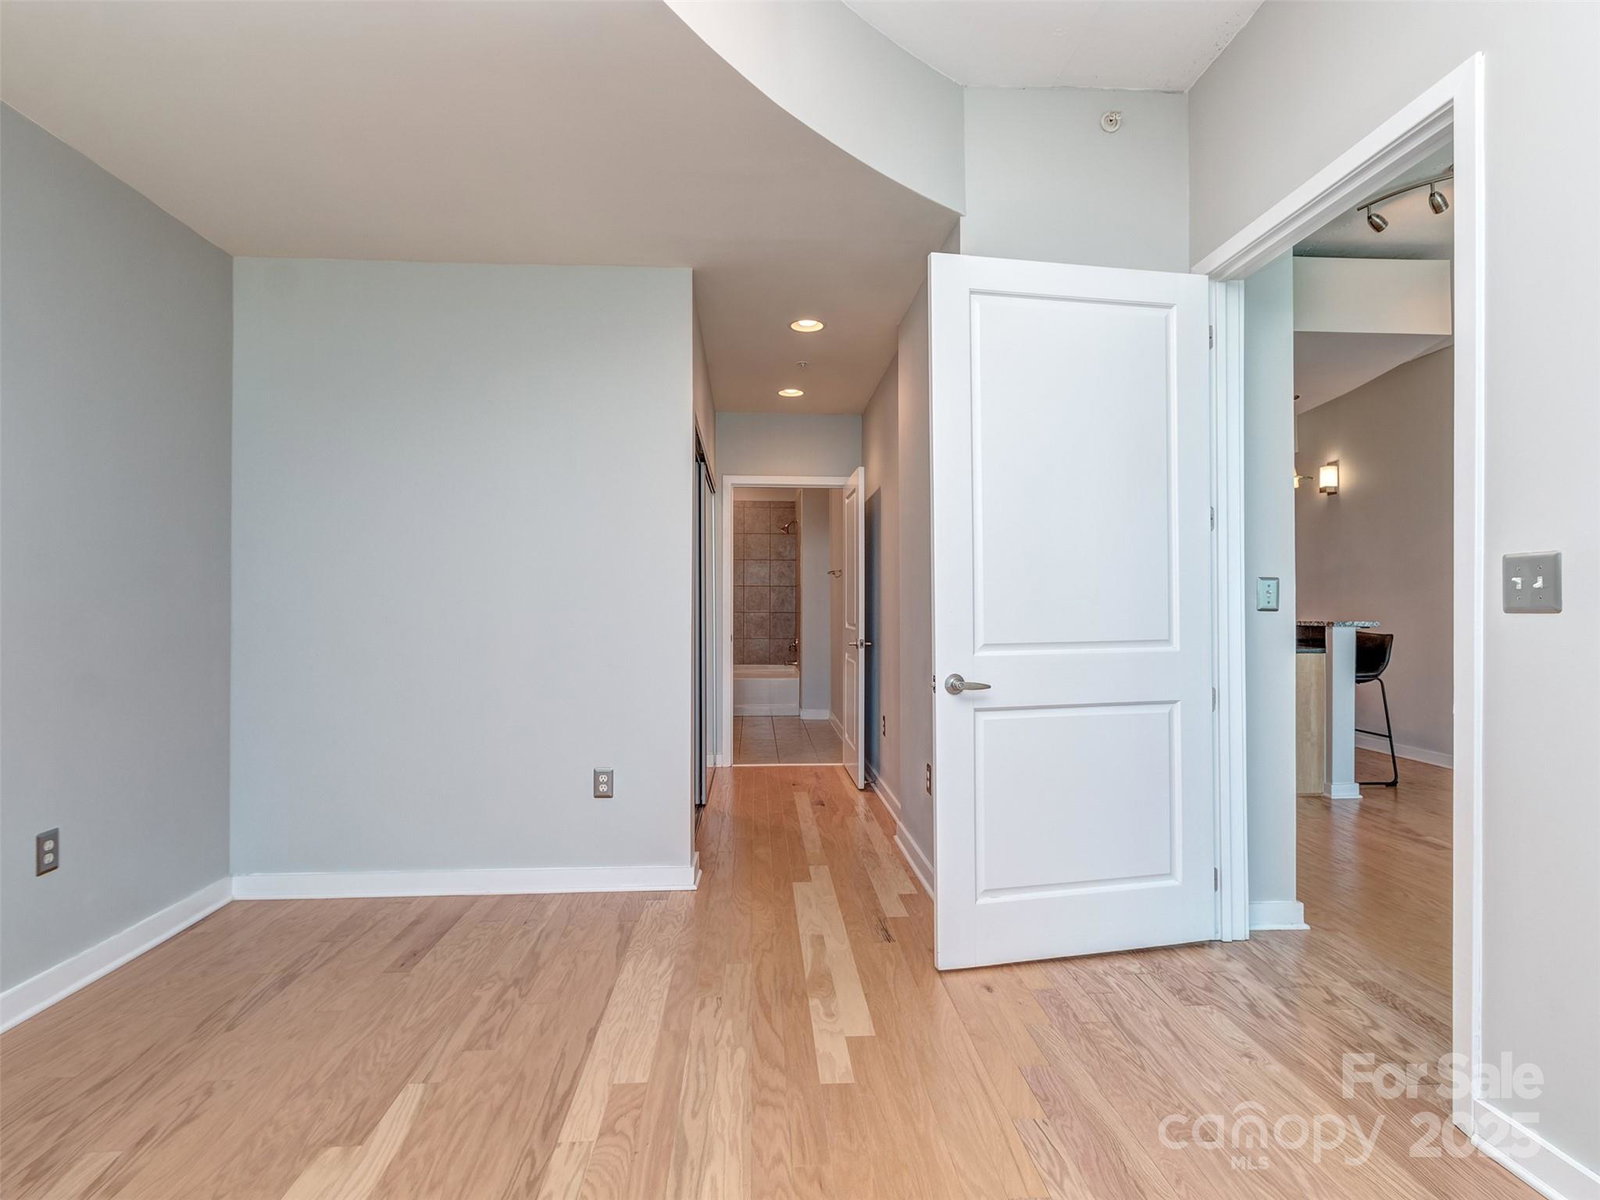
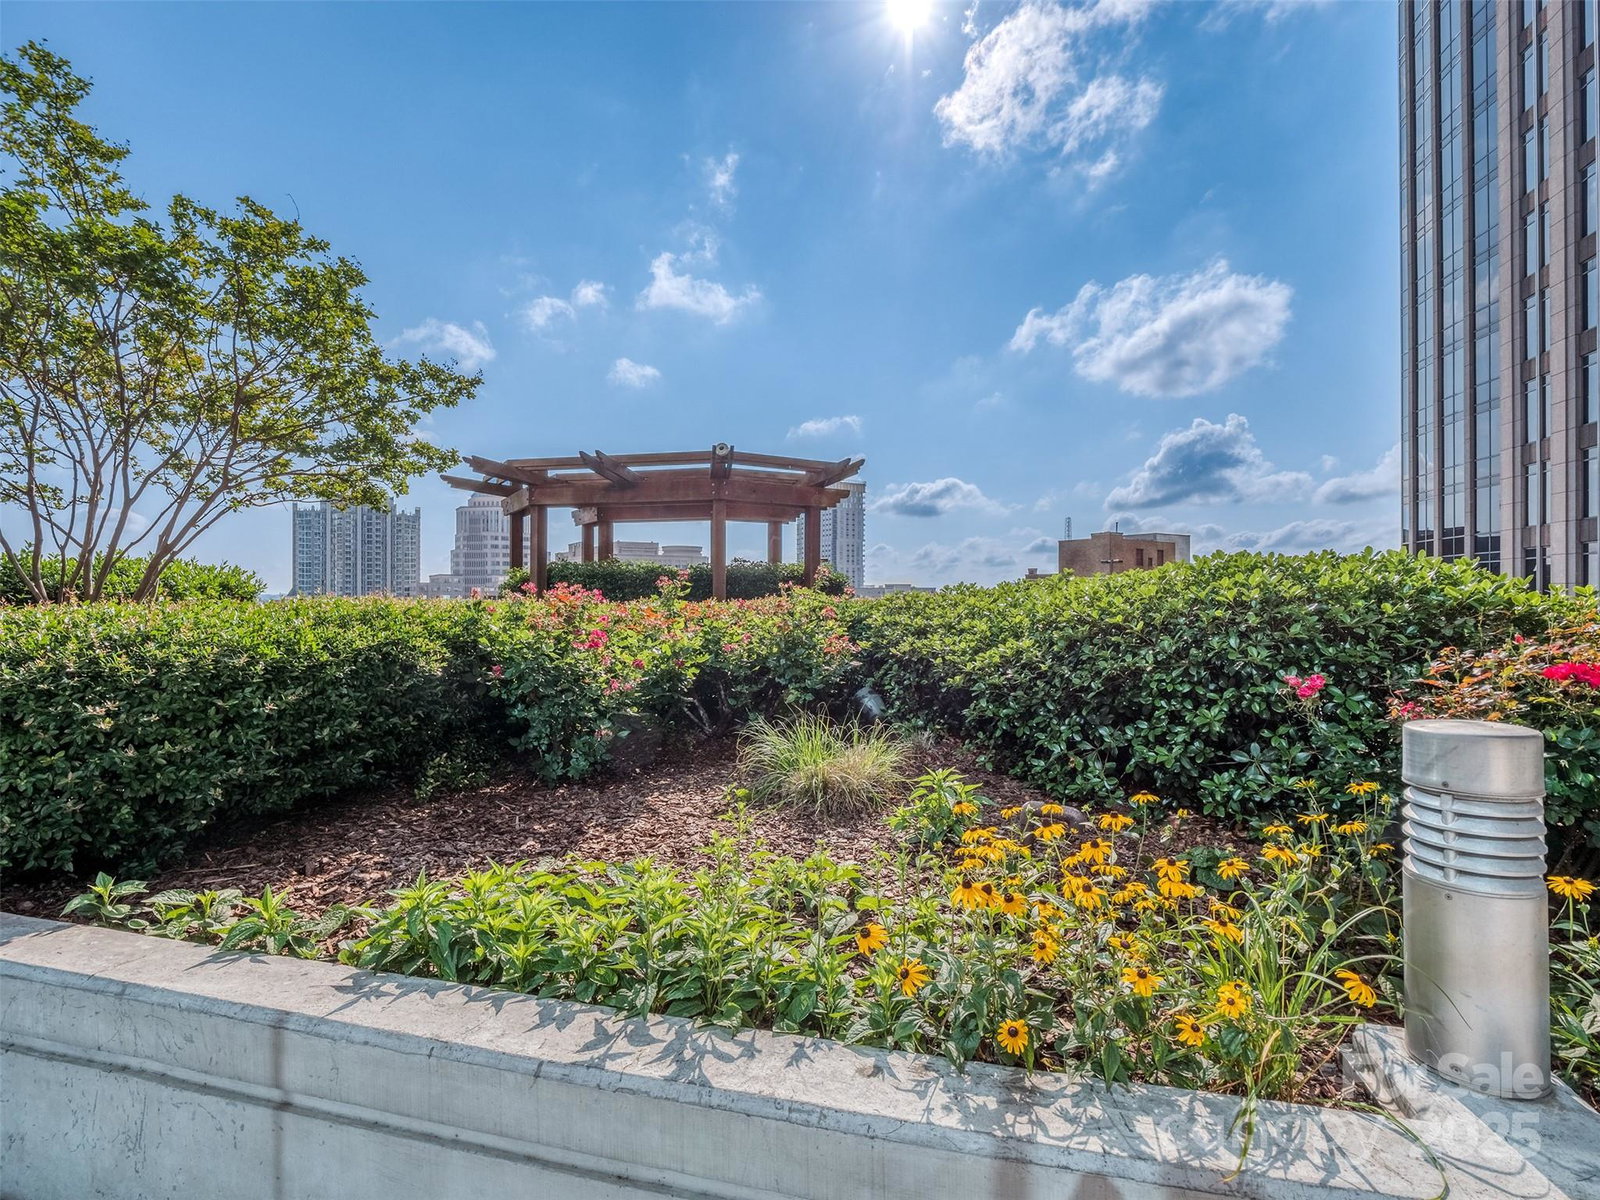
2 Deeded Parking Spaces in Uptown Charlotte & a Penthouse Level Condo with views to Die For! This amazing 2 Bedroom, 2 Bathroom 36th Floor Unit of the Iconic Avenue Condominium Building is in pristine condition & ready for YOU! The unit welcomes you into the home with a lovely foyer with hardwood floors that continue throughout the entire unit with the exception of tile in the bathrooms! The gourmet kitchen has granite countertops, subway tile backsplash, recessed & pendant lighting, breakfast bar, stainless appliances, & more! The great room is spacious, has hardwood floors & amazing views, sunsets, & my favorite, storm watching! The primary bedroom is amazing & has a covered balcony to enjoy the views! The bathrooms have tile floors, granite countertops, & tiled tub/shower. Avenue Condo Amenities are World Class! Outdoor pool in the Summer, fitness center year round, meeting spaces, theatre, office space, & more! You must see this unit in person to fully experience the awesomeness!
Additional Information
- Hoa Fee
- $500
- Hoa Fee Paid
- Monthly
- Community Features
- Business Center, Clubhouse, Concierge, Elevator, Fitness Center, Outdoor Pool, Recreation Area
- Interior Features
- Breakfast Bar, Cable Prewire, Entrance Foyer, Garden Tub
- Floor Coverings
- Hardwood, Tile
- Equipment
- Dishwasher, Disposal, Electric Water Heater, Exhaust Fan, Microwave, Plumbed For Ice Maker, Self Cleaning Oven
- Foundation
- Basement, Slab
- Main Level Rooms
- Kitchen, Great Room, Primary Bedroom, Bathroom-Full, Bedroom(s), Bathroom-Full
- Laundry Location
- Electric Dryer Hookup, Main Level
- Heating
- Electric, Forced Air
- Water
- City, Other - See Remarks
- Sewer
- Public Sewer
- Exterior Features
- Elevator
- Exterior Construction
- Brick Partial, Block, Glass
- Parking
- Assigned, Electric Gate, Parking Deck, Parking Garage, Parking Space(s)
- Driveway
- Concrete, Paved
- Elementary School
- Bruns Avenue
- Middle School
- Sedgefield
- High School
- Myers Park
- Zoning
- UMUD
- Total Property HLA
- 1173
Mortgage Calculator
“ Based on information submitted to the MLS GRID as of . All data is obtained from various sources and may not have been verified by broker or MLS GRID. Supplied Open House Information is subject to change without notice. All information should be independently reviewed and verified for accuracy. Some IDX listings have been excluded from this website. Properties may or may not be listed by the office/agent presenting the information © 2026 Canopy MLS as distributed by MLS GRID”

Last Updated: