5234 Rocky River Crossing Road, Harrisburg, NC 28075
- $495,000
- 4
- BD
- 3
- BA
- 2,540
- SqFt


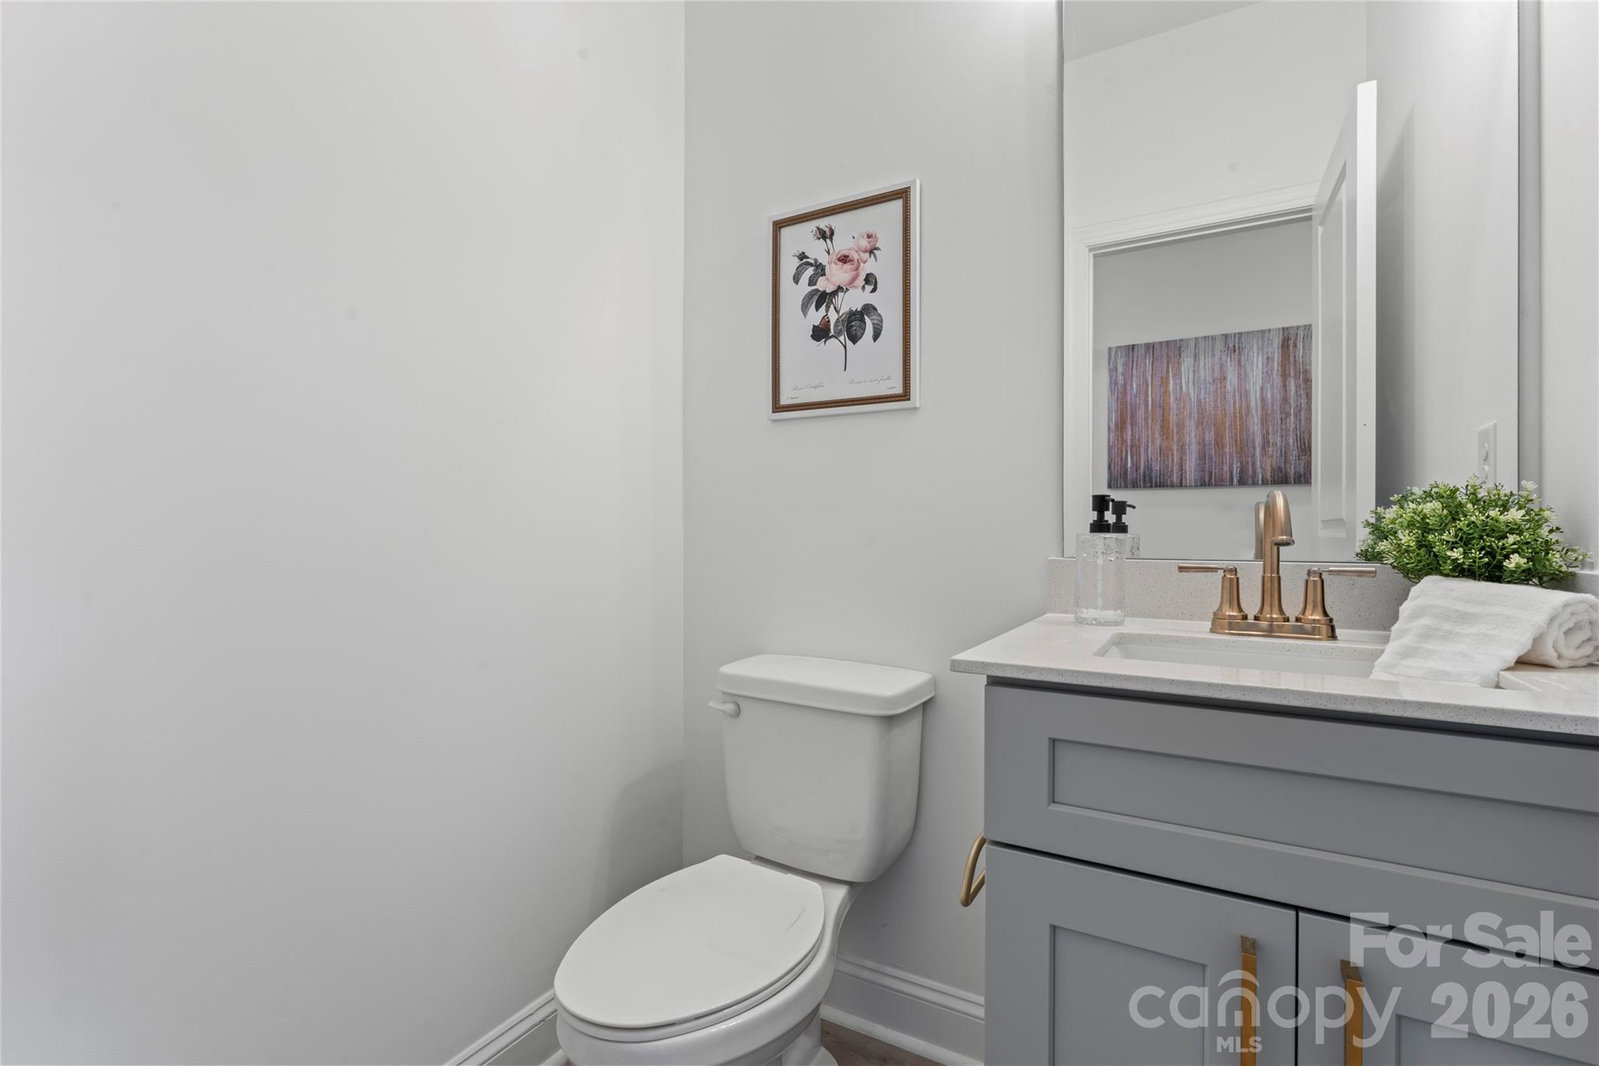


Listing courtesy of CEDAR REALTY LLC. kaitlynne@livecedar.com
Sold listing courtesy of Stephen Cooley Real Estate
- Sold Price
- $495,000
- List Price
- $508,200
- MLS#
- 4285640
- Status
- CLOSED
- Days on Market
- 333
- Property Type
- Residential
- Year Built
- 2025
- Closing Date
- Jun 23, 2026
- Bedrooms
- 4
- Bathrooms
- 3
- Full Baths
- 2
- Half Baths
- 1
- Lot Size
- 15,550
- Lot Size Area
- 0.357
- Living Area
- 2,540
- Sq Ft Total
- 2540
- County
- Cabarrus
- Subdivision
- Harrisburg Park
- Special Conditions
- None
Property Description
Don't miss out on this chance to own a piece of the Highland Plan's charm! Offering an open-concept layout that connects the inviting living and dining areas to a modern kitchen. With a primary suite featuring an en-suite bathroom, and three additional bedrooms catering to your needs, this home offers both space and practicality. Embrace the convenience of a 2-car garage. This beautifully situated property on Rocky River Crossing Road in the heart of Harrisburg, NC. Enjoy the perfect blend of privacy and convenience in one of Cabarrus County’s most desirable areas. This prime location offers easy access to Harrisburg’s local parks, shopping, and dining, while still providing quick commutes to Charlotte, Concord, and I-485. Nestled in a peaceful setting with nearby green space and scenic surroundings, this home is ideal for those seeking a quiet lifestyle without sacrificing proximity to everyday essentials – schedule a showing today! All homes come with a 1 Year Craftsmanship Warranty and 10 Year Structural Warranty.
Additional Information
- Equipment
- Dishwasher, Disposal, Electric Oven, Electric Range, Electric Water Heater, Microwave
- Foundation
- Crawl Space
- Main Level Rooms
- Family Room, Dining Room, Kitchen, Bathroom-Half, Living Room
- Laundry Location
- Electric Dryer Hookup, Laundry Room, Washer Hookup
- Heating
- Electric
- Water
- City
- Sewer
- Public Sewer
- Exterior Construction
- Hardboard Siding, Stone Veneer
- Roof
- Architectural Shingle
- Parking
- Driveway, Attached Garage
- Driveway
- Concrete, Paved
- Lot Description
- Infill Lot
- Elementary School
- Pitts School
- Middle School
- Roberta Road
- High School
- Jay M. Robinson
- New Construction
- Yes
- Builder Name
- Prespro
- Total Property HLA
- 2540
Mortgage Calculator
“ Based on information submitted to the MLS GRID as of . All data is obtained from various sources and may not have been verified by broker or MLS GRID. Supplied Open House Information is subject to change without notice. All information should be independently reviewed and verified for accuracy. Some IDX listings have been excluded from this website. Properties may or may not be listed by the office/agent presenting the information © 2026 Canopy MLS as distributed by MLS GRID”

Last Updated: