431 Bramble Way, Fort Mill, SC 29708
- $3,185,000
- 6
- BD
- 7
- BA
- 7,887
- SqFt






Listing courtesy of COMPASS. deborah.hooker@compass.com
Sold listing courtesy of COMPASS
- Sold Price
- $3,185,000
- List Price
- $3,450,000
- MLS#
- 4285635
- Status
- CLOSED
- Days on Market
- 94
- Property Type
- Residential
- Architectural Style
- Transitional
- Year Built
- 2019
- Closing Date
- Aug 27, 2025
- Bedrooms
- 6
- Bathrooms
- 7
- Full Baths
- 6
- Half Baths
- 1
- Lot Size
- 23,086
- Lot Size Area
- 0.53
- Living Area
- 7,887
- Sq Ft Total
- 7887
- County
- York
- Subdivision
- The Bramble
- Special Conditions
- None
Property Description
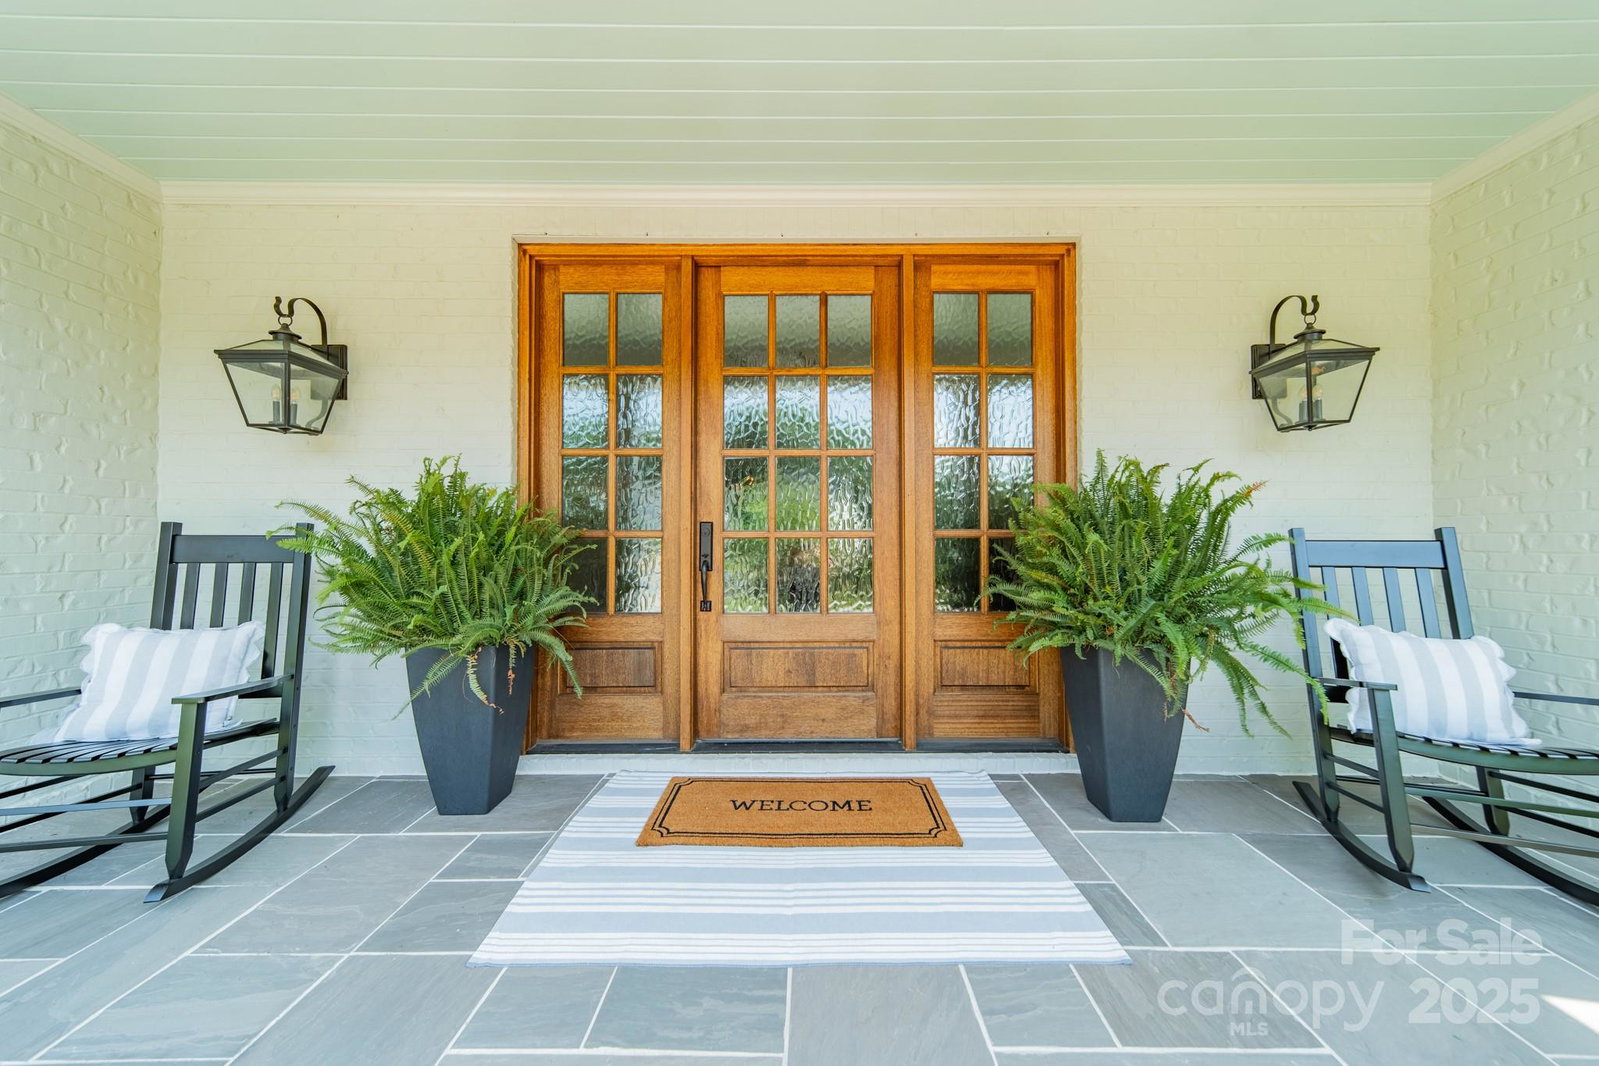
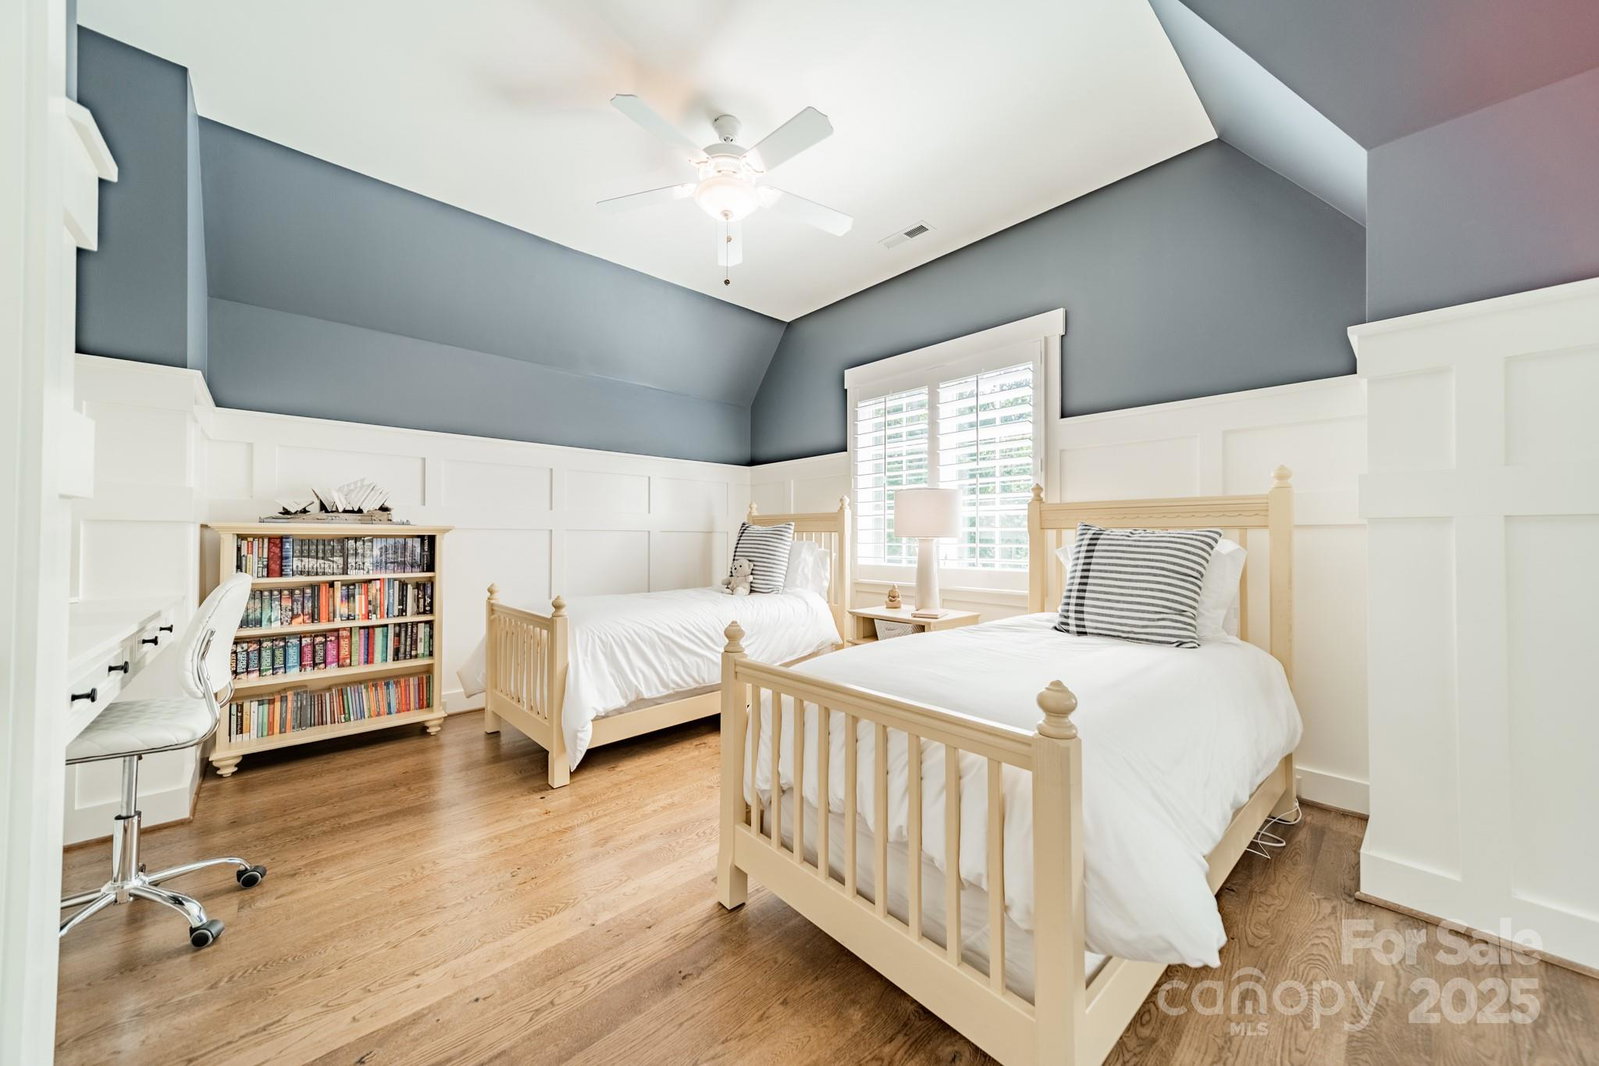
Welcome to this masterpiece of luxury crafted by the area's premier builder, nestled within the prestigious gated community of The Bramble, which combines timeless elegance with modern privacy. Step inside to a grand foyer adorned with a sweeping staircase and exquisite custom moldings that set the tone for the craftsmanship throughout the home. The chef’s kitchen is a dream come true, featuring top-of-the-line Wolf appliances, marble countertops, and an oversized island that anchors the space in both style and function. This stunning home boasts six spacious bedrooms and four and a half impeccably designed bathrooms. The luxurious primary retreat is conveniently located on the main level, offering a peaceful sanctuary complete with a spa-like bath featuring a soaking tub, walk-in shower, and dual vanities—a true haven of comfort and relaxation. Private guest quarters with a loft provide an inviting escape for visitors, while an expansive third floor offers endless possibilities for additional living or storage space. The outdoor living space is equally captivating, with a covered patio and gas fireplace that invite year-round enjoyment. The serene backyard oasis features a sparkling pool surrounded by lush landscaping, creating the perfect backdrop for entertaining or unwinding in total privacy. Experience elevated living at 431 Bramble Way—where thoughtful design and luxurious finishes come together for an extraordinary lifestyle.
Additional Information
- Hoa Fee
- $1,500
- Hoa Fee Paid
- Annually
- Community Features
- Gated
- Fireplace
- Yes
- Interior Features
- Attic Other, Breakfast Bar, Built-in Features, Drop Zone, Entrance Foyer, Kitchen Island, Open Floorplan, Pantry, Storage, Walk-In Closet(s), Walk-In Pantry, Wet Bar
- Floor Coverings
- Tile, Wood
- Equipment
- Bar Fridge, Convection Oven, Dishwasher, Disposal, Double Oven, Exhaust Fan, Exhaust Hood, Freezer, Gas Cooktop, Refrigerator, Wall Oven, Wine Refrigerator
- Foundation
- Basement
- Main Level Rooms
- Office, Bathroom-Half, Dining Room, Great Room, Kitchen, Mud, Office, Primary Bedroom, Bathroom-Full, Laundry
- Laundry Location
- Laundry Room, Main Level, Multiple Locations, Upper Level, Washer Hookup
- Heating
- Central, Forced Air, Natural Gas
- Water
- County Water
- Sewer
- County Sewer
- Exterior Features
- In-Ground Irrigation
- Exterior Construction
- Brick Partial, Fiber Cement
- Parking
- Driveway, Attached Garage, Garage Door Opener, Garage Faces Side
- Driveway
- Concrete, Paved
- Lot Description
- Cul-De-Sac, Private, Wooded
- Elementary School
- Orchard Park
- Middle School
- Pleasant Knoll
- High School
- Fort Mill
- Zoning
- BV
- Total Property HLA
- 7887
- Master on Main Level
- Yes
Mortgage Calculator
“ Based on information submitted to the MLS GRID as of . All data is obtained from various sources and may not have been verified by broker or MLS GRID. Supplied Open House Information is subject to change without notice. All information should be independently reviewed and verified for accuracy. Some IDX listings have been excluded from this website. Properties may or may not be listed by the office/agent presenting the information © 2026 Canopy MLS as distributed by MLS GRID”

Last Updated: