4401 Butler Road, Charlotte, NC 28208
- $259,000
- 3
- BD
- 1
- BA
- 1,117
- SqFt




Listing courtesy of RE/MAX Executive. guyward@bellsouth.net
Sold listing courtesy of Helen Adams Realty
- Sold Price
- $259,000
- List Price
- $259,000
- MLS#
- 4285626
- Status
- CLOSED
- Days on Market
- 53
- Property Type
- Residential
- Year Built
- 1961
- Closing Date
- Sep 18, 2025
- Bedrooms
- 3
- Bathrooms
- 1
- Full Baths
- 1
- Lot Size
- 12,196
- Lot Size Area
- 0.28
- Living Area
- 1,117
- Sq Ft Total
- 1117
- County
- Mecklenburg
- Subdivision
- Westchester
- Special Conditions
- None
Property Description
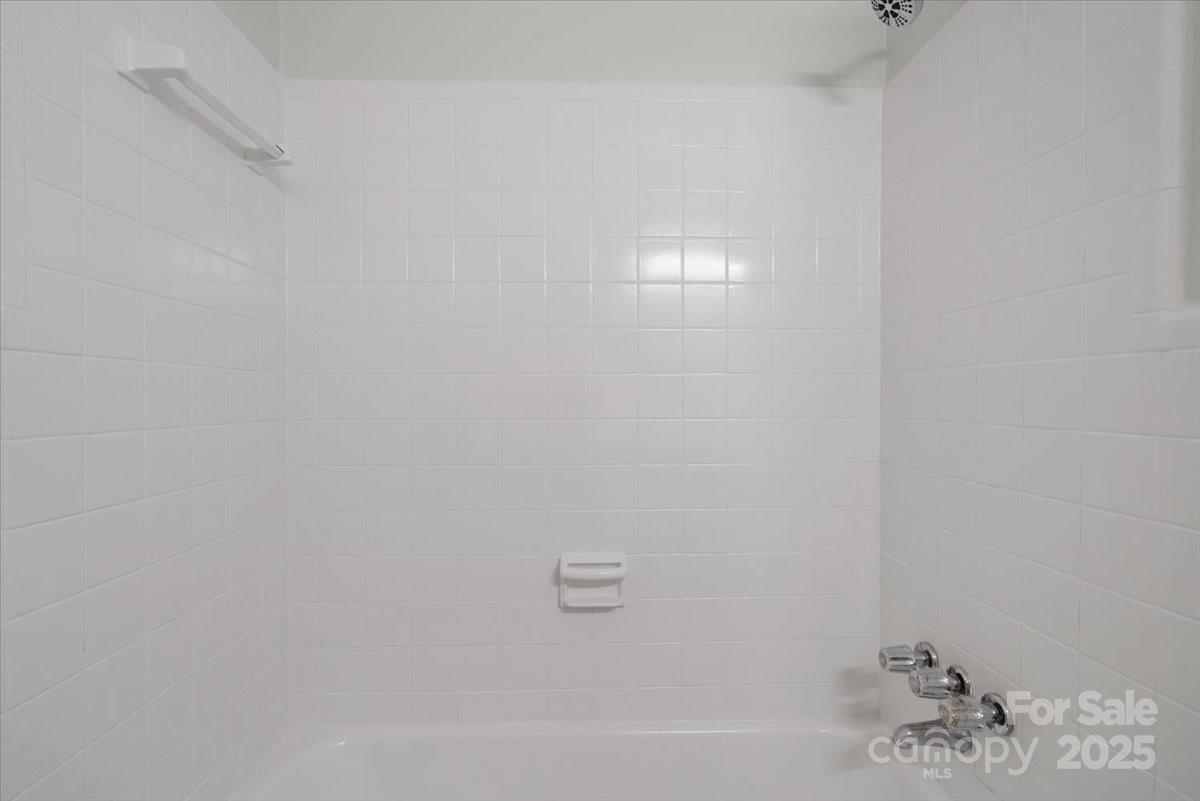
Move-in ready home nestles on a spacious corner lot on a quiet dead-end street! This charming brick 3 bed, 1 bath home features new LVP flooring throughout w/ tile in the bath. The kitchen & bath have been refreshed w/ new countertops, cabinets & fixtures. Brand new washer, dryer & 5 burner gas range. Enjoy the updated modern lighting/ceiling fans, new interior doors & a new back door. Step out onto the 15x24 rear porch w/ a new tin roof perfect for relaxing or entertaining. Major updates include: H20 heater (2020), HVAC (2016), roof (2015) & windows (2020). Fresh interior paint throughout. Nearly fully fenced yard with a vaulted 12x20 storage shed—ideal for a man cave, she shed or workshop. Attic offers extra storage space. New insulation & vapor barrier in crawl. A great mix of updates, space, & privacy—this home is a must-see! No HOA in this well established neighborhood. Convenient to Uptown, the airport, major highways & hospitals. Washer, dryer & refrigerator are all included.
Additional Information
- Interior Features
- Attic Stairs Pulldown
- Floor Coverings
- Tile, Vinyl
- Equipment
- Gas Oven, Gas Range, Gas Water Heater, Refrigerator with Ice Maker, Washer/Dryer
- Foundation
- Crawl Space
- Main Level Rooms
- Primary Bedroom, Bedroom(s), Bedroom(s), Bathroom-Full, Kitchen, Living Room, Dining Area
- Laundry Location
- In Kitchen
- Heating
- Natural Gas
- Water
- City
- Sewer
- Public Sewer
- Exterior Construction
- Brick Partial, Wood
- Roof
- Composition
- Parking
- Driveway
- Driveway
- Asphalt, Paved
- Lot Description
- Corner Lot, Level
- Elementary School
- Allenbrook
- Middle School
- Ranson
- High School
- West Charlotte
- Total Property HLA
- 1117
- Master on Main Level
- Yes
Mortgage Calculator
“ Based on information submitted to the MLS GRID as of . All data is obtained from various sources and may not have been verified by broker or MLS GRID. Supplied Open House Information is subject to change without notice. All information should be independently reviewed and verified for accuracy. Some IDX listings have been excluded from this website. Properties may or may not be listed by the office/agent presenting the information © 2026 Canopy MLS as distributed by MLS GRID”

Last Updated: