123 Arrowood Lane, Harmony, NC 28634
- $486,000
- 4
- BD
- 3
- BA
- 2,490
- SqFt




Listing courtesy of Wilson Realty. AmandaLoftisREALTOR@gmail.com
Sold listing courtesy of Berkshire Hathaway HomeServices Carolinas Realty
- Sold Price
- $486,000
- List Price
- $486,000
- MLS#
- 4285616
- Status
- CLOSED
- Days on Market
- 230
- Property Type
- Residential
- Architectural Style
- Cottage
- Year Built
- 2025
- Closing Date
- Mar 13, 2026
- Bedrooms
- 4
- Bathrooms
- 3
- Full Baths
- 2
- Half Baths
- 1
- Lot Size
- 20,037
- Lot Size Area
- 0.46
- Living Area
- 2,490
- Sq Ft Total
- 2490
- County
- Iredell
- Subdivision
- Archers Ridge
- Special Conditions
- None
Property Description
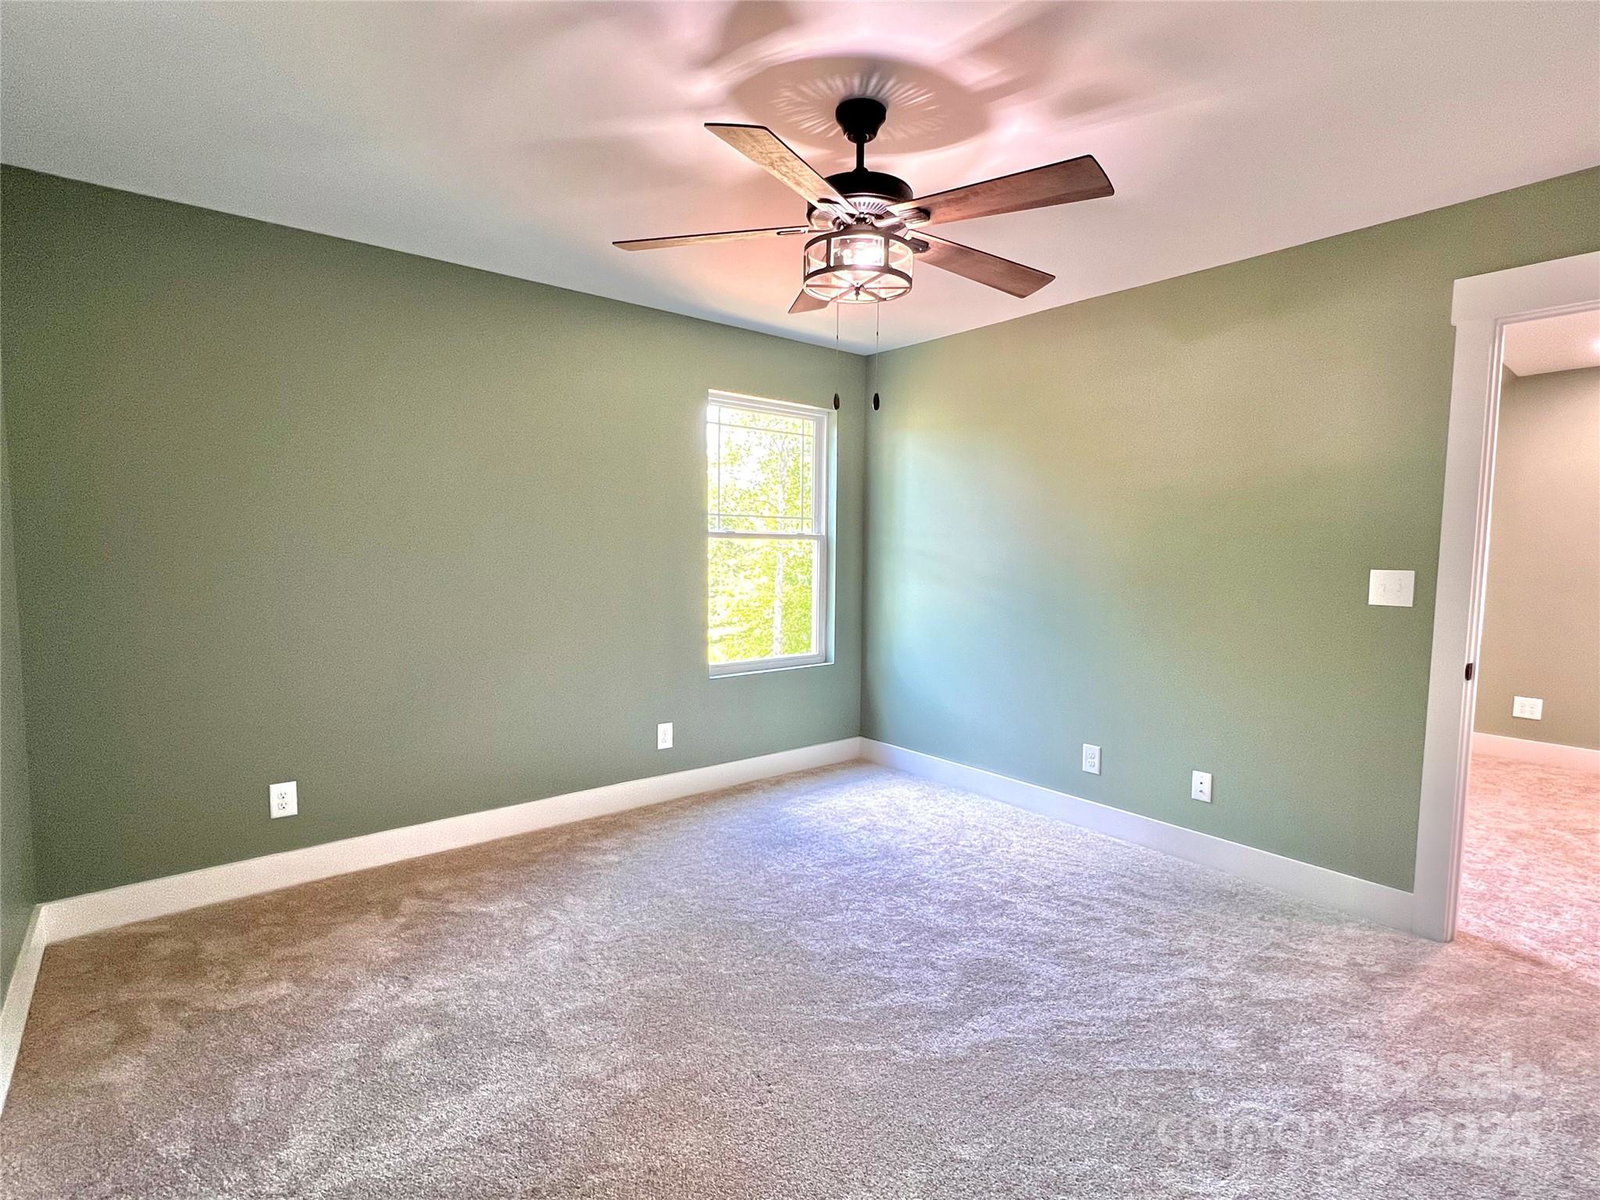
Charming custom home in Archer's Ridge! Priced below appraised value! This beautifully crafted home exudes character, featuring 4-bedrooms, 2.5-bathroom, an office, a bonus room and a flex space! This cottage inspired home has 9 foot ceilings on the main floor, solid wood doors and an abundance of windows! The stunning kitchen boast custom shaker cabinetry, custom vent hood, quartz countertops, walk in pantry and kitchen island with bar seating. The open floor plan is perfect for entertaining with a huge living room. The main floor primary bedroom has a walk-in closet, a luxurious bathroom with double vanity and custom shower. The home is nestled amongst mature trees. The property also features front and back covered porches, a 2-car garage, oversized laundry room, walk in attic and a concrete driveway. No HOA! Separate HVAC units for each floor! This home is located 15 minutes from Mocksville or Statesville and 35 minutes from Winston Salem. Combining cottage charm with luxurious finishes, this home is the perfect blend of style and functionality. Schedule your tour today! The last contract was contingent on buyers selling an out-of-state home. Their loss is your gain!
Additional Information
- Interior Features
- Attic Stairs Pulldown, Attic Walk In, Drop Zone, Kitchen Island, Open Floorplan, Pantry, Walk-In Closet(s), Walk-In Pantry
- Floor Coverings
- Carpet, Tile, Vinyl
- Equipment
- Dishwasher, Electric Range, Electric Water Heater, Exhaust Fan, Exhaust Hood, Ice Maker, Microwave, Refrigerator with Ice Maker
- Foundation
- Crawl Space
- Main Level Rooms
- Dining Room, Kitchen, Living Room, Primary Bedroom, Mud
- Laundry Location
- Electric Dryer Hookup, Mud Room, Main Level
- Heating
- Electric
- Water
- County Water
- Sewer
- Septic Installed
- Exterior Construction
- Vinyl
- Roof
- Architectural Shingle
- Parking
- Attached Garage, Garage Door Opener
- Driveway
- Concrete, Paved
- Elementary School
- Harmony
- Middle School
- North Iredell
- High School
- North Iredell
- Zoning
- RA
- New Construction
- Yes
- Builder Name
- Eagle Mills Investments
- Total Property HLA
- 2490
- Master on Main Level
- Yes
Mortgage Calculator
“ Based on information submitted to the MLS GRID as of . All data is obtained from various sources and may not have been verified by broker or MLS GRID. Supplied Open House Information is subject to change without notice. All information should be independently reviewed and verified for accuracy. Some IDX listings have been excluded from this website. Properties may or may not be listed by the office/agent presenting the information © 2026 Canopy MLS as distributed by MLS GRID”

Last Updated: