9513 Isaac Hunter Drive, Charlotte, NC 28214
- $319,900
- 3
- BD
- 2
- BA
- 1,199
- SqFt




Listing courtesy of Paradise Realty. theparadiserealty@gmail.com
Sold listing courtesy of Realty One Group Revolution
- Sold Price
- $319,900
- List Price
- $319,900
- MLS#
- 4285612
- Status
- CLOSED
- Days on Market
- 69
- Property Type
- Residential
- Year Built
- 2003
- Closing Date
- Oct 02, 2025
- Bedrooms
- 3
- Bathrooms
- 2
- Full Baths
- 2
- Lot Size
- 10,018
- Lot Size Area
- 0.23
- Living Area
- 1,199
- Sq Ft Total
- 1199
- County
- Mecklenburg
- Subdivision
- Hunter Ridge
- Special Conditions
- None
Property Description
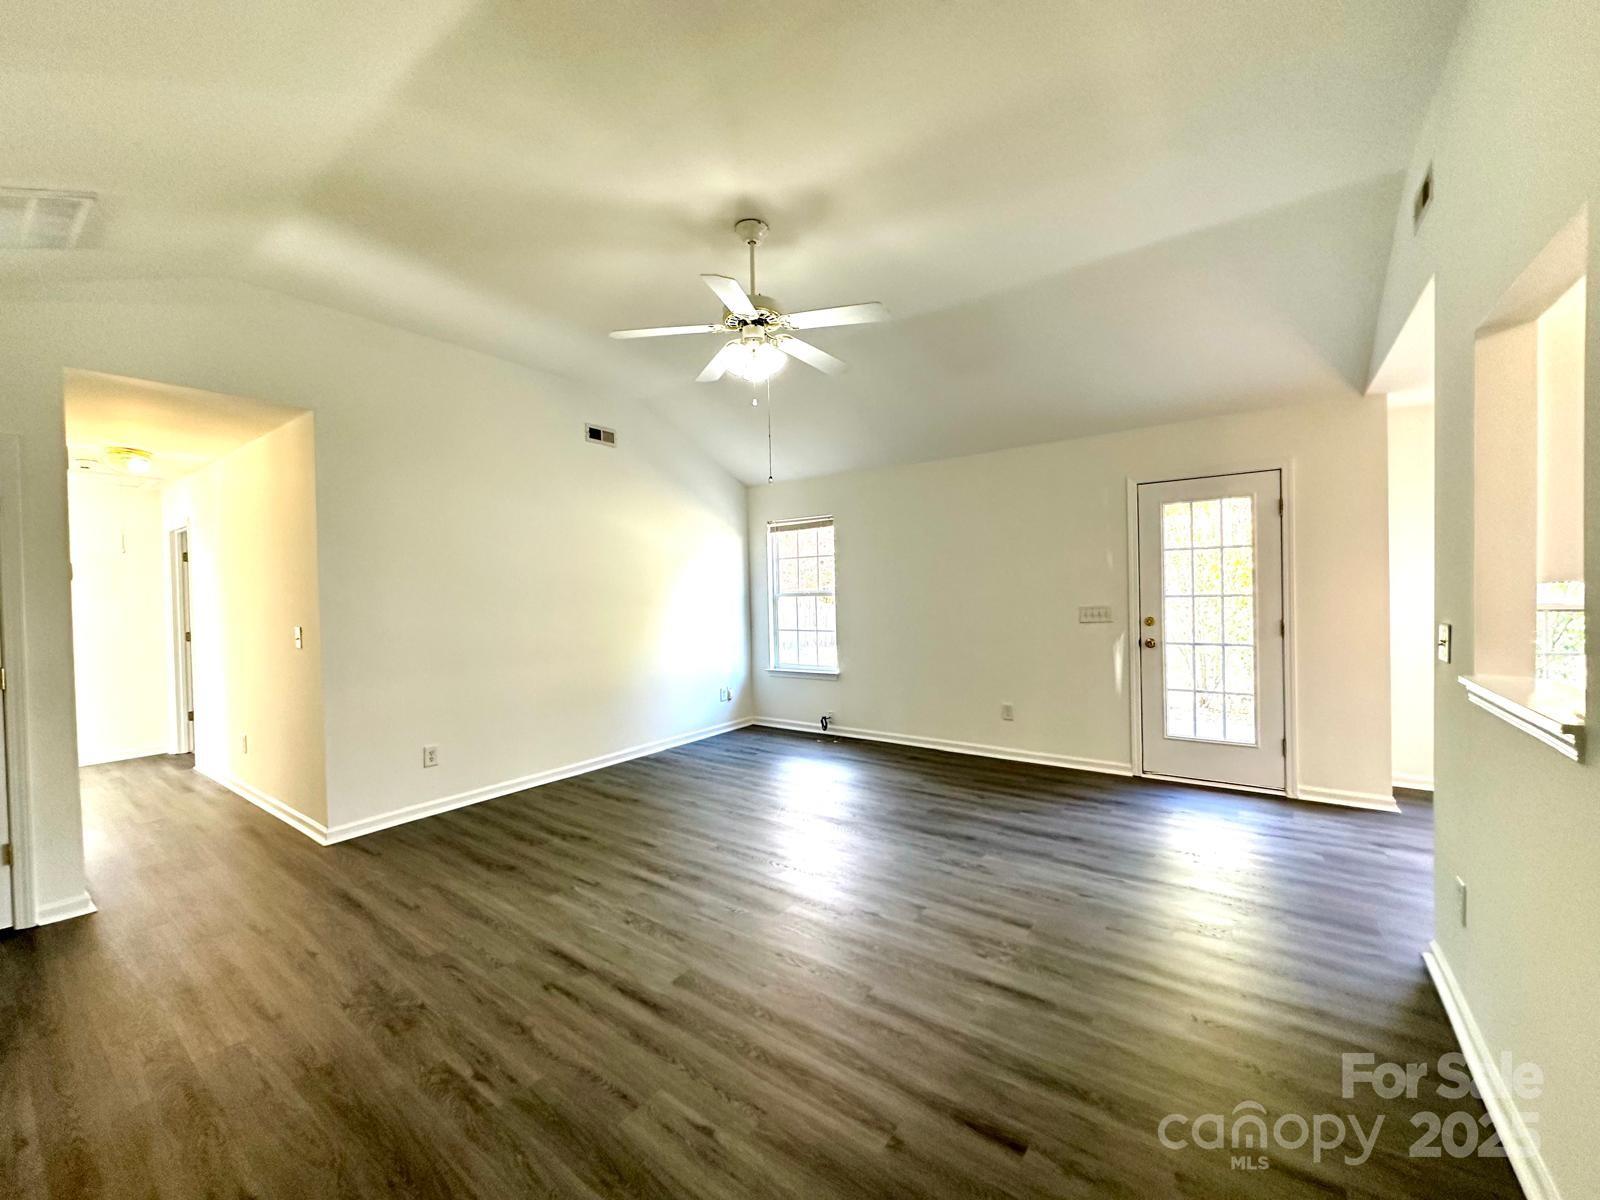
Welcome to this beautifully renovated ranch-style home, where comfort meets convenience in every detail! Step inside to discover 3 spacious bedrooms and 2 full bathrooms, designed for easy, stylish living. 2-Car Garage: Offers ample room for parking and storage. Private Backyard Retreat: Relax in the serene, tree-buffered yard—a peaceful escape perfect for outdoor enjoyment and privacy. Newer Roof: Enjoy peace of mind with a roof that was replaced within the last three years. Upgraded Kitchen Flooring: The kitchen boasts luxury vinyl plank (LVP) flooring, blending durability with modern style. This charming home is ideally located near Mountain Island Lake, Mount Holly, Latta Nature Preserve, and the White Water Center, putting outdoor activities and endless recreation right at your doorstep. Don’t let this fantastic opportunity slip by—schedule your viewing today and make this beautifully updated home your own!
Additional Information
- Interior Features
- Attic Stairs Pulldown, Walk-In Closet(s)
- Floor Coverings
- Carpet, Laminate
- Equipment
- Dishwasher, Disposal, Electric Oven, Electric Range, Microwave, Refrigerator
- Foundation
- Slab
- Main Level Rooms
- Primary Bedroom, Bedroom(s), Kitchen, Breakfast, Laundry, Living Room
- Laundry Location
- Utility Room
- Heating
- Central, Forced Air
- Water
- City
- Sewer
- Public Sewer
- Exterior Construction
- Vinyl
- Roof
- Shingle
- Parking
- Attached Garage, Parking Space(s)
- Driveway
- Concrete, Paved
- Elementary School
- River Oaks Academy
- Middle School
- Coulwood STEM Academy
- High School
- West Mecklenburg
- Total Property HLA
- 1199
- Master on Main Level
- Yes
Mortgage Calculator
“ Based on information submitted to the MLS GRID as of . All data is obtained from various sources and may not have been verified by broker or MLS GRID. Supplied Open House Information is subject to change without notice. All information should be independently reviewed and verified for accuracy. Some IDX listings have been excluded from this website. Properties may or may not be listed by the office/agent presenting the information © 2026 Canopy MLS as distributed by MLS GRID”

Last Updated: