7407 Barrington Ridge Drive, Indian Land, SC 29707
- $1,575,000
- 5
- BD
- 4
- BA
- 4,778
- SqFt








Listing courtesy of Corcoran HM Properties. tiffanywhite@hmproperties.com
Sold listing courtesy of EXP Realty LLC Ballantyne
- Sold Price
- $1,575,000
- List Price
- $1,599,000
- MLS#
- 4285585
- Status
- CLOSED
- Days on Market
- 39
- Property Type
- Residential
- Architectural Style
- Arts and Crafts
- Year Built
- 2016
- Closing Date
- Sep 09, 2025
- Bedrooms
- 5
- Bathrooms
- 4
- Full Baths
- 3
- Half Baths
- 1
- Lot Size
- 22,651
- Lot Size Area
- 0.52
- Living Area
- 4,778
- Sq Ft Total
- 4778
- County
- Lancaster
- Subdivision
- Longbrooke
- Special Conditions
- None
Property Description
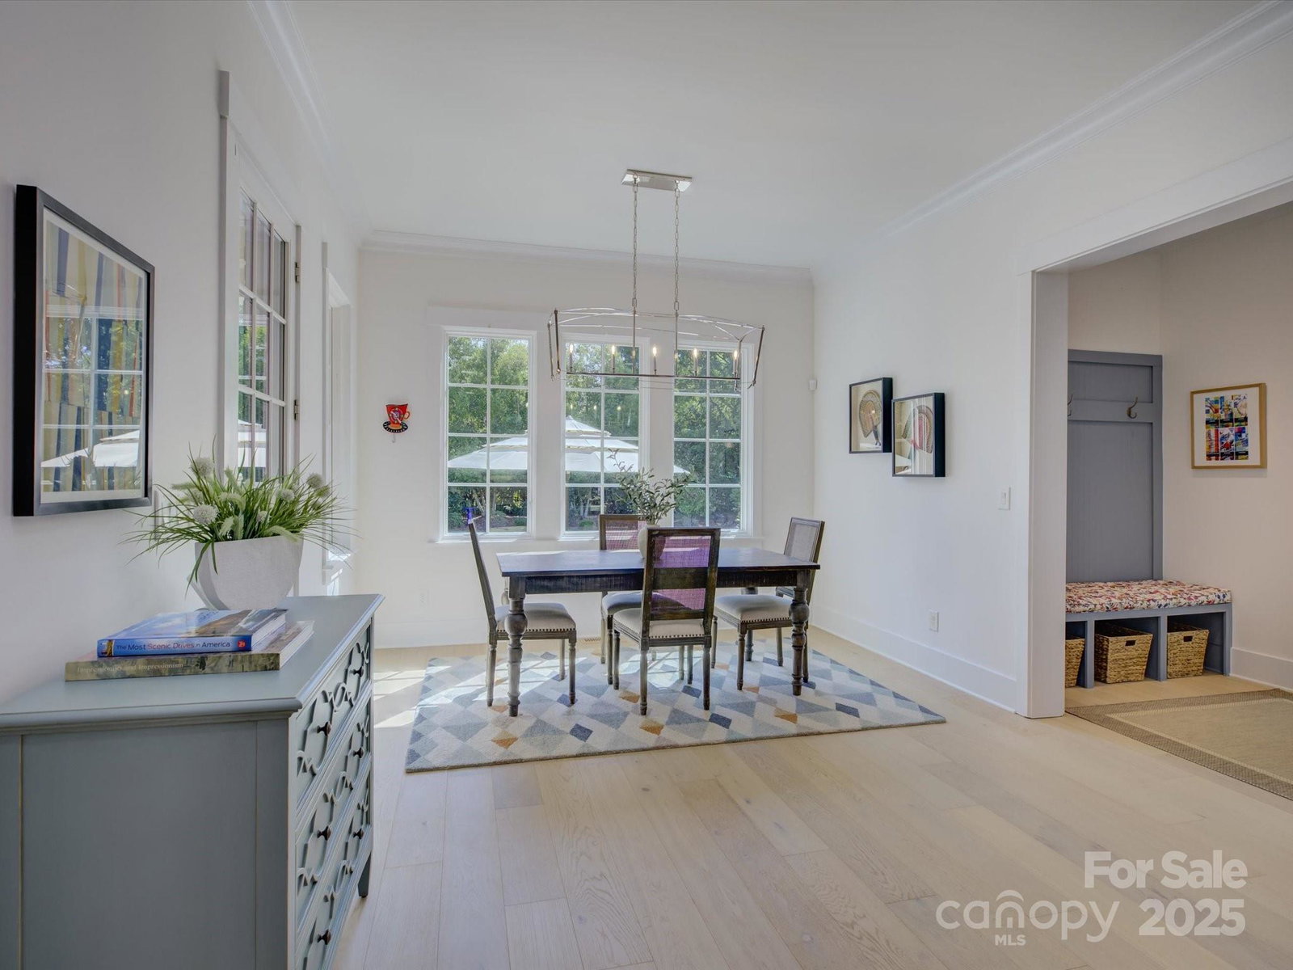
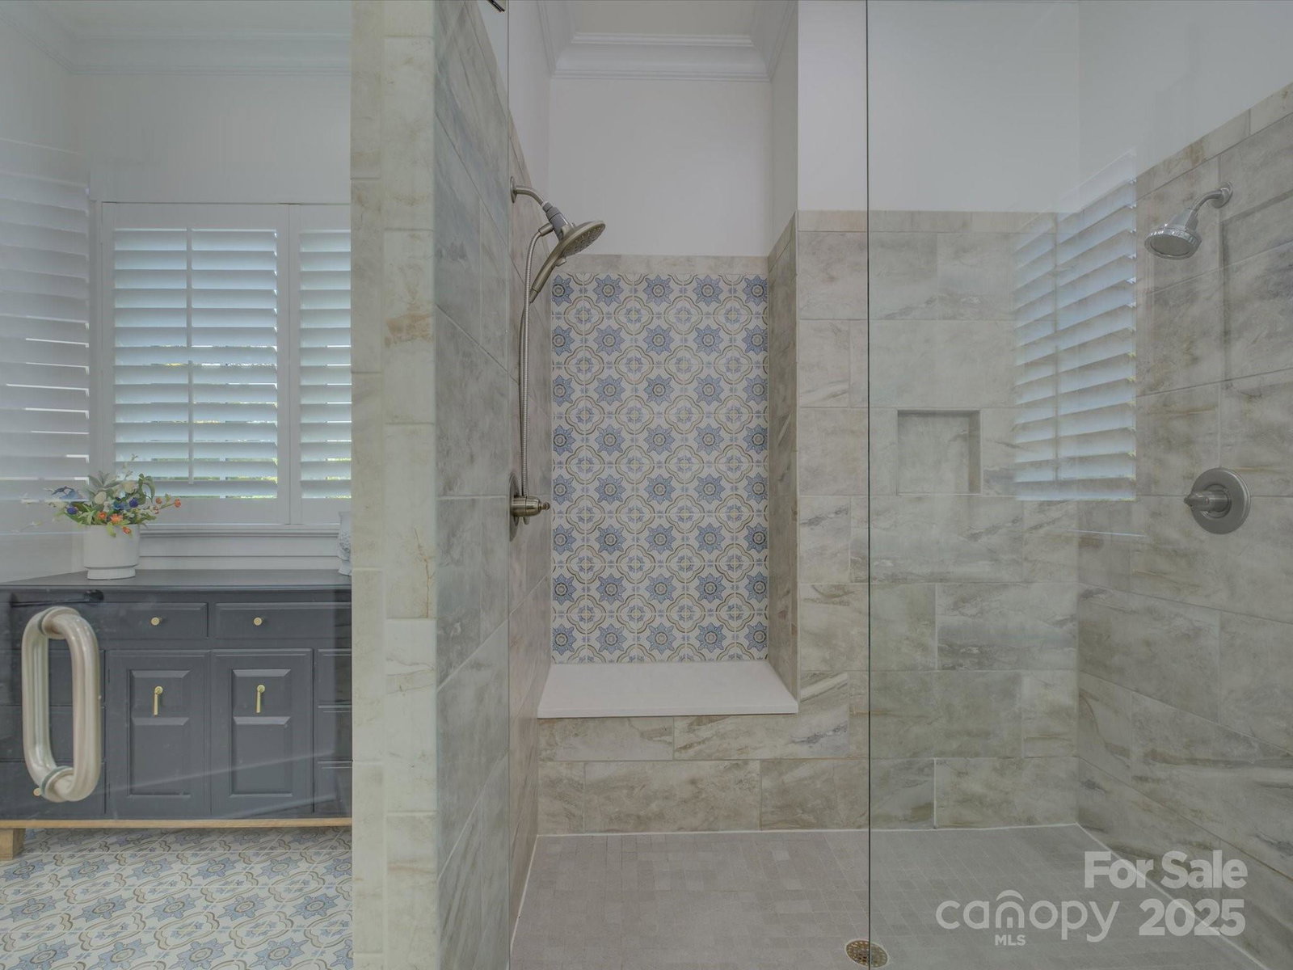
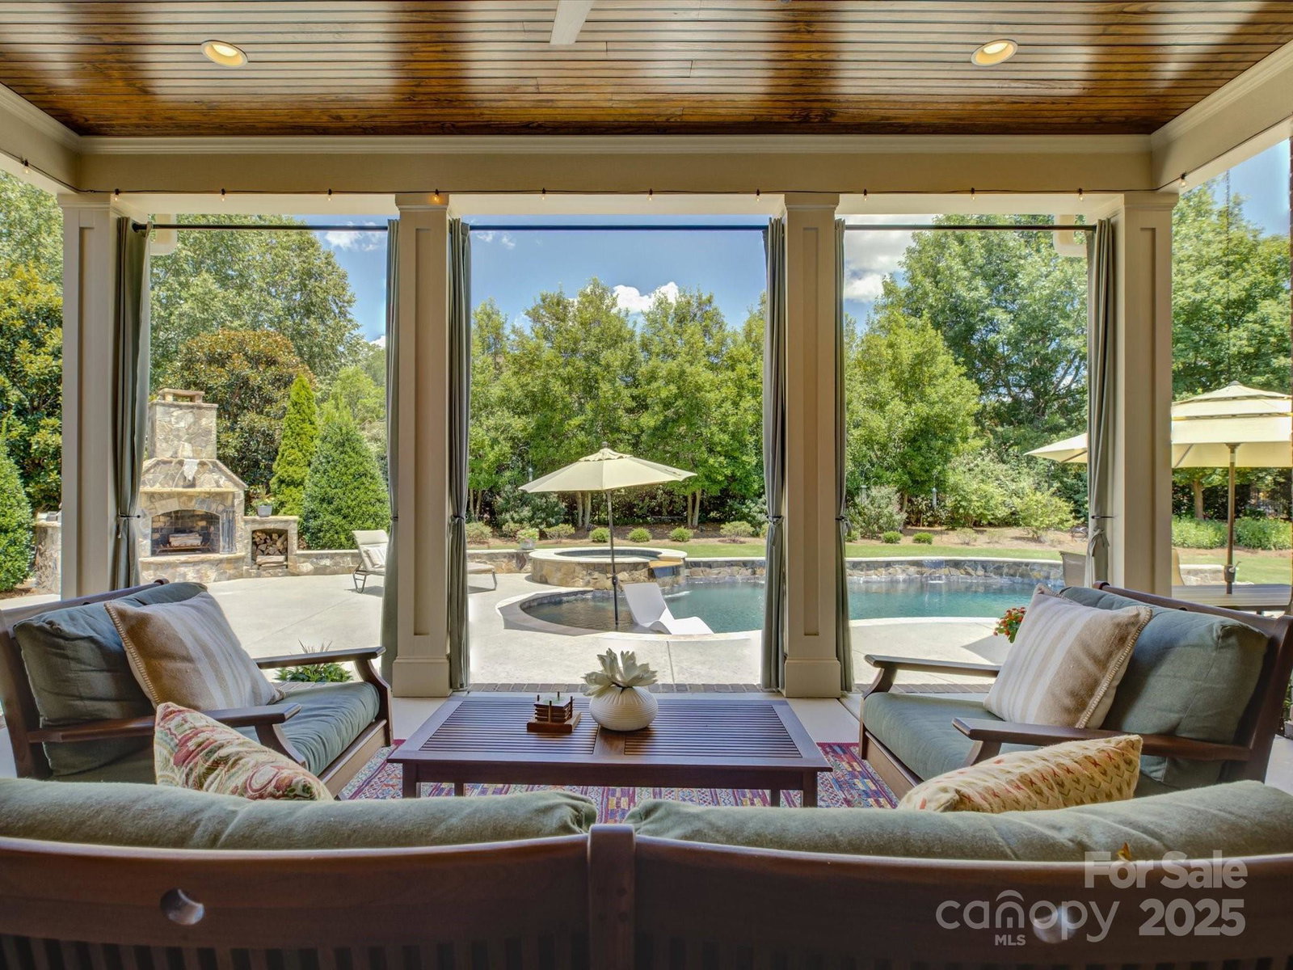
Exceptional custom home with the most inviting back yard pool & spa in the sought-after, luxurious neighborhood of Longbrooke! Excellent location in the gated, picturesque community so close to all the new conveniences Indian Land has to offer, and just minutes from Fort Mill, Ballantyne, and I-485! This pre-inspected, meticulously maintained 5 bedroom/3.5 bath home is perfection! The en-trend kitchen features lovely quartz countertops, an entertainer's island, and impeccable finishes. All bathrooms have been tastefully renovated and updated! Fresh paint, new carpet upstairs, and designer wide plank wood flooring (2025). Additional special features include plantation shutters throughout, a remodeled laundry room, 2 home offices, and a newer tankless water heater. Enjoy the gorgeous private backyard retreat with a heated gunite saltwater pool, built-in grill and stone fireplace, and dreamy covered porch! Professional landscaping and irrigation. Truly a stunning property- a must see!
Additional Information
- Hoa Fee
- $1,100
- Hoa Fee Paid
- Annually
- Community Features
- Gated, Street Lights
- Fireplace
- Yes
- Interior Features
- Attic Walk In, Breakfast Bar, Built-in Features, Drop Zone, Entrance Foyer, Kitchen Island, Open Floorplan, Pantry, Storage, Walk-In Closet(s), Walk-In Pantry
- Floor Coverings
- Carpet, Tile, Wood
- Equipment
- Dishwasher, Disposal, Exhaust Fan, Exhaust Hood, Gas Range, Gas Water Heater, Microwave, Refrigerator, Self Cleaning Oven, Tankless Water Heater, Wall Oven
- Foundation
- Crawl Space
- Main Level Rooms
- Primary Bedroom, Kitchen, Bathroom-Half, Living Room, Dining Room, Office, Laundry, Breakfast, Mud, Bathroom-Full
- Laundry Location
- Electric Dryer Hookup, Laundry Room, Main Level
- Heating
- Electric, Forced Air, Zoned
- Water
- County Water
- Sewer
- County Sewer
- Exterior Features
- In-Ground Hot Tub / Spa, In-Ground Irrigation, Outdoor Kitchen
- Exterior Construction
- Brick Full, Stone Veneer
- Roof
- Shingle
- Parking
- Driveway, Attached Garage, Garage Faces Side
- Driveway
- Brick, Concrete, Paved
- Lot Description
- Cleared, Level, Private, Wooded
- Elementary School
- Unspecified
- Middle School
- Unspecified
- High School
- Unspecified
- Zoning
- MDR
- Total Property HLA
- 4778
- Master on Main Level
- Yes
Mortgage Calculator
“ Based on information submitted to the MLS GRID as of . All data is obtained from various sources and may not have been verified by broker or MLS GRID. Supplied Open House Information is subject to change without notice. All information should be independently reviewed and verified for accuracy. Some IDX listings have been excluded from this website. Properties may or may not be listed by the office/agent presenting the information © 2026 Canopy MLS as distributed by MLS GRID”

Last Updated: