2331 Coley View Court, Charlotte, NC 28226
- $1,050,000
- 4
- BD
- 4
- BA
- 3,027
- SqFt






Listing courtesy of Howard Hanna Allen Tate Southpark. marlyn.jamison@allentate.com
Sold listing courtesy of Allen Tate SouthPark
- Sold Price
- $1,050,000
- List Price
- $995,000
- MLS#
- 4285581
- Status
- CLOSED
- Days on Market
- 46
- Property Type
- Residential
- Architectural Style
- Transitional
- Year Built
- 2003
- Closing Date
- Sep 16, 2025
- Bedrooms
- 4
- Bathrooms
- 4
- Full Baths
- 4
- Lot Size
- 14,374
- Lot Size Area
- 0.33
- Living Area
- 3,027
- Sq Ft Total
- 3027
- County
- Mecklenburg
- Subdivision
- Coley View Court
- Special Conditions
- None
Property Description
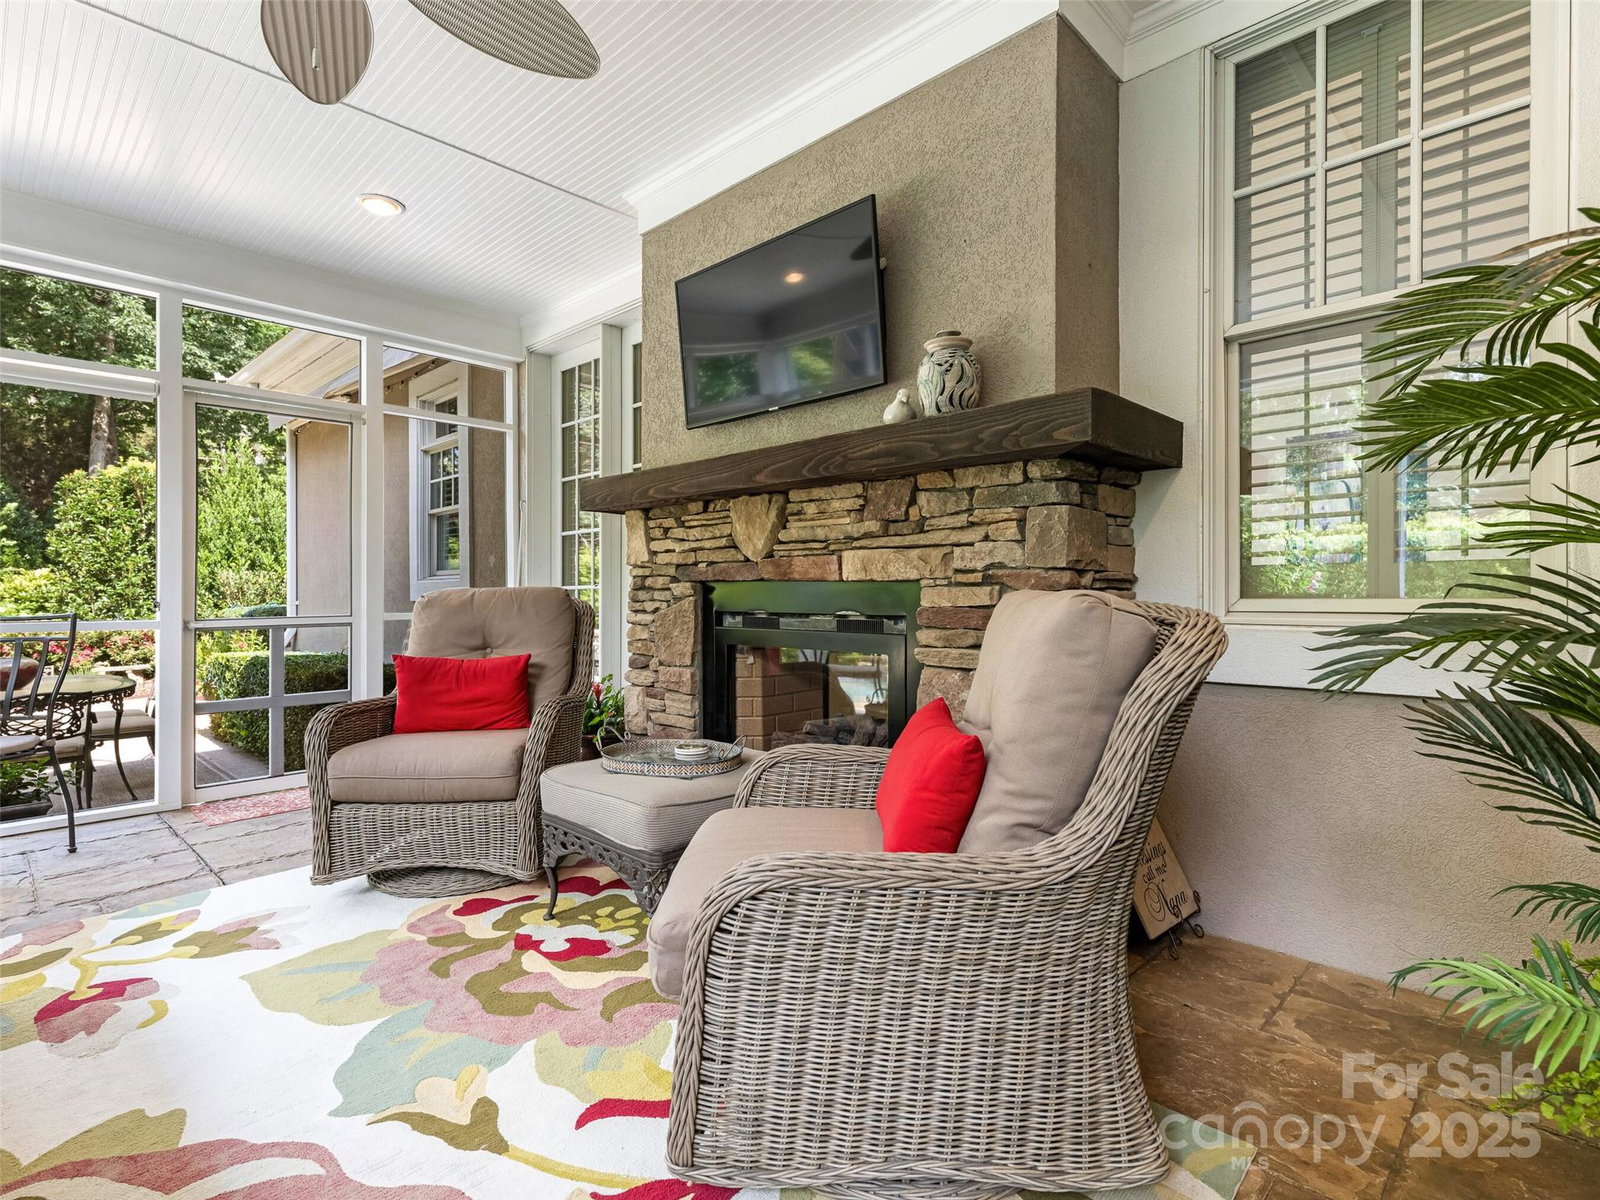
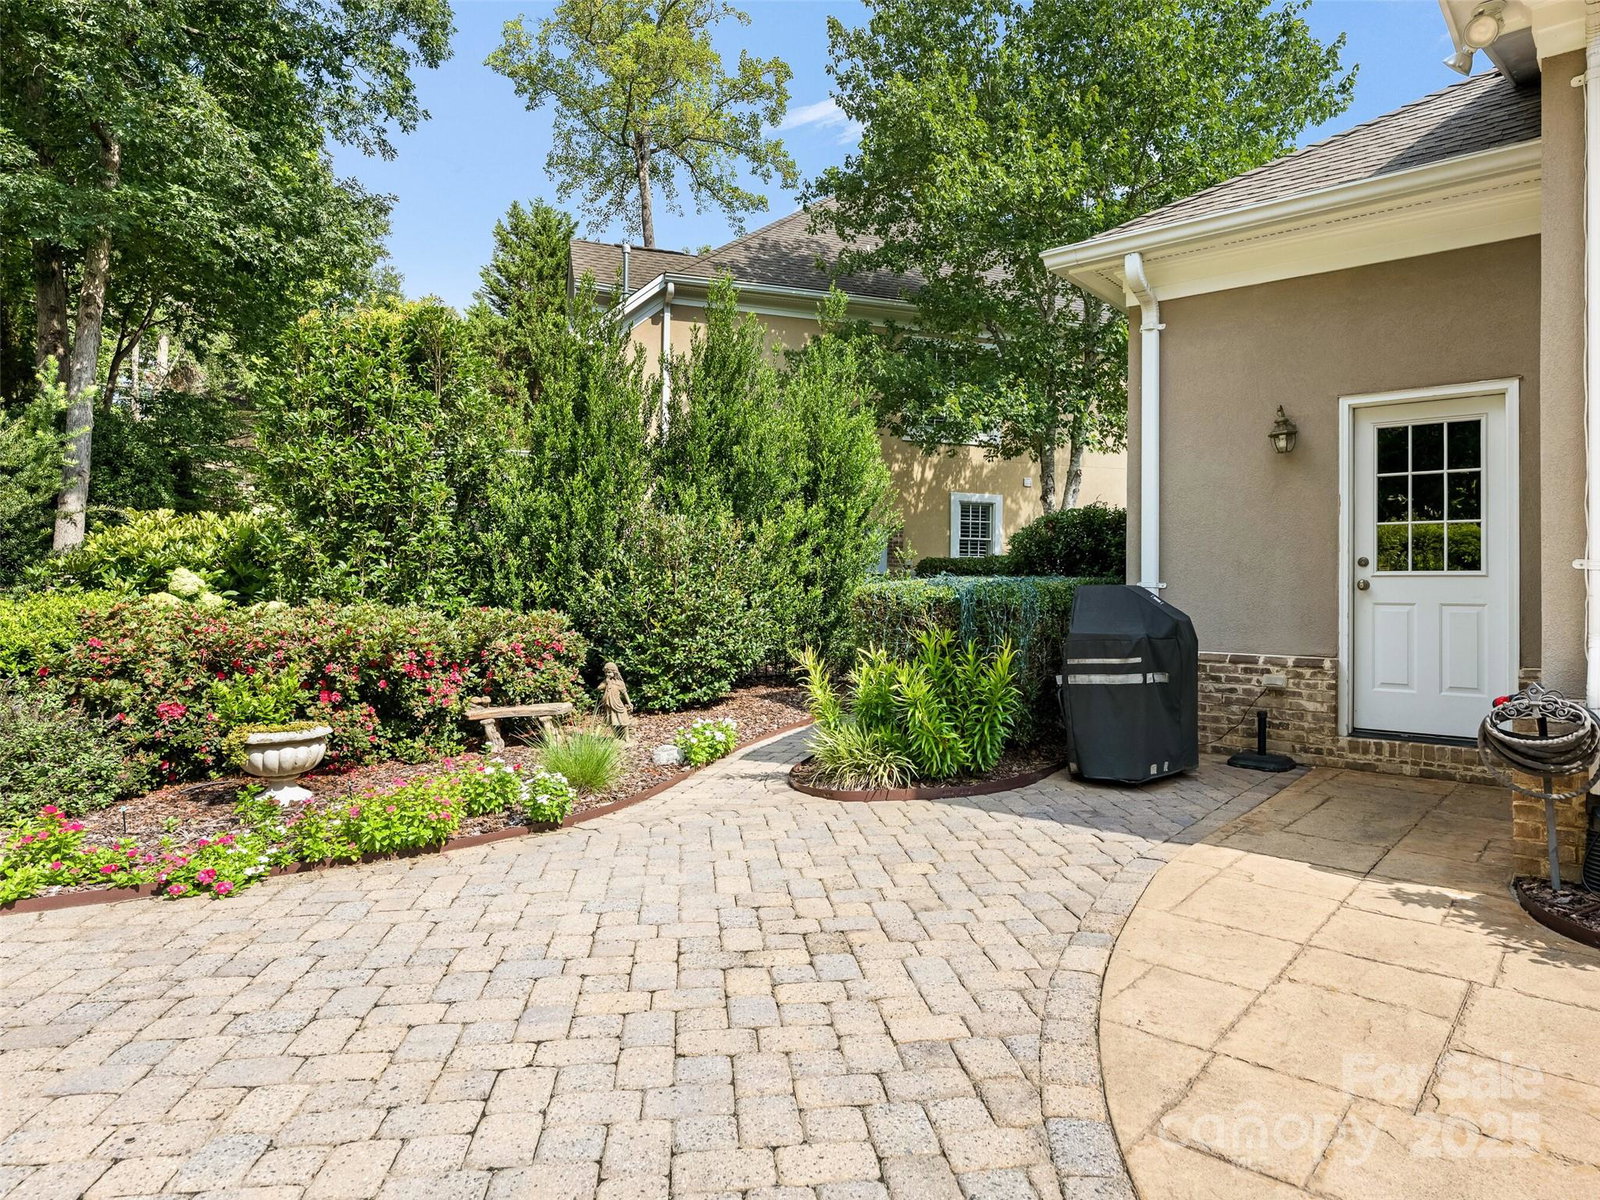
PERFECTION! Meticulously Maintained and Professionally Decorated Transitional Custom Built Home Located on Quiet Cul-de-Sac Street Minutes from SouthPark with an Abundance of Excellent Shopping and Restaurants - Don't Miss This Very Special Home. Fabulous Two Story Great Room Opens to Screen Porch w/Fireplace Overlooking Picturesque Setting Featuring Inground Gunite Pool, Dining Area with Awning and Excellent Seating Area. Professionally Landscaped with Lush Mature Landscaping. Kitchen with White Cabinetry, Quartz Countertops, Custom Tile Backsplash, Gas Cooktop, Stainless Steel Double Ovens and Microwave. Primary Bedroom Suite AND Guest Bedroom (Study) w/Full Bath on Main Level. Upstairs Features Loft and Two Additional Bedrooms each with Private Baths. Custom Molding Detail, Plantation Shutters, Fresh Neutral Interior Colors, Refinished Hardwood Floors, Updated Lighting and so Much More. Expect to be Impressed!
Additional Information
- Hoa Fee
- $290
- Hoa Fee Paid
- Monthly
- Fireplace
- Yes
- Interior Features
- Attic Other, Breakfast Bar, Kitchen Island, Open Floorplan, Walk-In Closet(s), Whirlpool
- Floor Coverings
- Carpet, Tile, Wood
- Equipment
- Bar Fridge, Dishwasher, Disposal, Double Oven, Gas Cooktop, Gas Water Heater, Microwave, Plumbed For Ice Maker, Refrigerator, Self Cleaning Oven, Washer/Dryer
- Foundation
- Slab
- Main Level Rooms
- Primary Bedroom, Bathroom-Full, Great Room-Two Story, Kitchen, Dining Room, Laundry, Dining Room, Living Room, Bathroom-Full, Bedroom(s)
- Laundry Location
- Laundry Room, Main Level
- Heating
- Forced Air, Heat Pump, Natural Gas, Zoned
- Water
- City
- Sewer
- Public Sewer
- Exterior Features
- Gas Grill, In-Ground Irrigation, Lawn Maintenance
- Exterior Construction
- Hard Stucco, Stone
- Roof
- Shingle
- Parking
- Attached Garage, Garage Door Opener, Garage Faces Front
- Driveway
- Concrete, Paved
- Lot Description
- Cul-De-Sac, Level, Private
- Elementary School
- Sharon
- Middle School
- Carmel
- High School
- South Mecklenburg
- Builder Name
- Evans Construction
- Total Property HLA
- 3027
- Master on Main Level
- Yes
Mortgage Calculator
“ Based on information submitted to the MLS GRID as of . All data is obtained from various sources and may not have been verified by broker or MLS GRID. Supplied Open House Information is subject to change without notice. All information should be independently reviewed and verified for accuracy. Some IDX listings have been excluded from this website. Properties may or may not be listed by the office/agent presenting the information © 2026 Canopy MLS as distributed by MLS GRID”

Last Updated: