1239 Boyden Nw Place, Concord, NC 28027
- $535,000
- 4
- BD
- 3
- BA
- 3,120
- SqFt




Listing courtesy of Beckett Avenue Realty. jonezavodny@gmail.com
Sold listing courtesy of G2 Real Estate
- Sold Price
- $535,000
- List Price
- $565,000
- MLS#
- 4285541
- Status
- CLOSED
- Days on Market
- 40
- Property Type
- Residential
- Year Built
- 1995
- Closing Date
- Sep 11, 2025
- Bedrooms
- 4
- Bathrooms
- 3
- Full Baths
- 2
- Half Baths
- 1
- Lot Size
- 16,552
- Lot Size Area
- 0.38
- Living Area
- 3,120
- Sq Ft Total
- 3120
- County
- Cabarrus
- Subdivision
- Sheffield Manor
- Special Conditions
- None
Property Description
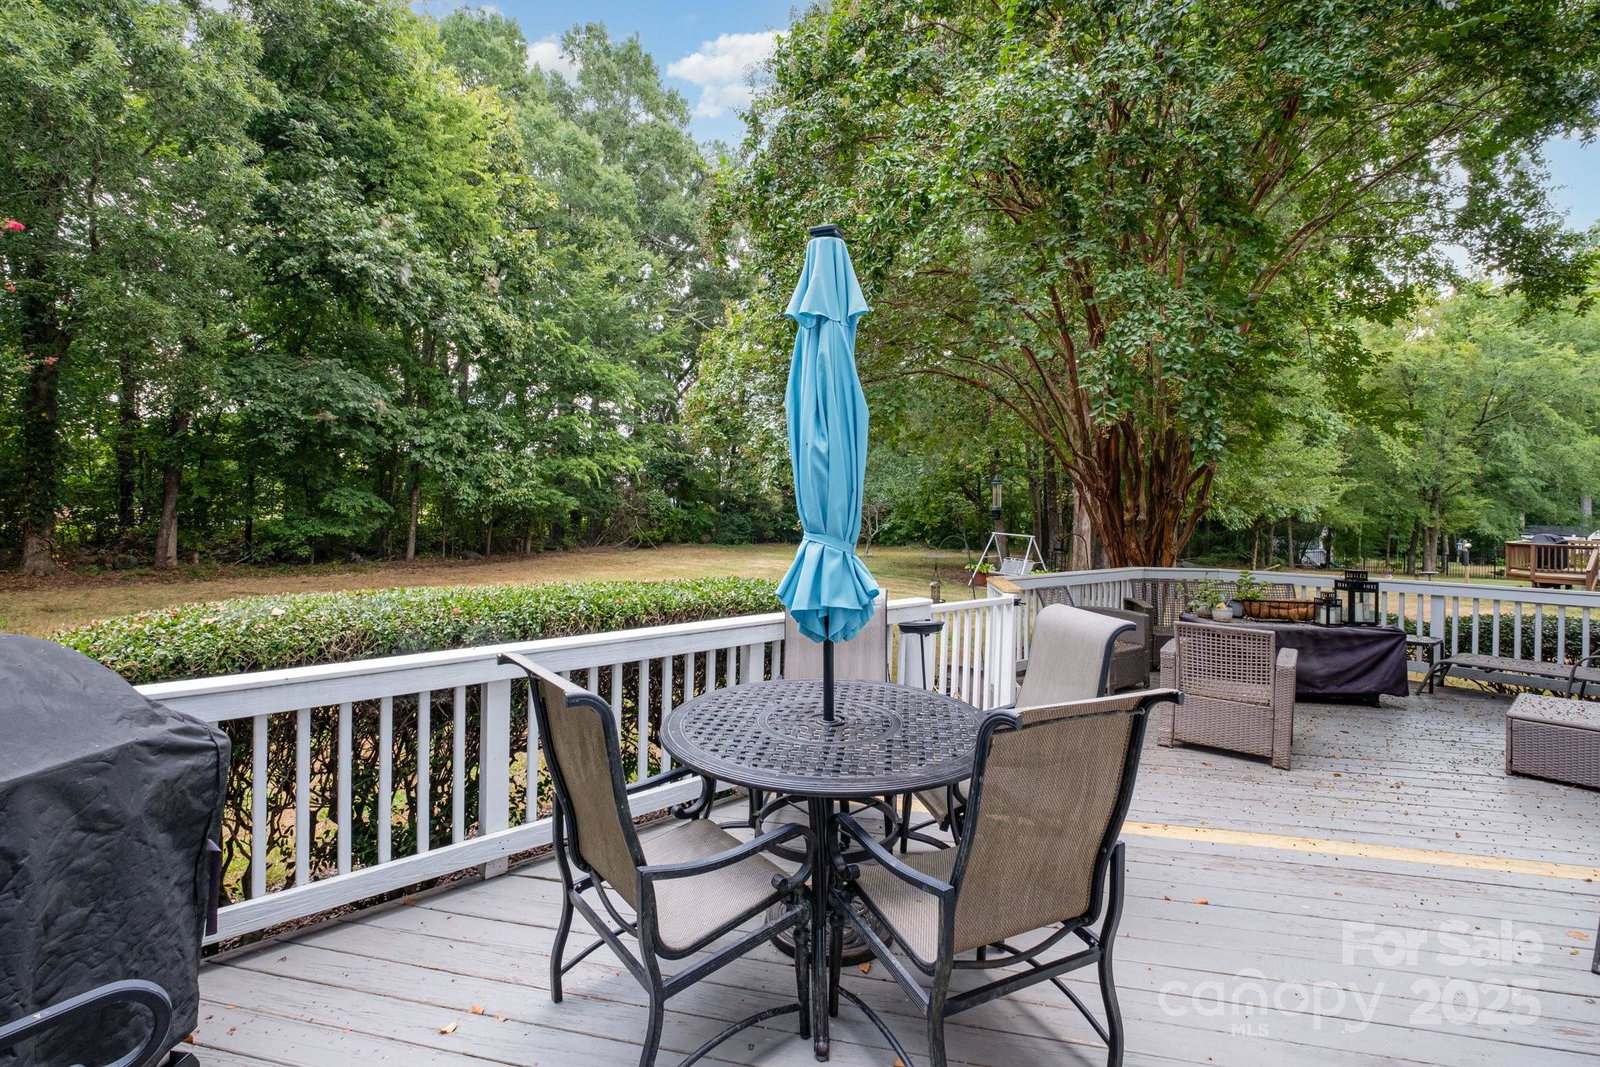
Set in one of Concord's most sought after neighborhoods, this well maintained home offers the perfect blend of relaxed Southern charm with casual modern comfort. You'll be captivated by this home's inviting curb appeal, mature and thoughtful landscaping, as well as one of the larger home sites in the neighborhood. Enjoy the spacious rear deck overlooking the fabulous backyard. Just steps from neighboring schools, that includes a lovely seasonal privacy "buffer" of vegetation, this home features a spacious open floor plan, ideal for entertaining, work-at-home, or just plain relaxation. The delightful kitchen space is open to the great room and boasts stylish updated countertops, ample cabinetry, and a center island, perfect for coffee or casual dining. Retreat to a roomy yet tranquil owner's suite with an en-suite bath and walk-in closet. The bonus room easily serves as a 5th bedroom and the secondary bedrooms provide space & privacy. A+ Concord location near schools and shopping.
Additional Information
- Hoa Fee
- $825
- Hoa Fee Paid
- Annually
- Community Features
- Clubhouse, Game Court, Outdoor Pool, Playground, Recreation Area, Sidewalks, Sport Court, Street Lights, Tennis Court(s), Other
- Fireplace
- Yes
- Interior Features
- Kitchen Island, Open Floorplan, Walk-In Closet(s)
- Floor Coverings
- Carpet, Vinyl
- Equipment
- Dishwasher, Disposal, Dryer, Electric Oven, Electric Range, Microwave, Refrigerator, Tankless Water Heater, Washer, Washer/Dryer
- Foundation
- Slab
- Main Level Rooms
- Great Room, Living Room, Dining Room, Kitchen, Breakfast, Laundry, Bathroom-Half
- Laundry Location
- Electric Dryer Hookup, Utility Room, Inside, Sink, Washer Hookup
- Heating
- Forced Air, Natural Gas
- Water
- City
- Sewer
- Public Sewer
- Exterior Features
- In-Ground Irrigation
- Exterior Construction
- Brick Partial, Vinyl
- Roof
- Shingle
- Parking
- Driveway, Attached Garage, Garage Faces Front
- Driveway
- Concrete, Paved
- Lot Description
- Level, Wooded
- Elementary School
- Weddington Hills
- Middle School
- Harold E Winkler
- High School
- West Cabarrus
- Zoning
- RC
- Total Property HLA
- 3120
Mortgage Calculator
“ Based on information submitted to the MLS GRID as of . All data is obtained from various sources and may not have been verified by broker or MLS GRID. Supplied Open House Information is subject to change without notice. All information should be independently reviewed and verified for accuracy. Some IDX listings have been excluded from this website. Properties may or may not be listed by the office/agent presenting the information © 2026 Canopy MLS as distributed by MLS GRID”

Last Updated: