6927 Maricopa Road, Charlotte, NC 28277
- $440,000
- 3
- BD
- 3
- BA
- 1,891
- SqFt




Listing courtesy of EXP Realty LLC Ballantyne.
Sold listing courtesy of Howard Hanna Allen Tate Charlotte South
- Sold Price
- $440,000
- List Price
- $440,000
- MLS#
- 4285519
- Status
- CLOSED
- Days on Market
- 208
- Property Type
- Residential
- Architectural Style
- Traditional
- Year Built
- 2008
- Closing Date
- Feb 25, 2026
- Bedrooms
- 3
- Bathrooms
- 3
- Full Baths
- 2
- Half Baths
- 1
- Lot Size
- 2,613
- Lot Size Area
- 0.06
- Living Area
- 1,891
- Sq Ft Total
- 1891
- County
- Mecklenburg
- Subdivision
- Sedona at Stone Creek Ranch
- Special Conditions
- None
Property Description
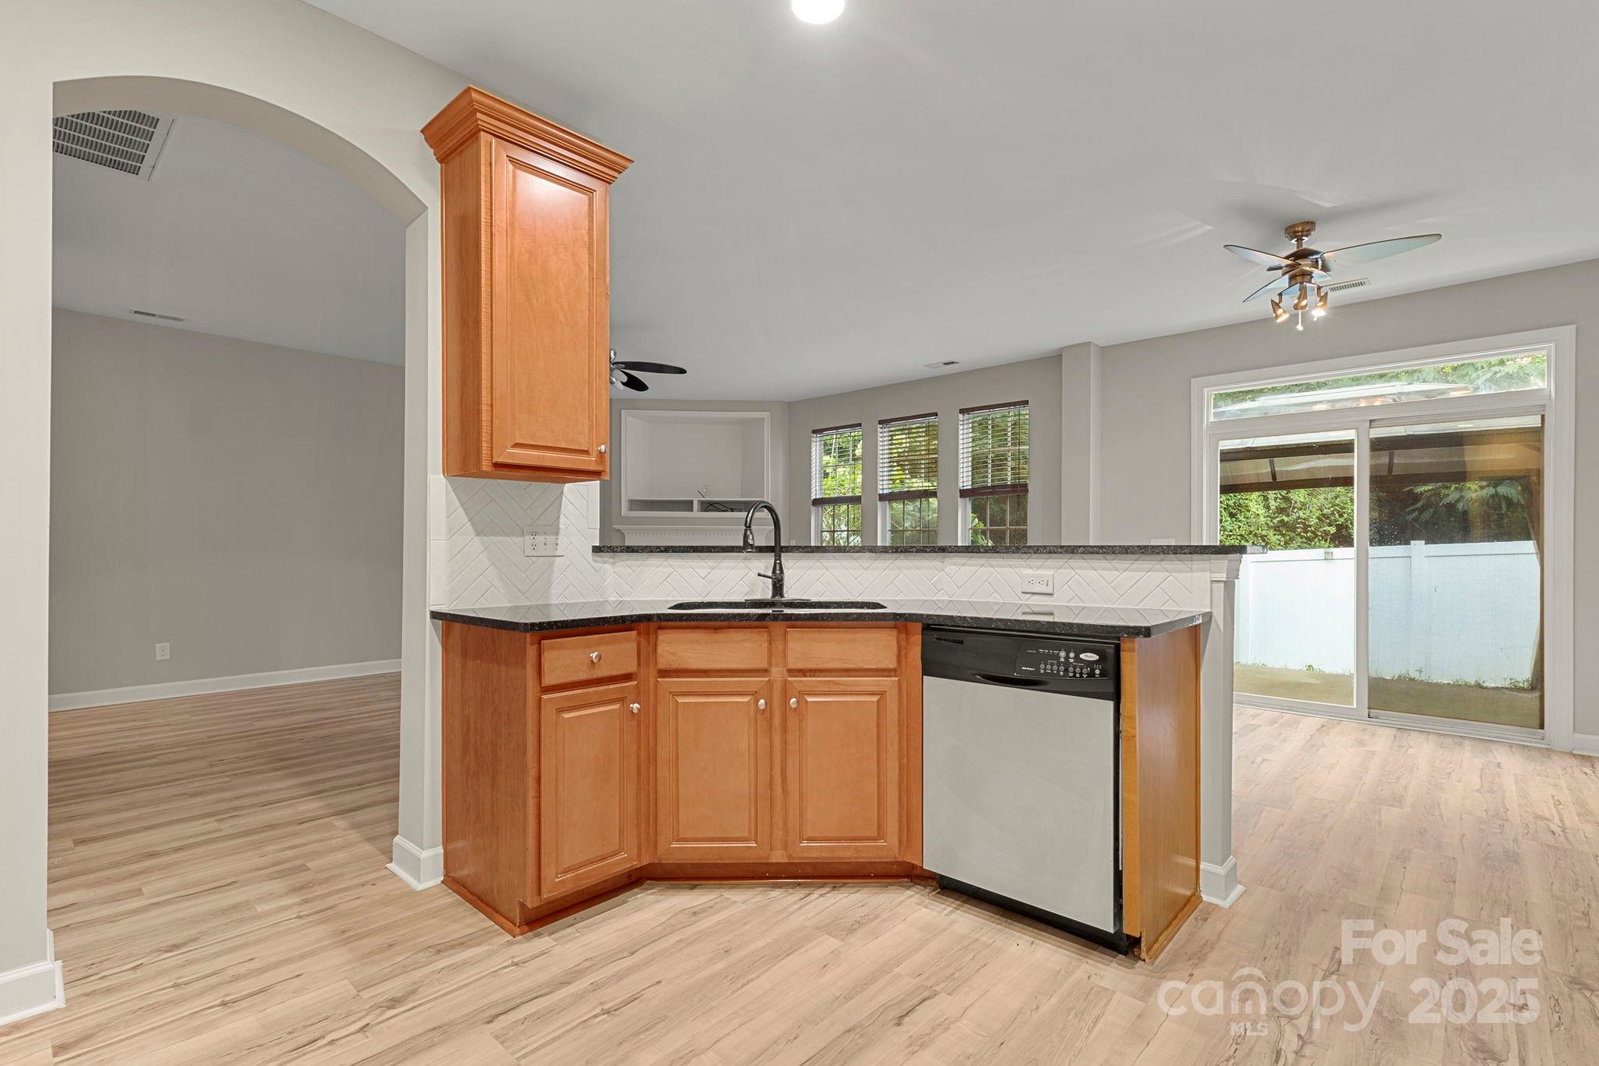
This stunning townhome feels brand new with fresh paint, brand new carpet, and luxury plank flooring throughout. Located just minutes from I-485, Waverly, and Blakeney, it sits in one of the Charlotte area's top-rated school districts. Inside, you'll find a refined, open-concept floor plan with elegant upgrades throughout, and a built-in computer desk with a granite top. Perfect for remote work or homework stations. The chef’s kitchen is a showstopper with granite countertops, a newly installed tile backsplash, 42” maple cabinetry, and stainless steel appliances. All seamlessly open to the spacious family room, ideal for entertaining or relaxed evenings at home. Upstairs, the expansive loft adds flexible space for a second living area or playroom. The primary suite offers a true retreat with a spa-like bath and a massive walk-in closet. This home has been meticulously maintained and thoughtfully upgraded to offer the perfect blend of style, space, and location. Welcome home!
Additional Information
- Hoa Fee
- $335
- Hoa Fee Paid
- Monthly
- Community Features
- Outdoor Pool, Sidewalks
- Fireplace
- Yes
- Interior Features
- Attic Other, Breakfast Bar, Entrance Foyer, Garden Tub, Open Floorplan, Pantry, Walk-In Closet(s)
- Floor Coverings
- Carpet, Other - See Remarks
- Equipment
- Dishwasher, Disposal, Electric Cooktop, Electric Oven, Electric Water Heater, Microwave, Refrigerator
- Foundation
- Slab
- Main Level Rooms
- Kitchen, Living Room, Dining Area
- Laundry Location
- Upper Level
- Heating
- Forced Air, Natural Gas
- Water
- City
- Sewer
- Public Sewer
- Exterior Construction
- Brick Partial, Vinyl
- Roof
- Composition
- Parking
- Attached Garage
- Driveway
- Concrete, Paved
- Elementary School
- Unspecified
- Middle School
- Rea Farms STEAM Academy
- High School
- Ardrey Kell
- Total Property HLA
- 1891
Mortgage Calculator
“ Based on information submitted to the MLS GRID as of . All data is obtained from various sources and may not have been verified by broker or MLS GRID. Supplied Open House Information is subject to change without notice. All information should be independently reviewed and verified for accuracy. Some IDX listings have been excluded from this website. Properties may or may not be listed by the office/agent presenting the information © 2026 Canopy MLS as distributed by MLS GRID”

Last Updated: