173 South Shore Drive, Belmont, NC 28012
- $1,100,000
- 6
- BD
- 5
- BA
- 4,316
- SqFt




Listing courtesy of Ivester Jackson Blackstream. joy@ijbproperties.com
Sold listing courtesy of Keller Williams Ballantyne Area
- Sold Price
- $1,100,000
- List Price
- $1,199,000
- MLS#
- 4285479
- Status
- CLOSED
- Days on Market
- 142
- Property Type
- Residential
- Year Built
- 2018
- Closing Date
- Mar 31, 2026
- Bedrooms
- 6
- Bathrooms
- 5
- Full Baths
- 3
- Half Baths
- 2
- Lot Size
- 38,332
- Lot Size Area
- 0.88
- Living Area
- 4,316
- Sq Ft Total
- 4316
- County
- Gaston
- Subdivision
- McLean - South Shore
- Special Conditions
- None
- Waterfront Features
- Paddlesport Launch Site - Community
Property Description
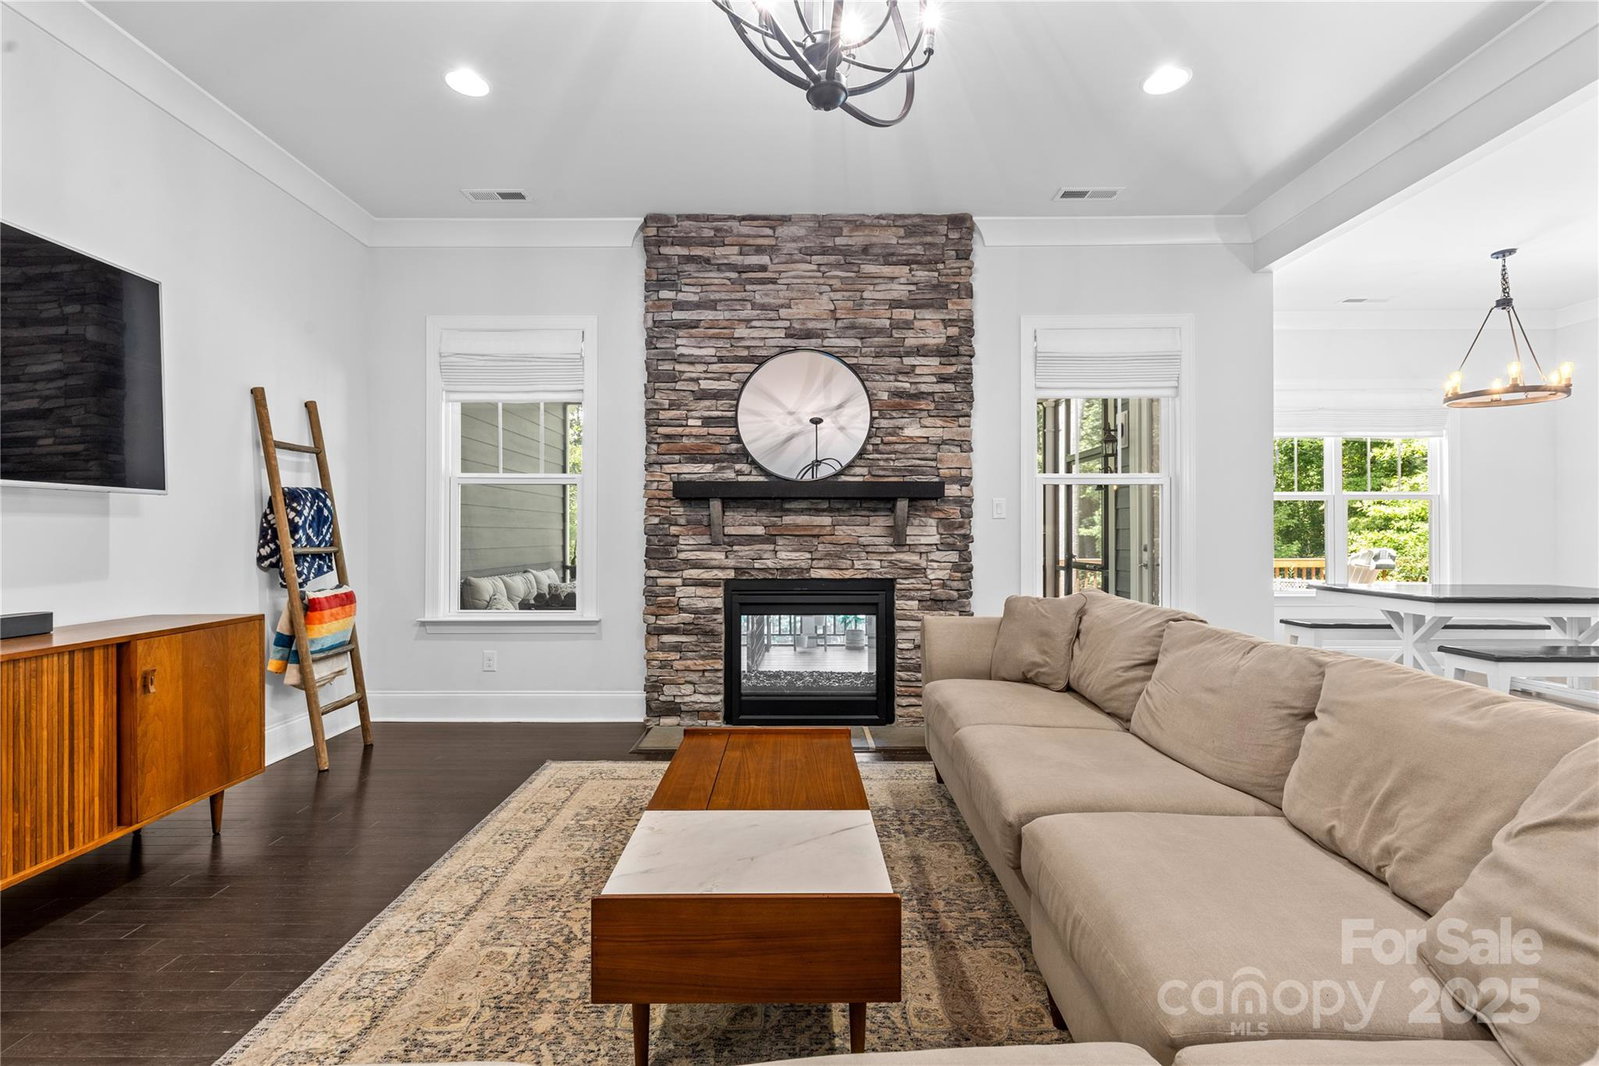
Welcome home to 173 South Shore Belmont NC located at McLean South, a premier community on Lake Wylie. Just 15 minutes from the quaint vibes of downtown Belmont, 30 minutes to CLT International Airport, 20 miles from Center City Charlotte. 5 bedrooms/3 full/2 half bath. Primary on the main level with a spa like bathroom, 4 bedrooms and 2 baths on the second level and third floor bed/bonus room with a half bath and large closet. This open floor plan brings everyone together with the gourmet kitchen as the anchor. Multiple flex spaces for offices, dining or hobby rooms. The double sided gas fireplace from the den looking to the screened in porch balances this .88-acre lot on the community pond with a private fenced yard. Also offering 2 garages and a dream drop zone laundry room and half bath. In excellent condition inside and out. McLean South offers a pool, recreational room and walking trails. Minutes from Morningstar McLean Marina for all your boating needs. Washer/Dryer and the Basketball goal remains with the home.
Additional Information
- Hoa Fee
- $1,500
- Hoa Fee Paid
- Annually
- Community Features
- Clubhouse, Fitness Center, Lake Access, Outdoor Pool, Playground, Pond, Recreation Area, Street Lights, Walking Trails
- Fireplace
- Yes
- Interior Features
- Attic Walk In, Breakfast Bar, Drop Zone, Kitchen Island, Open Floorplan, Pantry, Walk-In Closet(s), Walk-In Pantry
- Floor Coverings
- Carpet, Tile, Wood
- Equipment
- Convection Microwave, Convection Oven, Dishwasher, Disposal, Double Oven, Exhaust Hood, Filtration System, Gas Cooktop, Gas Water Heater, Microwave, Refrigerator with Ice Maker, Self Cleaning Oven, Tankless Water Heater, Wall Oven
- Foundation
- Crawl Space
- Main Level Rooms
- Primary Bedroom, Bathroom-Full, Kitchen, Family Room, Dining Room, Flex Space, Laundry, Bathroom-Half, Office
- Laundry Location
- Electric Dryer Hookup, Utility Room, Inside, Laundry Room, Main Level, Sink, Washer Hookup
- Heating
- Forced Air, Natural Gas
- Water
- City
- Sewer
- Public Sewer
- Exterior Features
- In-Ground Irrigation, Other - See Remarks
- Exterior Construction
- Hardboard Siding, Stone Veneer
- Roof
- Architectural Shingle
- Parking
- Driveway, Attached Garage, Garage Faces Front, Garage Faces Side, Golf Cart Garage, Other - See Remarks
- Driveway
- Concrete, Paved
- Lot Description
- Pond(s)
- Elementary School
- Unspecified
- Middle School
- Unspecified
- High School
- Unspecified
- Total Property HLA
- 4316
- Master on Main Level
- Yes
Mortgage Calculator
“ Based on information submitted to the MLS GRID as of . All data is obtained from various sources and may not have been verified by broker or MLS GRID. Supplied Open House Information is subject to change without notice. All information should be independently reviewed and verified for accuracy. Some IDX listings have been excluded from this website. Properties may or may not be listed by the office/agent presenting the information © 2026 Canopy MLS as distributed by MLS GRID”

Last Updated: