1025 Forest Oaks Drive, Salisbury, NC 28146
- $330,000
- 3
- BD
- 2
- BA
- 2,048
- SqFt






Listing courtesy of Century 21 Towne and Country. c21cathy@bellsouth.net
Sold listing courtesy of Lantern Realty & Development, LLC
- Sold Price
- $330,000
- List Price
- $349,900
- MLS#
- 4285384
- Status
- CLOSED
- Days on Market
- 48
- Property Type
- Residential
- Year Built
- 1999
- Closing Date
- Sep 11, 2025
- Bedrooms
- 3
- Bathrooms
- 2
- Full Baths
- 2
- Lot Size
- 30,056
- Lot Size Area
- 0.6900000000000001
- Living Area
- 2,048
- Sq Ft Total
- 2048
- County
- Rowan
- Subdivision
- Forest Oaks
- Special Conditions
- None
Property Description
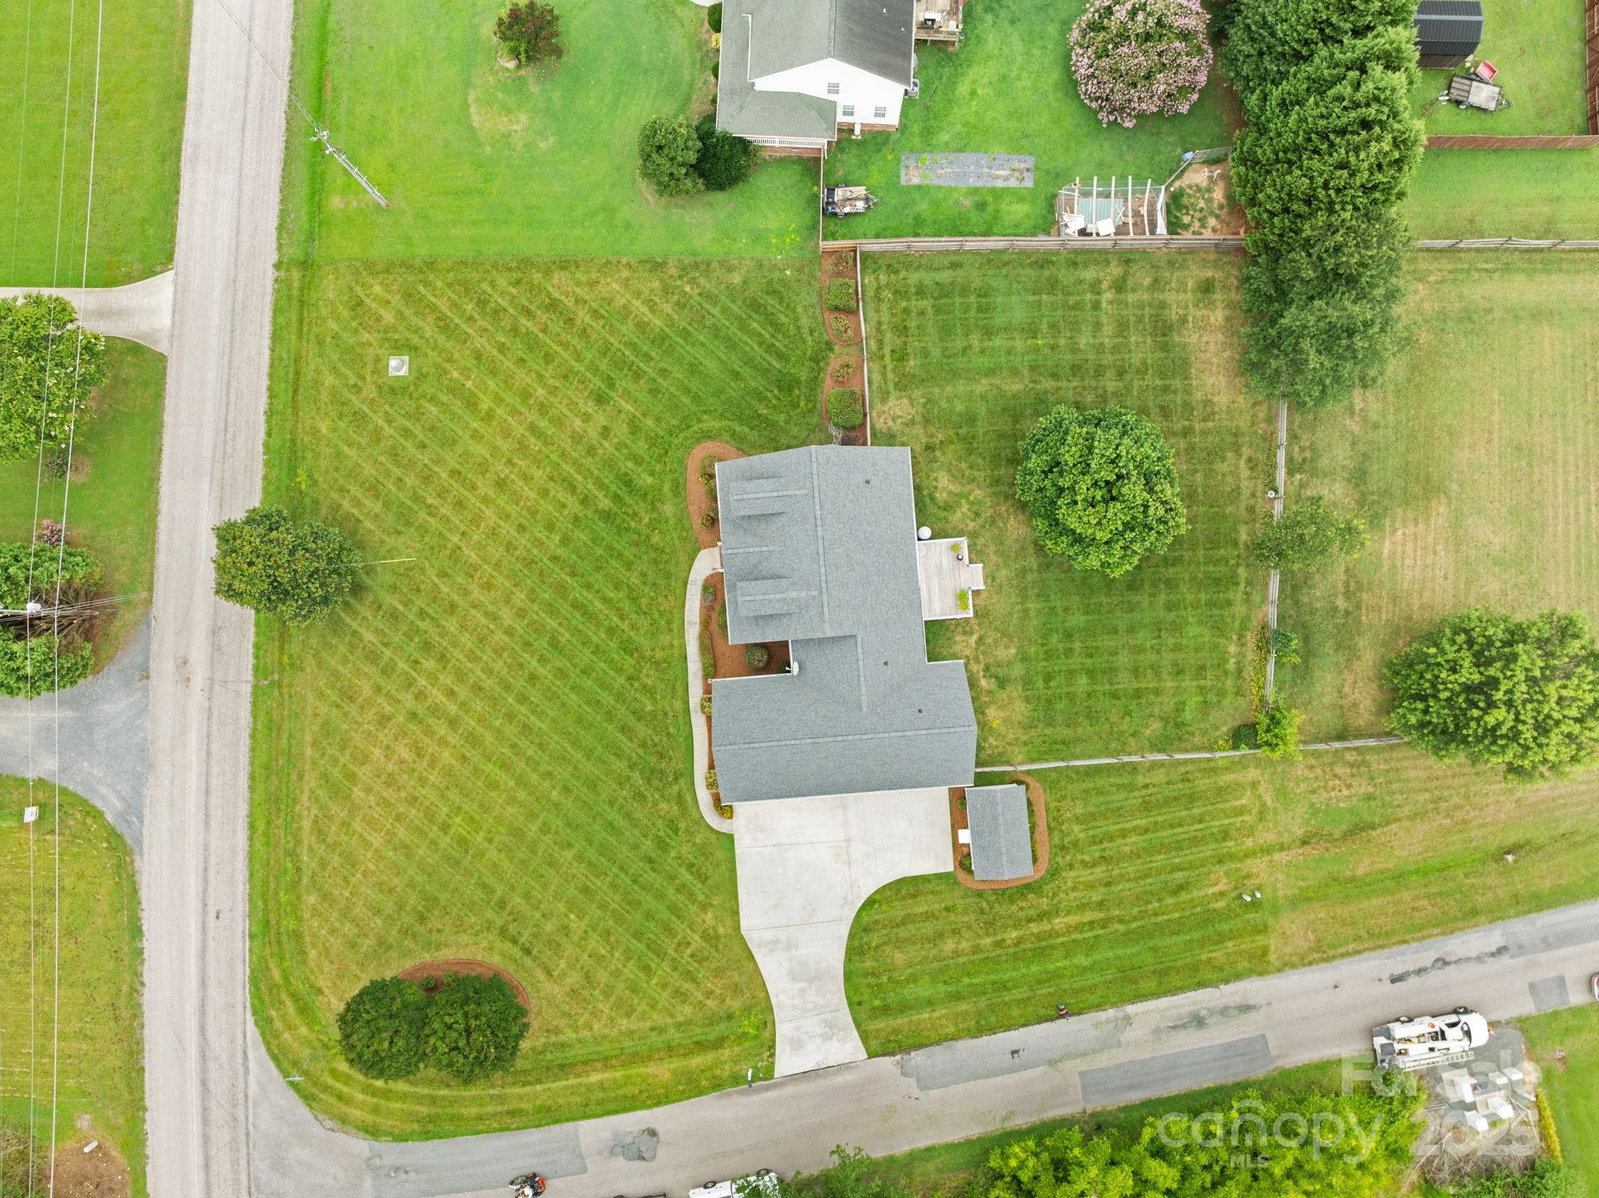
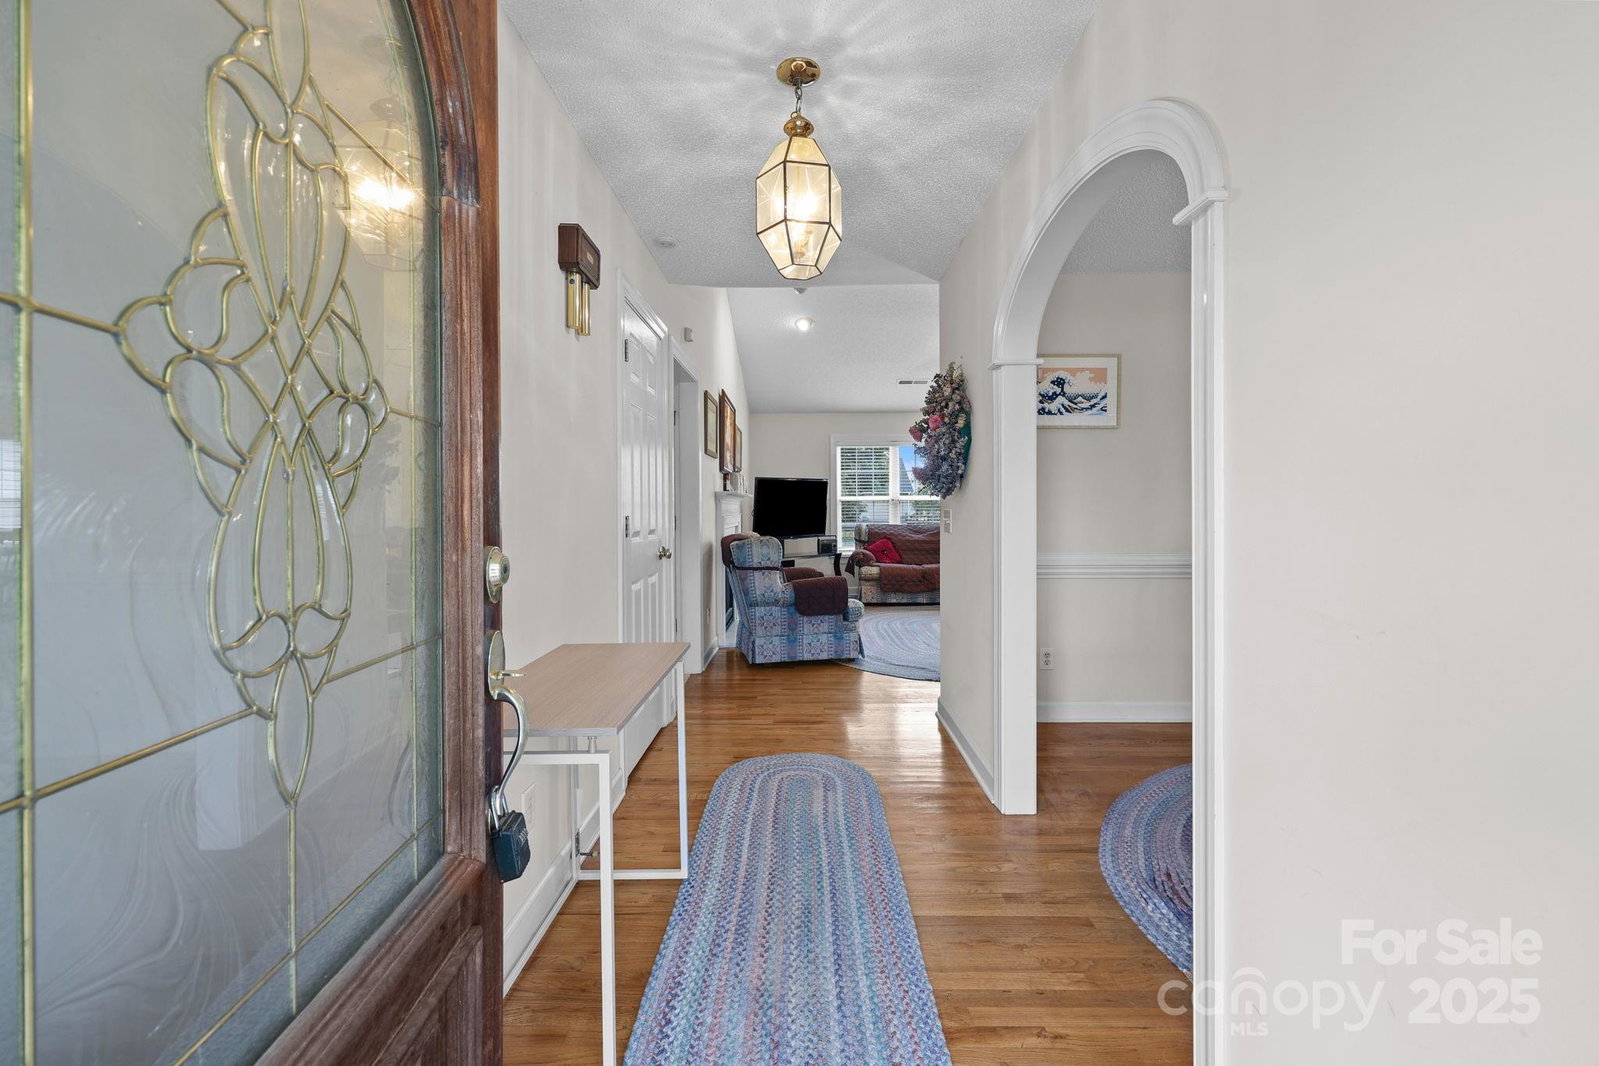
Welcome to 1025 Forest Oaks Drive — a beautifully maintained 3-bedroom, 2-bath home offering desirable single-level living with a finished bonus room over the garage. Situated on a level corner lot, this property features a spacious fenced backyard, large back deck, storage building, & charming rocking chair front porch. The attached two-car garage provides convenience & additional storage space. Step inside to a welcoming foyer that leads to a full-size dining room & an open living area with a cozy gas log fireplace. The generous kitchen offers ample cabinet space, a breakfast area, and great flow for entertaining. The split-bedroom floor plan ensures privacy, with a well-appointed primary suite that includes a walk-in closet, soaking tub, walk-in shower, and double vanity. Notable updates include a new roof (3 years old) and a heat pump (3-4 years old), giving peace of mind for years to come. Don’t miss this opportunity for comfort, functionality, and space in a great location!
Additional Information
- Fireplace
- Yes
- Equipment
- Dishwasher, Electric Range, Electric Water Heater, Microwave, Refrigerator
- Foundation
- Crawl Space
- Main Level Rooms
- Kitchen, Dining Room, Breakfast, Living Room, Bedroom(s), Bathroom-Full, Bedroom(s), Primary Bedroom, Bathroom-Full, Laundry
- Laundry Location
- Laundry Room, Main Level
- Heating
- Heat Pump
- Water
- Well
- Sewer
- Septic Installed
- Exterior Construction
- Brick Partial, Vinyl
- Parking
- Driveway, Attached Garage, Garage Faces Side
- Driveway
- Concrete, Paved
- Lot Description
- Corner Lot, Level
- Elementary School
- Rockwell
- Middle School
- Southeast
- High School
- Jesse Carson
- Total Property HLA
- 2048
- Master on Main Level
- Yes
Mortgage Calculator
“ Based on information submitted to the MLS GRID as of . All data is obtained from various sources and may not have been verified by broker or MLS GRID. Supplied Open House Information is subject to change without notice. All information should be independently reviewed and verified for accuracy. Some IDX listings have been excluded from this website. Properties may or may not be listed by the office/agent presenting the information © 2026 Canopy MLS as distributed by MLS GRID”

Last Updated: