715 Portpatrick Place, Fort Mill, SC 29708
- $652,500
- 5
- BD
- 3
- BA
- 3,217
- SqFt



Listing courtesy of Stephen Cooley Real Estate. Tonja@stephencooley.com
Sold listing courtesy of Southern Homes of the Carolinas, Inc
- Sold Price
- $652,500
- List Price
- $674,900
- MLS#
- 4285354
- Status
- CLOSED
- Days on Market
- 67
- Property Type
- Residential
- Architectural Style
- Transitional
- Year Built
- 1994
- Closing Date
- Sep 30, 2025
- Bedrooms
- 5
- Bathrooms
- 3
- Full Baths
- 3
- Lot Size
- 12,196
- Lot Size Area
- 0.28
- Living Area
- 3,217
- Sq Ft Total
- 3217
- County
- York
- Subdivision
- Bailiwyck
- Special Conditions
- None
Property Description
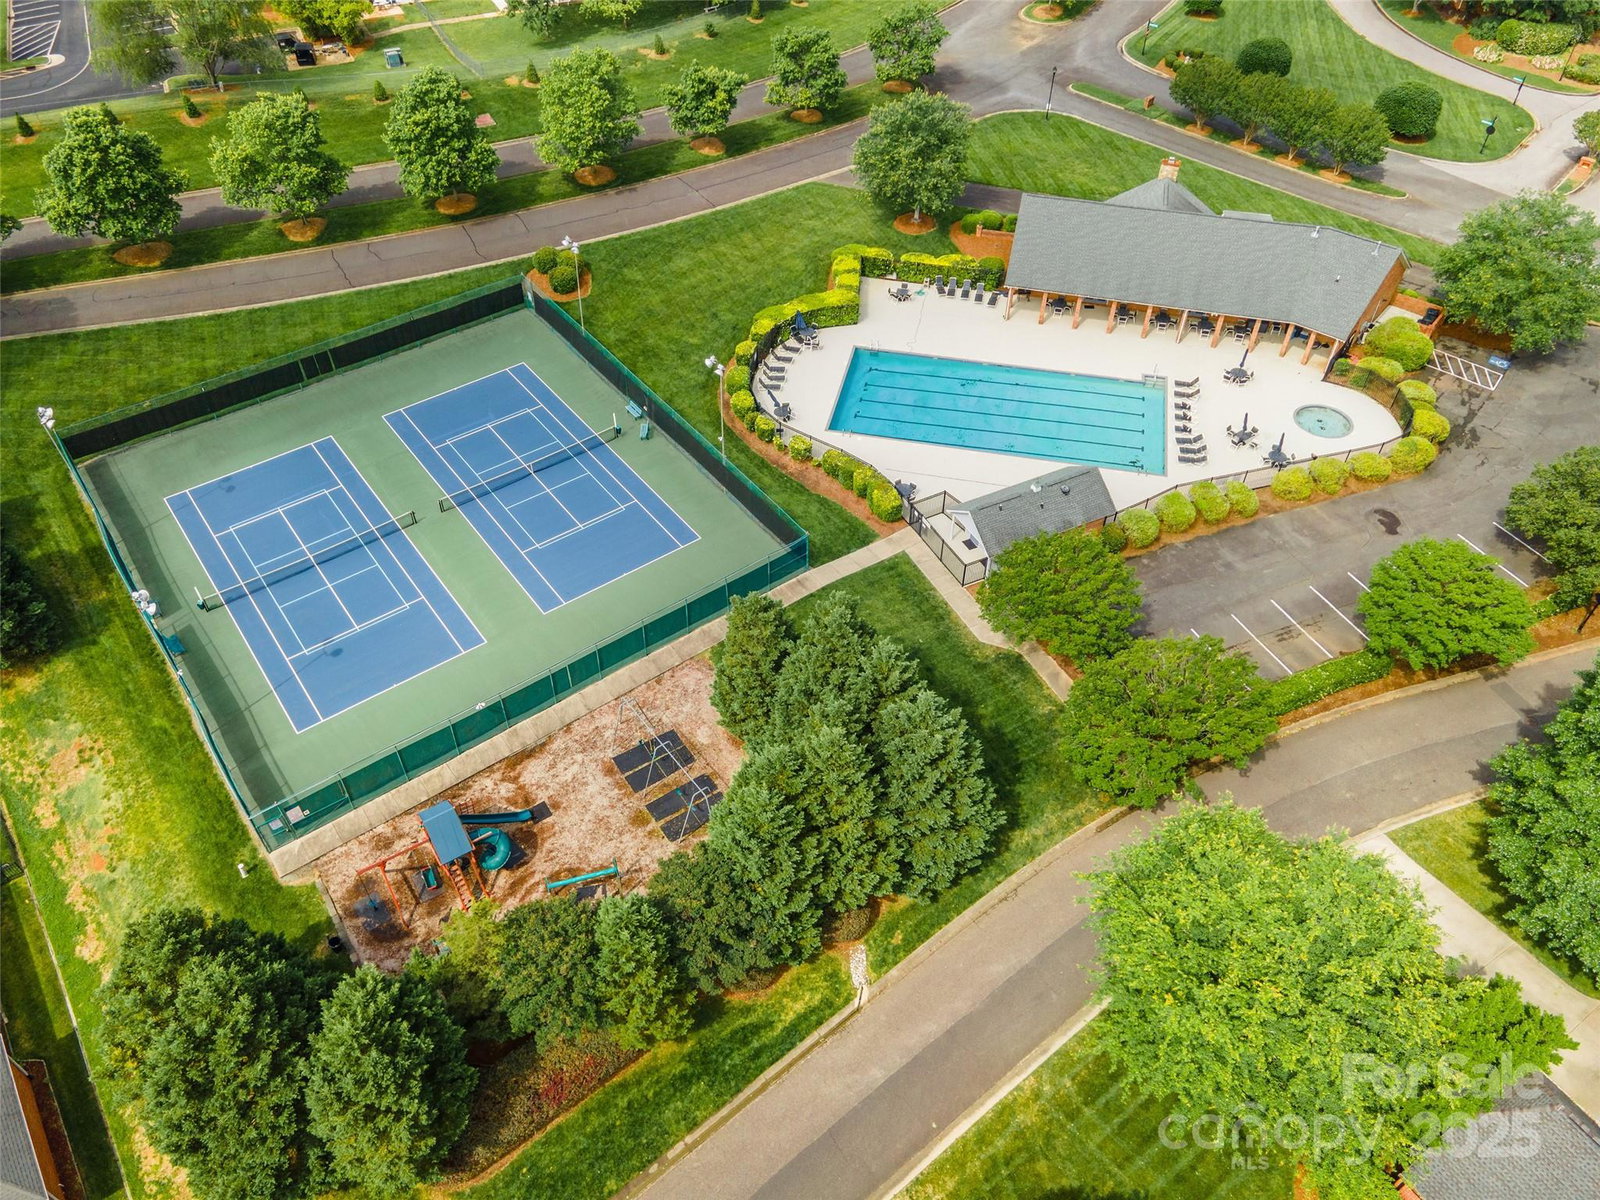
Custom stately full brick home in popular Bailiwyck in Fort Mill, SC! This fabulous home features neutral paint, formal living room w/crown molding and bar, formal dining w/crown molding, upgraded light fixtures, chair rail w/wainscot below, family room with gas log fireplace, kitchen has ceramic tile, granite countertops, tile backsplash, and stainless appliances. BR on main level connected to full bathroom. Primary suite has tray ceiling, LVP flooring, crown molding, & ensuite with garden tub & separate walk-in shower, dual vanities, & walk-in closet with custom built-ins. All secondary bedrooms are neutral with LVP flooring. Large bonus room. Amazing extended custom pavered back patio w/ fire pit, gas grill & smoker, and custom lighting surround the patio. Finished garage with epoxy flooring, shelving, and high lift garage door. Fully encapsulated crawl space w/sump pump, 2 Nest thermostats, and huge walk-in attic storage. Very short distance to club house, pool, and tennis courts!
Additional Information
- Community Features
- Clubhouse, Outdoor Pool, Playground, Tennis Court(s)
- Fireplace
- Yes
- Interior Features
- Attic Stairs Pulldown, Attic Walk In, Breakfast Bar, Built-in Features, Pantry, Walk-In Closet(s)
- Floor Coverings
- Tile, Vinyl
- Equipment
- Bar Fridge, Dishwasher, Gas Range
- Foundation
- Crawl Space
- Main Level Rooms
- Bedroom(s), Bathroom-Full, Kitchen, Great Room, Living Room, Breakfast
- Laundry Location
- Laundry Room, Upper Level
- Heating
- Natural Gas
- Water
- City
- Sewer
- Public Sewer
- Exterior Features
- Fire Pit, In-Ground Irrigation, Outdoor Kitchen
- Exterior Construction
- Brick Full
- Parking
- Driveway, Attached Garage, Garage Faces Side
- Driveway
- Concrete, Paved
- Lot Description
- Corner Lot, Wooded
- Elementary School
- Flint Hill
- Middle School
- Springfield
- High School
- Nation Ford
- Total Property HLA
- 3217
Mortgage Calculator
“ Based on information submitted to the MLS GRID as of . All data is obtained from various sources and may not have been verified by broker or MLS GRID. Supplied Open House Information is subject to change without notice. All information should be independently reviewed and verified for accuracy. Some IDX listings have been excluded from this website. Properties may or may not be listed by the office/agent presenting the information © 2026 Canopy MLS as distributed by MLS GRID”

Last Updated: