1231 Bennington Nw Drive, Concord, NC 28027
- $598,000
- 5
- BD
- 4
- BA
- 3,301
- SqFt




Listing courtesy of RE/MAX Leading Edge. wendy@wendymeasimer.com
Sold listing courtesy of RE/MAX Leading Edge
- Sold Price
- $598,000
- List Price
- $609,000
- MLS#
- 4285344
- Status
- CLOSED
- Days on Market
- 117
- Property Type
- Residential
- Architectural Style
- Traditional
- Year Built
- 1987
- Closing Date
- Dec 03, 2025
- Bedrooms
- 5
- Bathrooms
- 4
- Full Baths
- 3
- Half Baths
- 1
- Lot Size
- 39,639
- Lot Size Area
- 0.91
- Living Area
- 3,301
- Sq Ft Total
- 3301
- County
- Cabarrus
- Subdivision
- Freedom Acres
- Special Conditions
- None
Property Description
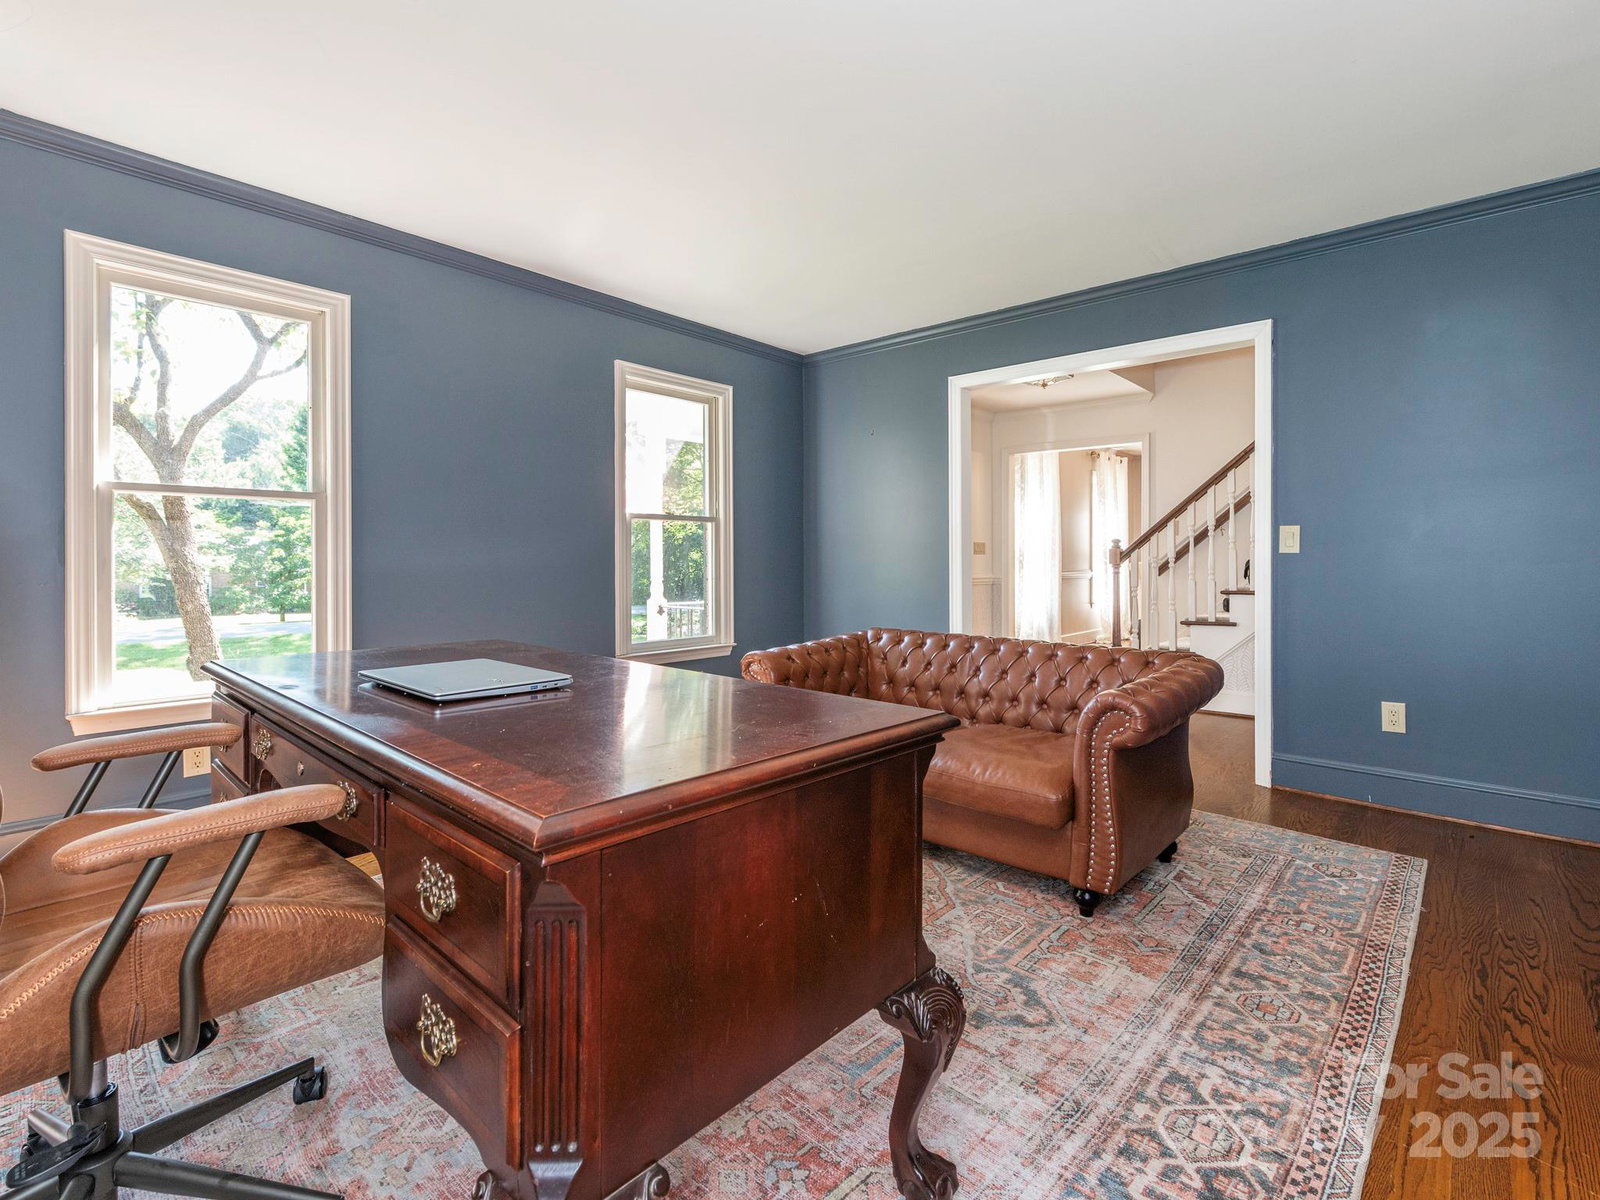
REDUCED $20,000! What a great deal!! Motivated sellers relocating to another state due to work. Beautifully maintained custom full brick home nestled on almost 1 acre in desirable Freedom Acres. NO HOA! 2car garage w/fresh paint/storage area. All new interior fresh paint. Partially renovated kitchen w/pantry, new: appliances (gas stove/electric wall oven w/convention microwave)/hardware on wood cabinets/sink/back splash/countertops/LVP floors extending into breakfast area, living room w/wood burning FP, flanked w/built-in bookshelves/cabinets, door leading to deck. Dining room/study w/hardwoods. Primary bed on main, 3 closets, totally renovated full bath, dual sinks, tiled stand up shower, free standing soaking tub. Upstairs w/2 full baths, 4 bedrooms w/ all new carpet. Bonus room (through 1 of the bedrooms) incl large closets, lots of storage! Back yard w/mature trees, blueberry bushes, 2 fig trees. Green house, play set, shed convey. Relax on the deck w/addl storage room overlooking a huge private back yard. Unused septic/pump tank in back yard, prior to connecting to city sewer.
Additional Information
- Fireplace
- Yes
- Interior Features
- Attic Stairs Pulldown, Built-in Features, Pantry, Walk-In Closet(s)
- Floor Coverings
- Carpet, Tile, Vinyl, Wood
- Equipment
- Dishwasher, Electric Oven, Gas Range, Microwave, Plumbed For Ice Maker, Wall Oven
- Foundation
- Crawl Space
- Main Level Rooms
- Primary Bedroom, Living Room, Kitchen, Dining Room, Study, Bathroom-Full, Bathroom-Half, Laundry, Breakfast
- Laundry Location
- Laundry Closet, Main Level
- Heating
- Natural Gas
- Water
- City
- Sewer
- Public Sewer, Septic Installed
- Exterior Construction
- Brick Full
- Roof
- Architectural Shingle
- Parking
- Driveway, Attached Garage
- Driveway
- Concrete, Paved
- Elementary School
- Carl A. Furr
- Middle School
- Harold E Winkler
- High School
- West Cabarrus
- Total Property HLA
- 3301
- Master on Main Level
- Yes
Mortgage Calculator
“ Based on information submitted to the MLS GRID as of . All data is obtained from various sources and may not have been verified by broker or MLS GRID. Supplied Open House Information is subject to change without notice. All information should be independently reviewed and verified for accuracy. Some IDX listings have been excluded from this website. Properties may or may not be listed by the office/agent presenting the information © 2026 Canopy MLS as distributed by MLS GRID”

Last Updated: