8819 Raven Top Drive, Mint Hill, NC 28227
- $735,000
- 4
- BD
- 4
- BA
- 2,939
- SqFt



Listing courtesy of COMPASS. ccraig@cottinghamchalk.com
Sold listing courtesy of Coldwell Banker Realty
- Sold Price
- $735,000
- List Price
- $725,000
- MLS#
- 4285314
- Status
- CLOSED
- Days on Market
- 46
- Property Type
- Residential
- Year Built
- 2020
- Closing Date
- Sep 16, 2025
- Bedrooms
- 4
- Bathrooms
- 4
- Full Baths
- 3
- Half Baths
- 1
- Lot Size
- 16,988
- Lot Size Area
- 0.39
- Living Area
- 2,939
- Sq Ft Total
- 2939
- County
- Mecklenburg
- Subdivision
- Summerwood
- Special Conditions
- None
- Dom
- Yes
Property Description
An entertainer’s dream! This stunning, upgraded home lives like a model on a premium lot overlooking lush greenery and trees in the sought-after Summer Wood neighborhood of Mint Hill. The open floor plan flows beautifully with wood floors throughout the main level and a chef’s kitchen featuring a massive island, quartz countertops, gas cooktop, stainless appliances, and a butler’s pantry—perfect for hosting. The front room off the foyer flexes as a dining room, office, or playroom. The main-level primary suite offers privacy and luxury, while upstairs boasts 3 full bedrooms, 2 baths, a huge bonus room, and walk-in storage. Entertain with ease on the serene covered deck or in the fenced backyard with room to play, gather, or unwind. Stylish, spacious, and ready to welcome guests!
Additional Information
- Community Features
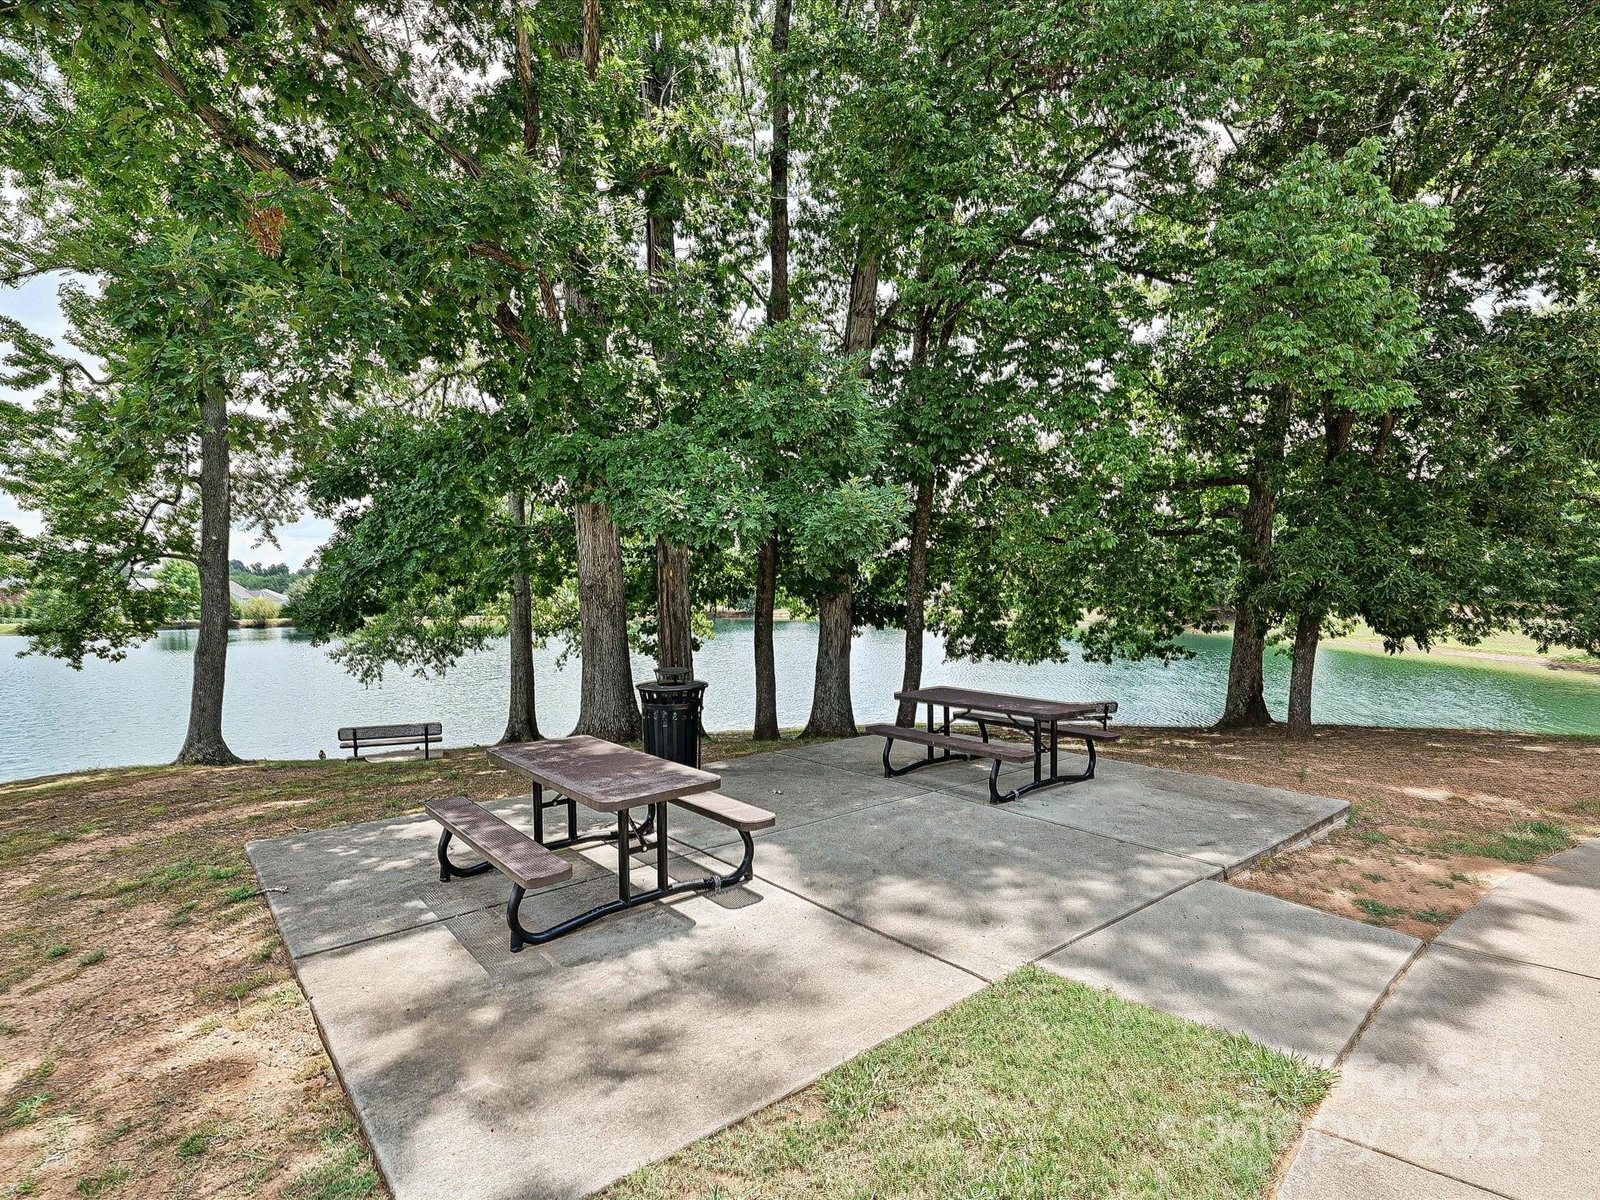
- Clubhouse, Outdoor Pool, Playground, Recreation Area
- Fireplace
- Yes
- Interior Features
- Attic Walk In, Drop Zone, Entrance Foyer, Garden Tub, Kitchen Island, Open Floorplan, Walk-In Closet(s)
- Floor Coverings
- Carpet, Tile, Wood
- Equipment
- Dishwasher, Disposal, Electric Oven, Exhaust Hood, Gas Cooktop, Microwave, Plumbed For Ice Maker, Wall Oven
- Foundation
- Crawl Space
- Main Level Rooms
- Primary Bedroom, Dining Room, Bathroom-Half, Kitchen, Great Room, Breakfast, Mud, Laundry, Bar/Entertainment
- Laundry Location
- Electric Dryer Hookup, Laundry Room, Main Level
- Heating
- Central, Forced Air, Natural Gas
- Water
- Public
- Sewer
- Public Sewer
- Exterior Construction
- Hardboard Siding
- Roof
- Shingle
- Parking
- Attached Garage, Garage Door Opener, Garage Faces Side
- Driveway
- Concrete, Paved
- Lot Description
- Private, Wooded, Views
- Elementary School
- Bain
- Middle School
- Mint Hill
- High School
- Independence
- Zoning
- R
- Total Property HLA
- 2939
- Master on Main Level
- Yes
Mortgage Calculator
“ Based on information submitted to the MLS GRID as of . All data is obtained from various sources and may not have been verified by broker or MLS GRID. Supplied Open House Information is subject to change without notice. All information should be independently reviewed and verified for accuracy. Some IDX listings have been excluded from this website. Properties may or may not be listed by the office/agent presenting the information © 2026 Canopy MLS as distributed by MLS GRID”

Last Updated: