Share this with your friends


+17045766234
Ivester Jackson Christie's
27 Dwarf Mountain Road, Sapphire, NC 28774
- $390,000
- 2
- BD
- 2
- BA
- 1,105
- SqFt




Listing courtesy of Howard Hanna Allen Tate Highlands. kelly.ramsay@allentate.com
Sold listing courtesy of Howard Hanna Allen Tate Highlands
- Sold Price
- $390,000
- List Price
- $399,000
- MLS#
- 4285285
- Status
- CLOSED
- Days on Market
- 174
- Property Type
- Residential
- Year Built
- 1984
- Closing Date
- Jan 15, 2026
- Bedrooms
- 2
- Bathrooms
- 2
- Full Baths
- 2
- Lot Size
- 871
- Lot Size Area
- 0.02
- Living Area
- 1,105
- Sq Ft Total
- 1105
- County
- Jackson
- Subdivision
- Chestnut Ridge
- Special Conditions
- None
Property Description
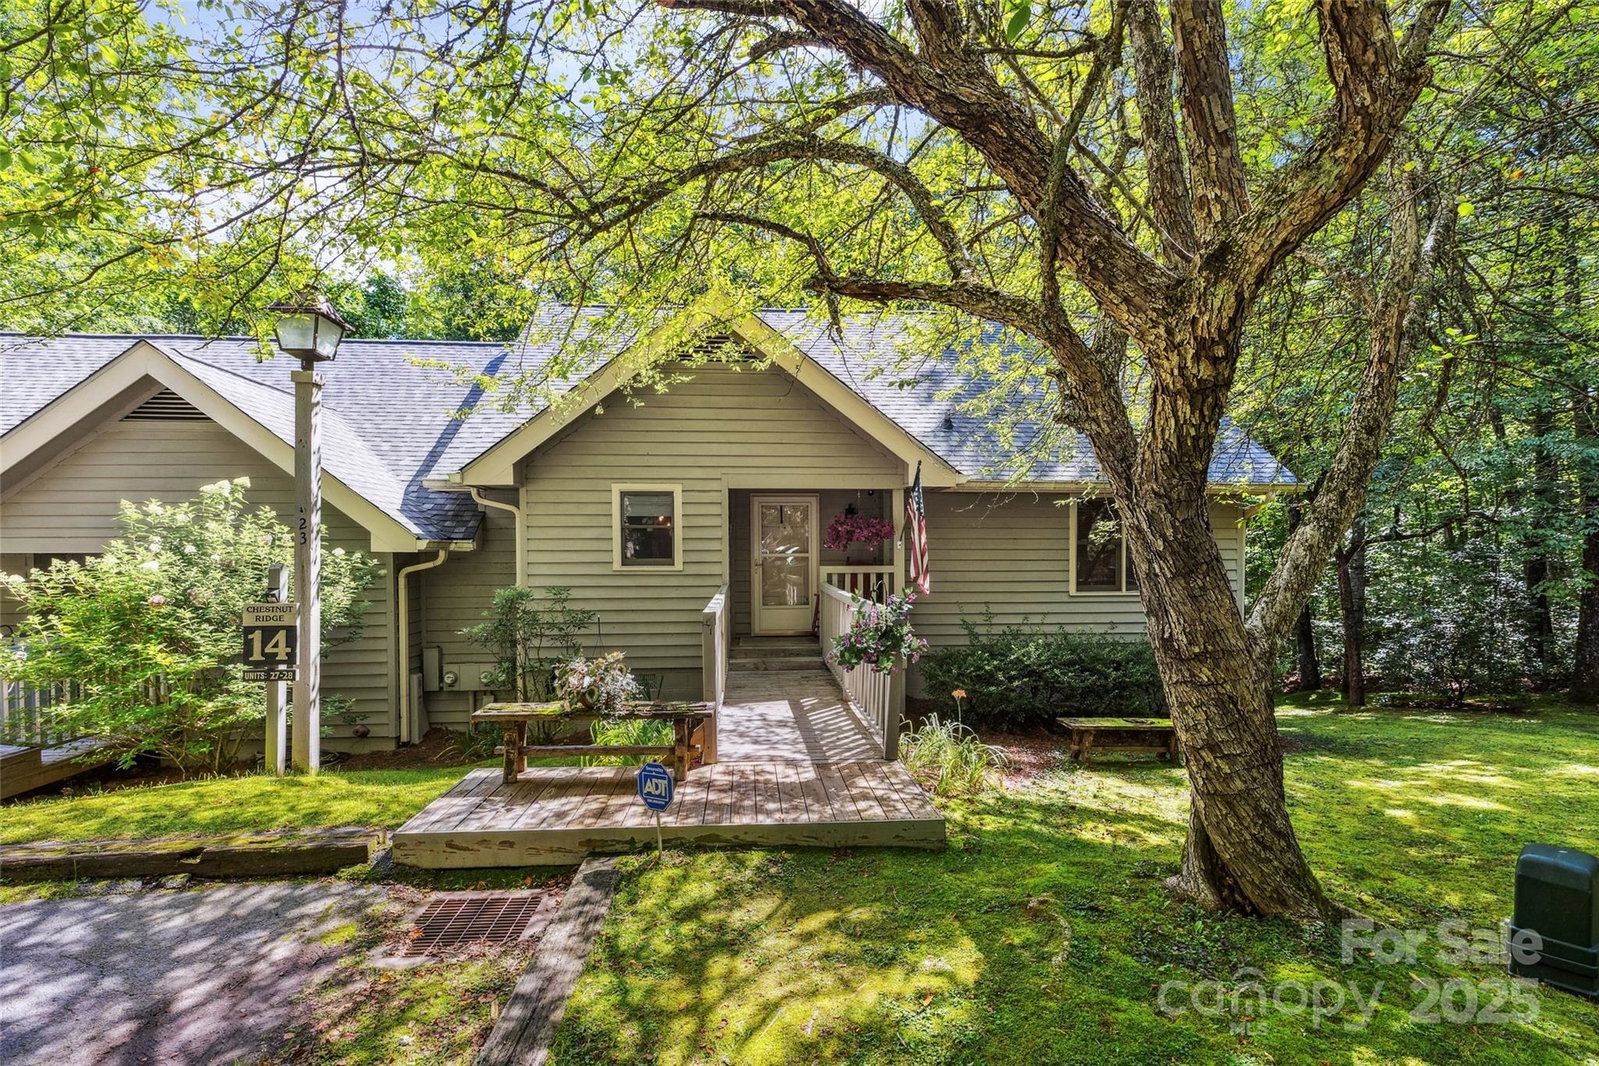
Welcome to the ideal combination of a lock-and-leave lifestyle with the privacy of a single-family home. This updated end unit in the heart of Sapphire Valley features an expanded deck and ample storage in the crawlspace, which could easily be converted if desired. With no rental restrictions and less than five minutes to an abundance of amenities, this makes a fantastic investment opportunity. Surrounded by waterfalls, hiking trails, and lush green forests, Sapphire offers beauty and outdoor activities at every turn. Located just about an hour from Asheville Airport, it provides convenient access for weekend getaways. Less than 10 minutes away, you'll find excellent shopping, dining, the farmers market, festivals, and live music, all in a highly desirable location. With low HOA fees and strong community finances, this property is an easy choice for a relaxing summer retreat or a wonderful investment in a vibrant mountain community.
Additional Information
- Hoa Fee
- $1,155
- Hoa Fee Paid
- Quarterly
- Community Features
- Clubhouse, Fitness Center, Golf, Indoor Pool, Lake Access, Outdoor Pool, Picnic Area, Playground, Recreation Area, Tennis Court(s), Walking Trails
- Fireplace
- Yes
- Interior Features
- Breakfast Bar
- Floor Coverings
- Tile, Wood
- Equipment
- Dishwasher, Dryer, Microwave, Oven, Refrigerator, Washer
- Foundation
- Basement
- Main Level Rooms
- Living Room, Kitchen, Dining Room, Primary Bedroom, Bedroom(s)
- Laundry Location
- In Hall
- Heating
- Electric, Heat Pump
- Water
- Public
- Sewer
- Public Sewer
- Exterior Construction
- Hardboard Siding
- Roof
- Architectural Shingle
- Parking
- Parking Lot
- Driveway
- Asphalt, Paved
- Elementary School
- Unspecified
- Middle School
- Unspecified
- High School
- Unspecified
- Total Property HLA
- 1105
Mortgage Calculator
“ Based on information submitted to the MLS GRID as of . All data is obtained from various sources and may not have been verified by broker or MLS GRID. Supplied Open House Information is subject to change without notice. All information should be independently reviewed and verified for accuracy. Some IDX listings have been excluded from this website. Properties may or may not be listed by the office/agent presenting the information © 2026 Canopy MLS as distributed by MLS GRID”

Last Updated: