4816 Fairheath Road, Charlotte, NC 28210
- $725,000
- 4
- BD
- 2
- BA
- 1,820
- SqFt




Listing courtesy of Killian Properties. michaelwrightnc@gmail.com
Sold listing courtesy of COMPASS
- Sold Price
- $725,000
- List Price
- $799,000
- MLS#
- 4285277
- Status
- CLOSED
- Days on Market
- 203
- Property Type
- Residential
- Year Built
- 1963
- Closing Date
- Feb 13, 2026
- Bedrooms
- 4
- Bathrooms
- 2
- Full Baths
- 2
- Lot Size
- 13,068
- Lot Size Area
- 0.30000000000000004
- Living Area
- 1,820
- Sq Ft Total
- 1820
- County
- Mecklenburg
- Subdivision
- Laurelwood
- Special Conditions
- None
Property Description
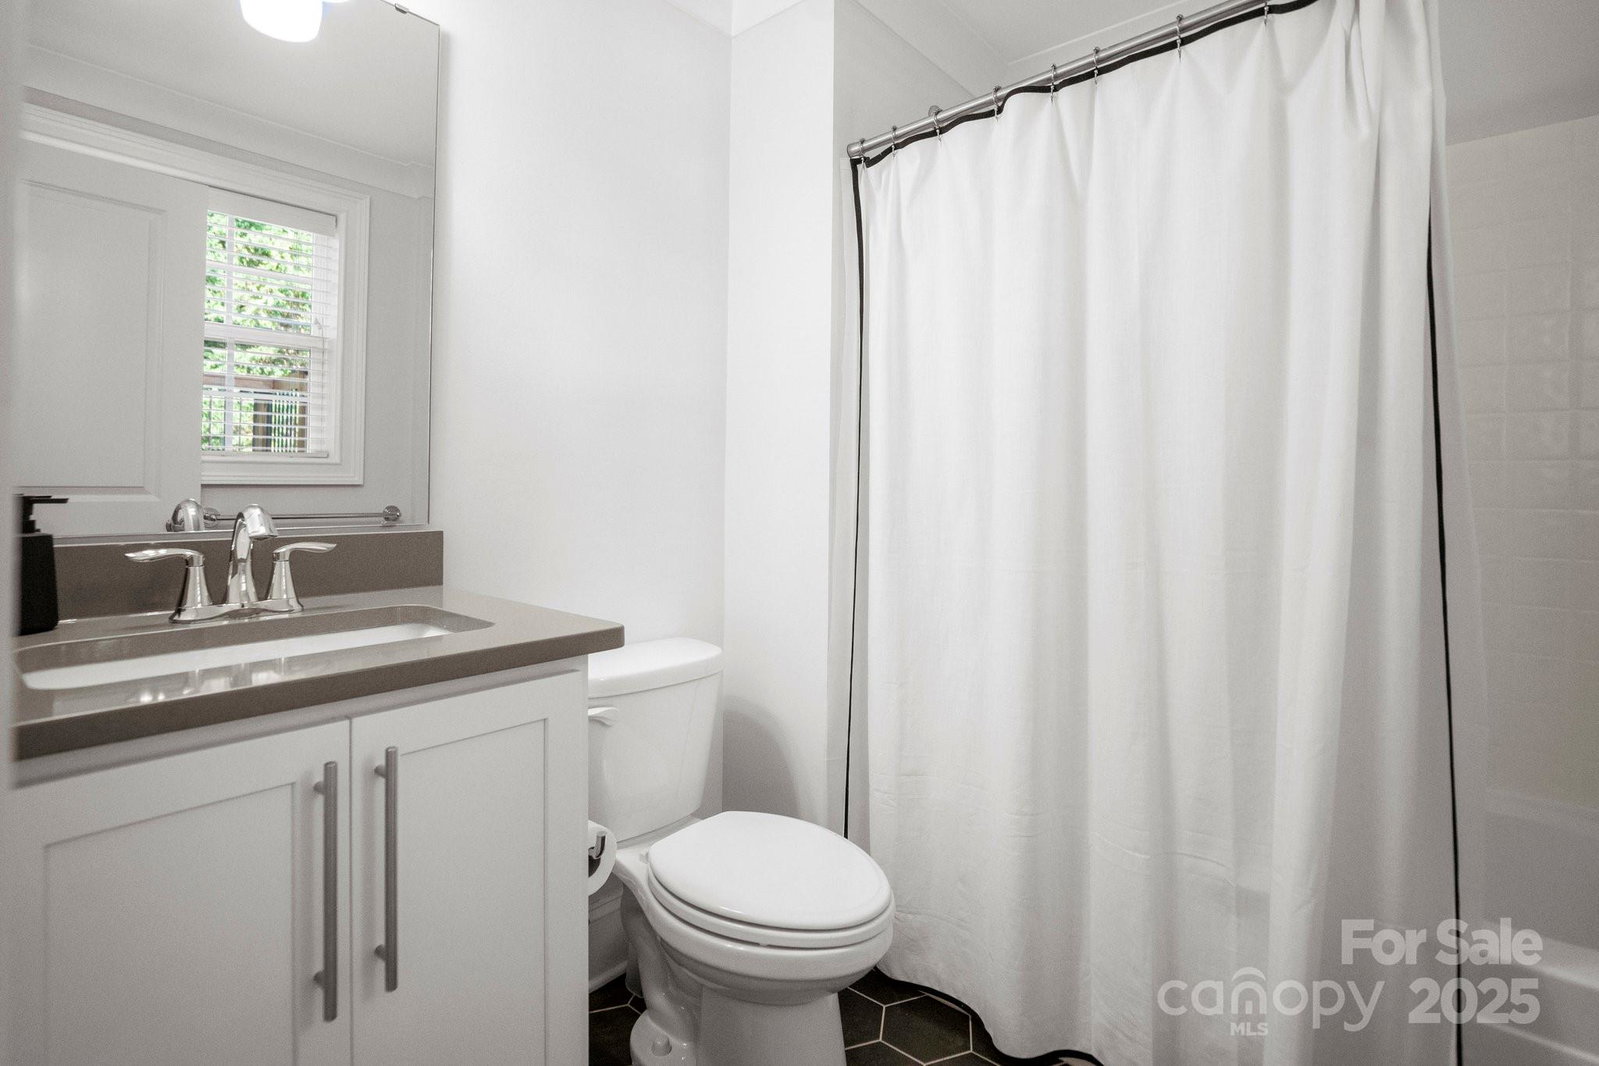
Spectacular Home Fully Renovated in 2020: Roof, Heating/AC, Water Heater, Kitchen, Cabinets, Countertops, Baths, Windows, Trim, Moldings, Doors, Electrical, Plumbing, Deck, Patio and more! Open Layout with 10 Foot Ceiling at Foyer, Family Room, Kitchen & Dining. Hardwood at all Living Areas. Solid Oak Stars w/Iron Spindles. Beautiful Open Kitchen, Custom Cabinetry w/Soft-Close Doors & Drawers, Quartz Countertops, Under-Cabinet Lighting, Built-in Wall Oven, Gas Cooktop, Vented Hood. Great 9' Kitchen Island Seating 4 or more. Island has Electrical outlets & lots storage. Renovated Baths: Vanities, Sinks, Faucets, Tile. Beautiful Lower-Level area with Den, Large Bedroom & Full Bath. Enjoy the private/fenced backyard while entertaining on the Raised Deck and Patio! Enjoy carefree living in this beautiful home located in the heart of SouthPark. Just mins from Fairmeadows Swim & Raquet Club and to all the great shopping, dining & entertainment options of the SouthPark area!
Additional Information
- Fireplace
- Yes
- Interior Features
- Attic Stairs Pulldown, Built-in Features, Cable Prewire, Kitchen Island, Open Floorplan
- Equipment
- Convection Oven, Dishwasher, Disposal, Electric Oven, Exhaust Hood, Gas Cooktop, Plumbed For Ice Maker, Self Cleaning Oven
- Foundation
- Basement
- Main Level Rooms
- Primary Bedroom, Bedroom(s), Bedroom(s), Family Room, Kitchen, Dining Area, Bathroom-Full
- Laundry Location
- Electric Dryer Hookup, In Basement
- Heating
- Central, Forced Air
- Water
- City
- Sewer
- Public Sewer
- Exterior Construction
- Brick Partial, Fiber Cement
- Parking
- Driveway, Attached Garage, Garage Door Opener, Garage Faces Rear, Garage Shop
- Driveway
- Asphalt, Paved
- Elementary School
- Sharon
- Middle School
- Alexander Graham
- High School
- South Mecklenburg
- Total Property HLA
- 1820
- Master on Main Level
- Yes
Mortgage Calculator
“ Based on information submitted to the MLS GRID as of . All data is obtained from various sources and may not have been verified by broker or MLS GRID. Supplied Open House Information is subject to change without notice. All information should be independently reviewed and verified for accuracy. Some IDX listings have been excluded from this website. Properties may or may not be listed by the office/agent presenting the information © 2026 Canopy MLS as distributed by MLS GRID”

Last Updated: