207 N Dotger Avenue Unit #C17, Charlotte, NC 28207
- $299,000
- 2
- BD
- 1
- BA
- 814
- SqFt




Listing courtesy of Highgarden Real Estate. khitchcock@highgarden.com
Sold listing courtesy of My Townhome
- Sold Price
- $299,000
- List Price
- $310,000
- MLS#
- 4285113
- Status
- CLOSED
- Days on Market
- 52
- Property Type
- Residential
- Year Built
- 1948
- Closing Date
- Sep 16, 2025
- Bedrooms
- 2
- Bathrooms
- 1
- Full Baths
- 1
- Living Area
- 814
- Sq Ft Total
- 814
- County
- Mecklenburg
- Subdivision
- The Grove
- Building Name
- The Grove
- Special Conditions
- None
Property Description
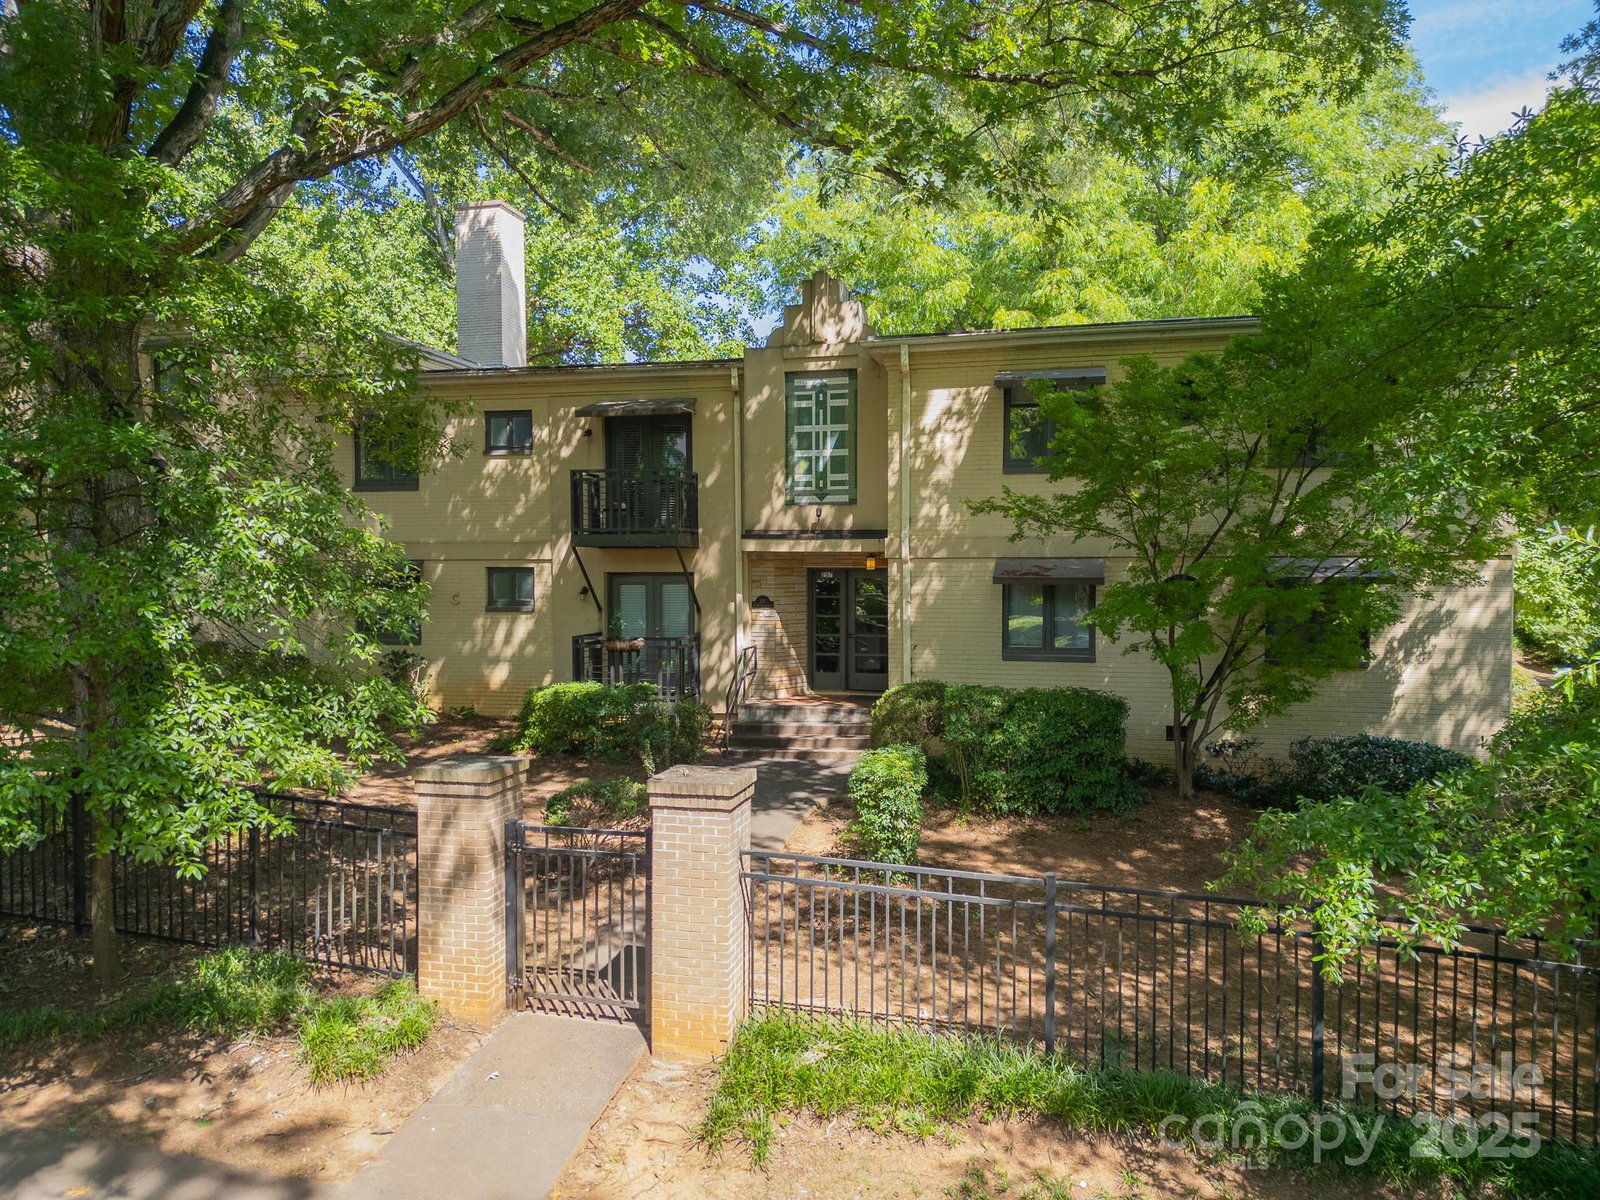
Check out this bright and stylish condo nestled in the heart of Charlotte's desirable Elizabeth neighborhood. Step inside to find an open, functional layout with natural light, custom stained concrete floors, and charming balcony. A new HVAC system ensures year-round comfort, while the spacious living area flows into the dining and kitchen space, ideal for relaxing and entertaining. Enjoy the outdoor pool and fitness room, the gated parking for peace of mind. Located just minutes from Uptown, Plaza Midwood, and all the shops, restaurants, and green spaces in between, this location puts you in the center of it all. This unit includes a storage unit accessed through the hallway, a rarity that grants tons of extra storage. Trusted lender incentive available: $1,500 closing cost credit from Dash Home Loans. Contact Luke Stelzer, 704-464-0333, lstelzer@dashhomeloans.com for details. Buyer is free to choose any lender, but trusted lender credit is only available through Dash Home Loans.
Additional Information
- Hoa Fee
- $327
- Hoa Fee Paid
- Monthly
- Community Features
- Fitness Center, Outdoor Pool
- Interior Features
- Breakfast Bar, Entrance Foyer, Storage
- Floor Coverings
- Concrete
- Equipment
- Dishwasher, Dryer, Electric Cooktop, Electric Oven, Electric Water Heater, Microwave, Refrigerator, Washer, Washer/Dryer
- Foundation
- Slab
- Main Level Rooms
- Primary Bedroom, Bedroom(s), Kitchen, Bathroom-Full, Living Room, Laundry
- Laundry Location
- Laundry Room, Main Level
- Heating
- Electric, Forced Air
- Water
- City
- Sewer
- Public Sewer
- Exterior Construction
- Brick Partial, Hard Stucco
- Parking
- Parking Space(s)
- Driveway
- Asphalt, Concrete
- Elementary School
- Unspecified
- Middle School
- Unspecified
- High School
- Unspecified
- Total Property HLA
- 814
Mortgage Calculator
“ Based on information submitted to the MLS GRID as of . All data is obtained from various sources and may not have been verified by broker or MLS GRID. Supplied Open House Information is subject to change without notice. All information should be independently reviewed and verified for accuracy. Some IDX listings have been excluded from this website. Properties may or may not be listed by the office/agent presenting the information © 2026 Canopy MLS as distributed by MLS GRID”

Last Updated: