4603 Oakwood Circle, Gastonia, NC 28056
- $295,000
- 4
- BD
- 2
- BA
- 1,585
- SqFt




Listing courtesy of Keller Williams Lake Norman. SammiSmith@kw.com
Sold listing courtesy of True North Realty
- Sold Price
- $295,000
- List Price
- $299,900
- MLS#
- 4284974
- Status
- CLOSED
- Days on Market
- 98
- Property Type
- Residential
- Architectural Style
- Ranch
- Year Built
- 1976
- Closing Date
- Oct 31, 2025
- Bedrooms
- 4
- Bathrooms
- 2
- Full Baths
- 1
- Half Baths
- 1
- Lot Size
- 38,332
- Lot Size Area
- 0.88
- Living Area
- 1,585
- Sq Ft Total
- 1585
- County
- Gaston
- Subdivision
- Cedar Grove
- Special Conditions
- None
Property Description
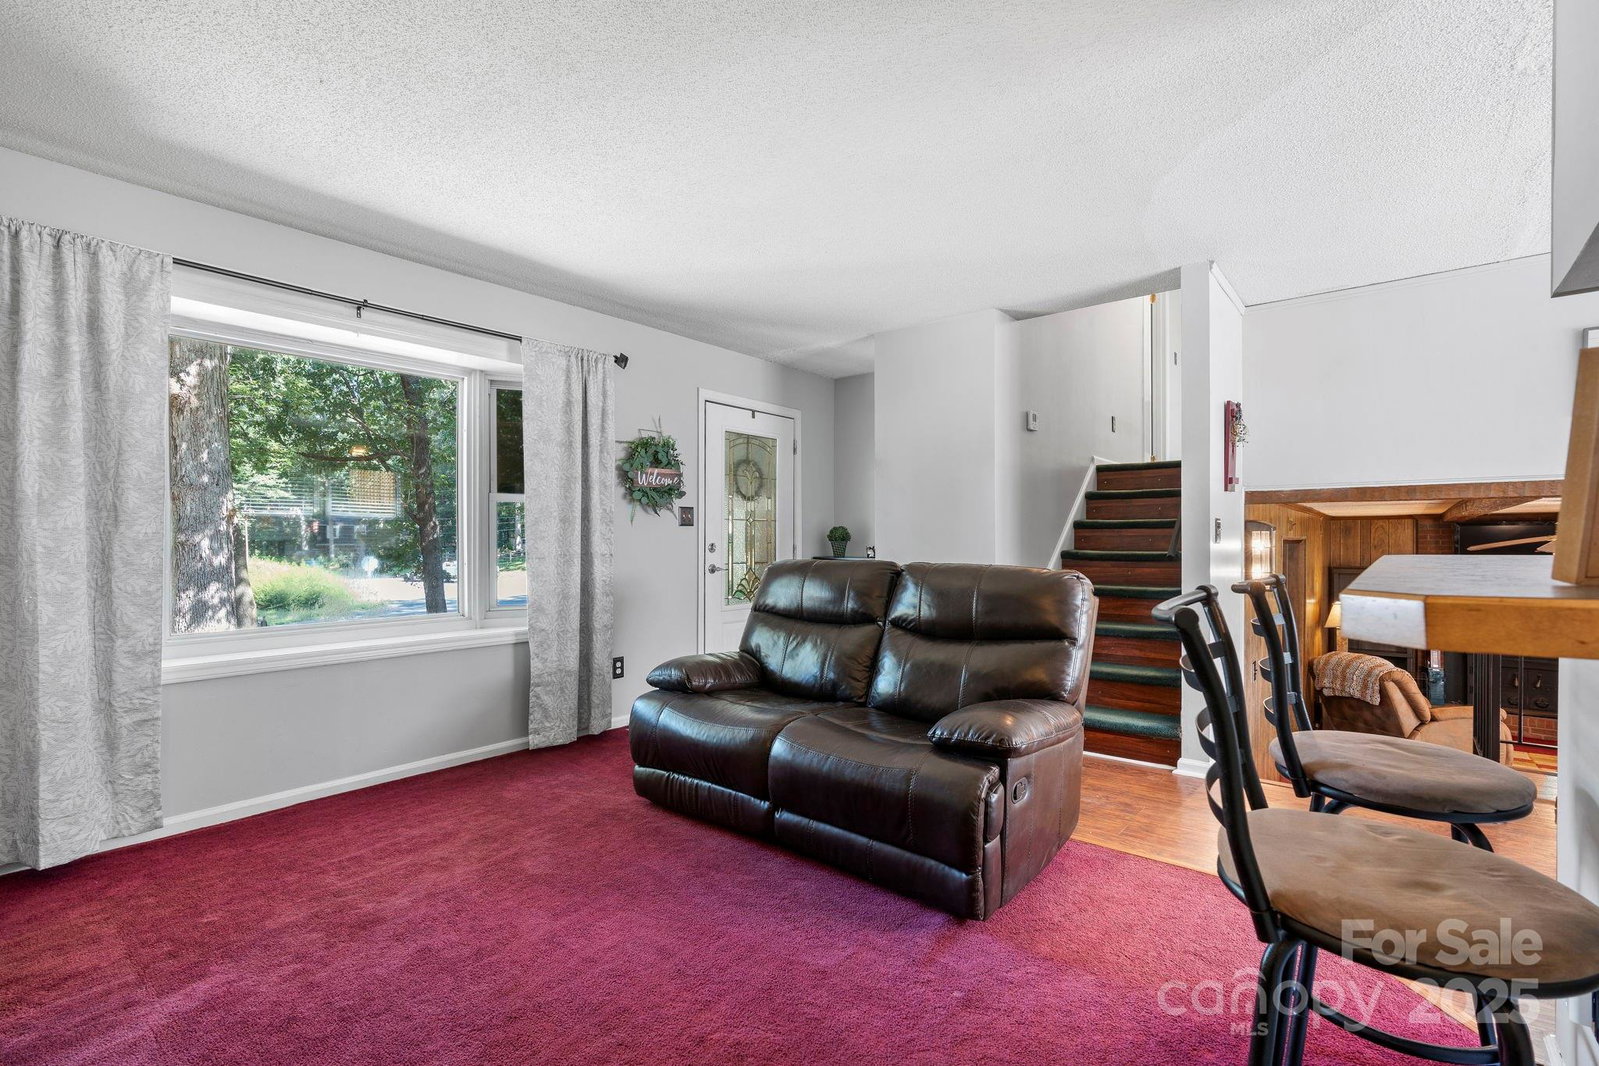
Welcome to a Lovely designed split-level ranch in quiet Cedar Grove neighborhood. Main level features an open-concept layout, seamlessly connecting the kitchen, dining, & living areas, w/ clear view of the lower-level family room—ideal for effortless family gatherings & entertaining. Enjoy the Custom Kitchen cabinetry w/ pull-out slides, pantry, generous countertops, & eat at bar. The cozy lower-level family room centers around a wood-burning fireplace, creating warm ambiance. Step out to the lower patio w/ fireplace, perfect for cozy evenings & marshmallow roasting. The 0.88 acre lot includes three buildings (two wired for electric), underground dog fencing, & ample space for BBQs & outdoor activities. Recent upgrades include new roof(2018), heatpump/AC & refreshed deck(2025), ensuring comfort & efficiency. A home warranty is included for peace of mind. Thoughtfully priced, this home blends comfort, functionality, & opportunity in a tranquil setting, ready for you to make it your own.
Additional Information
- Fireplace
- Yes
- Floor Coverings
- Concrete, Vinyl
- Equipment
- Dishwasher, Electric Range, Electric Water Heater, Microwave, Refrigerator
- Foundation
- Crawl Space
- Main Level Rooms
- Dining Room, Living Room, Kitchen
- Laundry Location
- Laundry Room, Lower Level
- Heating
- Heat Pump
- Water
- Community Well
- Sewer
- Septic Installed
- Exterior Construction
- Brick Partial, Vinyl
- Roof
- Architectural Shingle
- Parking
- Detached Carport, Driveway
- Driveway
- Concrete, Paved
- Lot Description
- Cleared, Private, Wooded
- Elementary School
- Robinson
- Middle School
- Southwest
- High School
- Forestview
- Zoning
- R1T
- Total Property HLA
- 1585
Mortgage Calculator
“ Based on information submitted to the MLS GRID as of . All data is obtained from various sources and may not have been verified by broker or MLS GRID. Supplied Open House Information is subject to change without notice. All information should be independently reviewed and verified for accuracy. Some IDX listings have been excluded from this website. Properties may or may not be listed by the office/agent presenting the information © 2026 Canopy MLS as distributed by MLS GRID”

Last Updated: