6811 Old Reid Road, Charlotte, NC 28210
- $593,000
- 4
- BD
- 2
- BA
- 2,216
- SqFt




Listing courtesy of Ivester Jackson Christie's. emily@ivesterjackson.com
Sold listing courtesy of Coldwell Banker Realty
- Sold Price
- $593,000
- List Price
- $595,900
- MLS#
- 4284933
- Status
- CLOSED
- Days on Market
- 143
- Property Type
- Residential
- Year Built
- 1966
- Closing Date
- Dec 15, 2025
- Bedrooms
- 4
- Bathrooms
- 2
- Full Baths
- 2
- Lot Size
- 13,503
- Lot Size Area
- 0.31
- Living Area
- 2,216
- Sq Ft Total
- 2216
- County
- Mecklenburg
- Subdivision
- Spring Valley
- Special Conditions
- None
Property Description
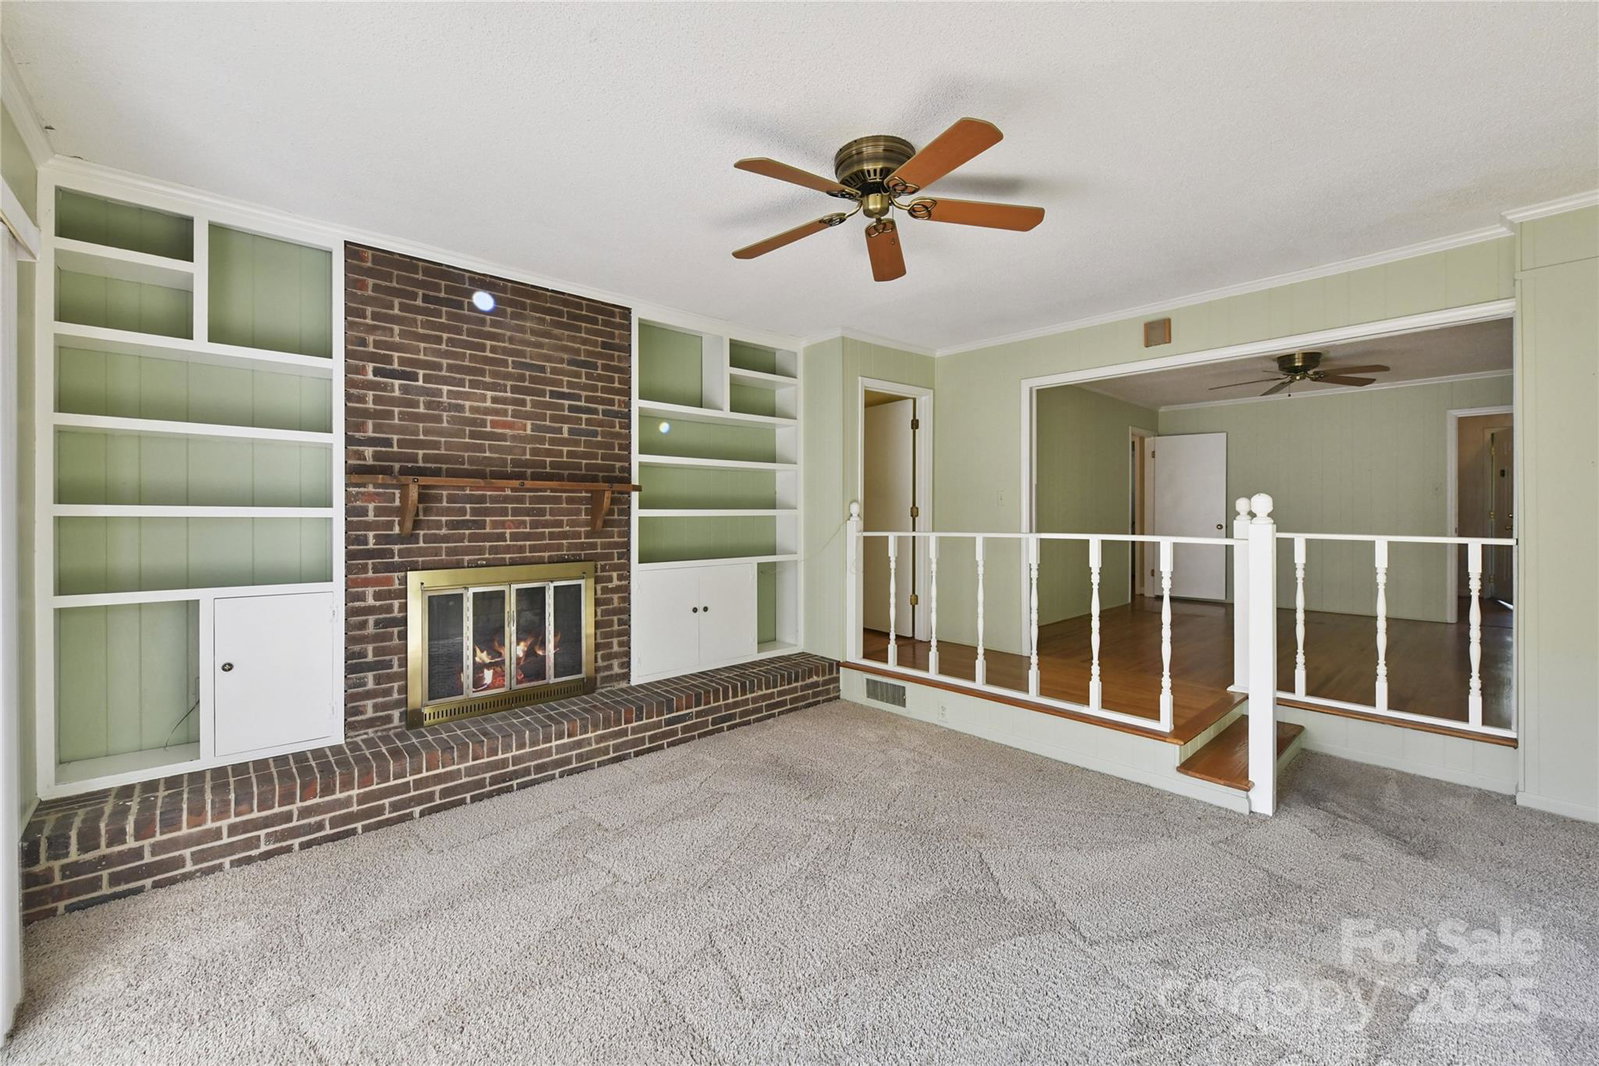
Welcome to 6811 Old Reid Road! This home is in a fantastic location convenient to SouthPark Mall and Park Road Shopping Center for easy access to great restaurants and shopping. The Greenway is within walking distance to enjoy nature while exercising and only a short drive to Uptown Charlotte and the airport. This 4 bedroom ranch home is one of the larger homes in the neighborhood with over 2.200 square feet and also features a detached 2 car carport with storage attached. There's plenty of space for entertaining with a Living Room, Dining Room, Family Room and Den. The Primary Bedroom is very spacious with 2 closets and an additional walk-in closet. Special features include hardwood floors in most rooms, bookshelves and gas fireplace in the Family Room, and plantation shutters in Living/Dining Rooms. There is a tall crawl space which has a concrete pad for additional storage. Enjoy being outside on the patio in a fenced in back yard - you will love this wonderful home!
Additional Information
- Fireplace
- Yes
- Interior Features
- Attic Stairs Pulldown, Walk-In Closet(s)
- Floor Coverings
- Carpet, Tile, Wood
- Equipment
- Dishwasher, Electric Oven, Gas Cooktop
- Foundation
- Crawl Space
- Main Level Rooms
- Primary Bedroom, Bedroom(s), Bedroom(s), Bedroom(s), Bathroom-Full, Bathroom-Full, Kitchen, Living Room, Dining Room, Breakfast, Den, Family Room, Laundry, Mud
- Laundry Location
- Laundry Room
- Heating
- Natural Gas
- Water
- City
- Sewer
- Public Sewer
- Exterior Construction
- Brick Partial, Vinyl
- Parking
- Detached Carport, Driveway
- Driveway
- Asphalt, Paved
- Elementary School
- Huntingtowne Farms
- Middle School
- Carmel
- High School
- South Mecklenburg
- Total Property HLA
- 2216
- Master on Main Level
- Yes
Mortgage Calculator
“ Based on information submitted to the MLS GRID as of . All data is obtained from various sources and may not have been verified by broker or MLS GRID. Supplied Open House Information is subject to change without notice. All information should be independently reviewed and verified for accuracy. Some IDX listings have been excluded from this website. Properties may or may not be listed by the office/agent presenting the information © 2026 Canopy MLS as distributed by MLS GRID”

Last Updated: