406 Turtleback Ridge, Weddington, NC 28104
- $1,350,000
- 4
- BD
- 4
- BA
- 4,429
- SqFt




Listing courtesy of Keller Williams Ballantyne Area. stacey@thestaceysaulsgroup.com
Sold listing courtesy of America's Elite Realty, Inc
- Sold Price
- $1,350,000
- List Price
- $1,350,000
- MLS#
- 4284862
- Status
- CLOSED
- Days on Market
- 82
- Property Type
- Residential
- Year Built
- 2019
- Closing Date
- Oct 17, 2025
- Bedrooms
- 4
- Bathrooms
- 4
- Full Baths
- 3
- Half Baths
- 1
- Lot Size
- 16,988
- Lot Size Area
- 0.39
- Living Area
- 4,429
- Sq Ft Total
- 4429
- County
- Union
- Subdivision
- The Falls at Weddington
- Special Conditions
- None
Property Description
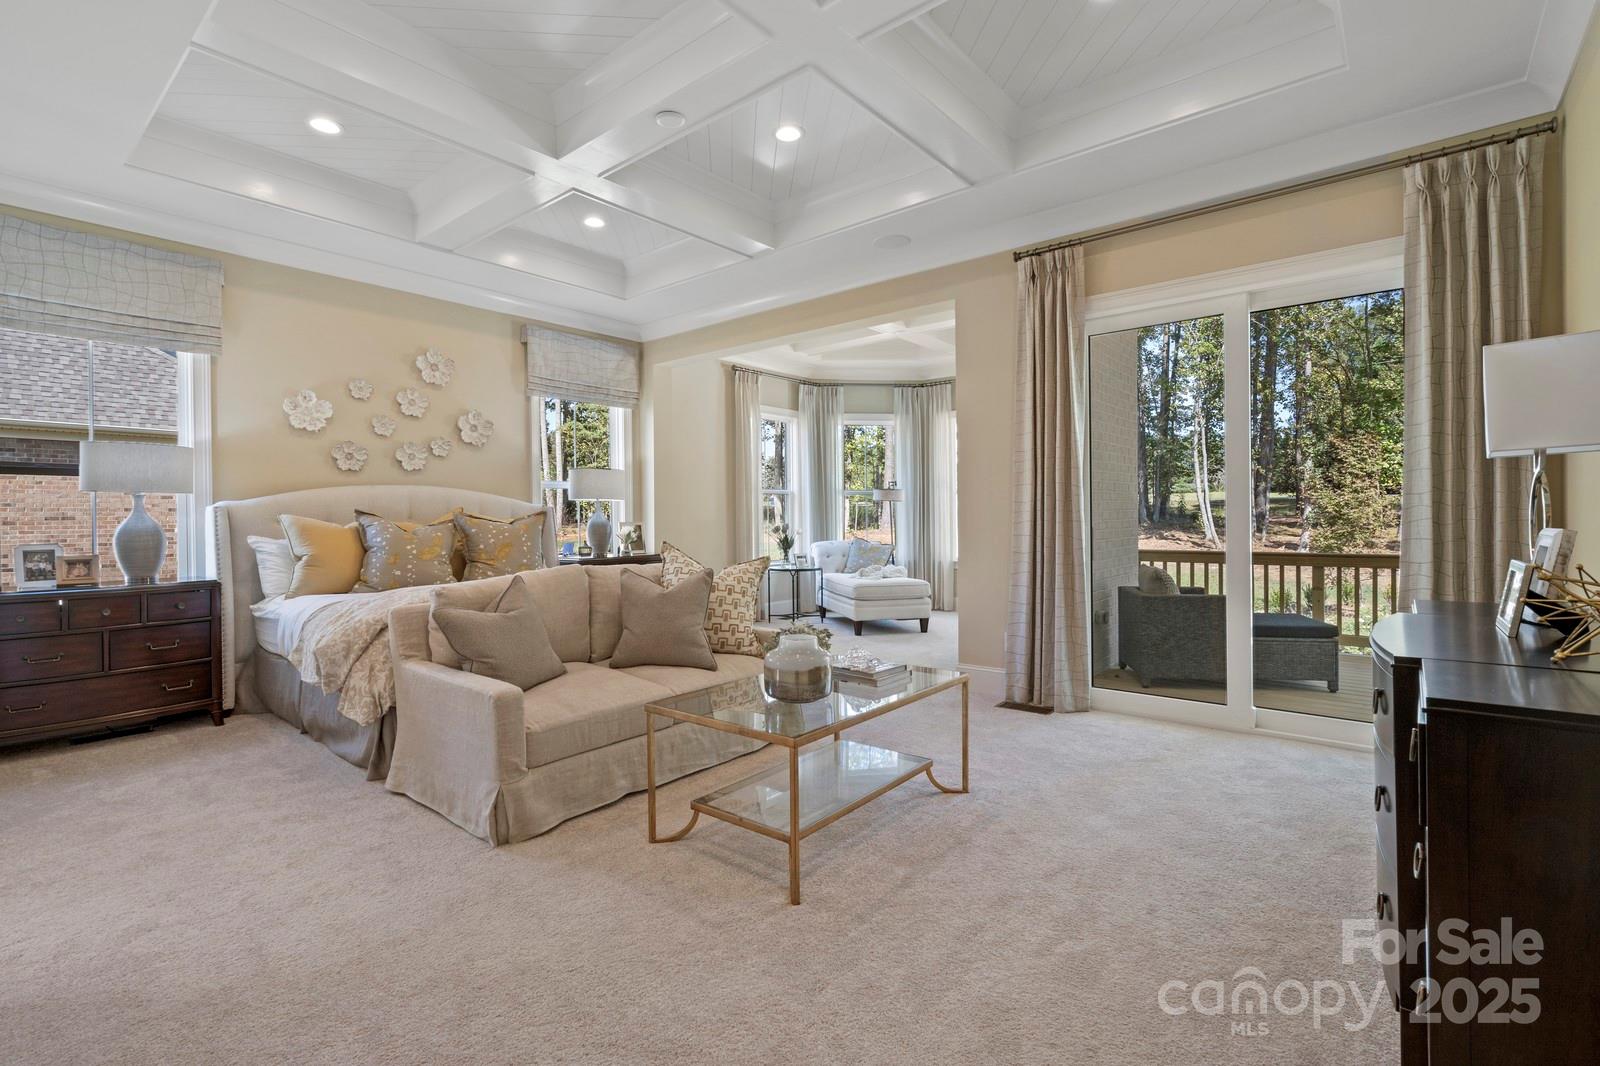
BACK ON MARKET at no fault of seller. Former model home showcasing signature design, luxury finishes, and cutting-edge technology! This energy-efficient, full-brick beauty features 5” engineered hardwoods, 10’ trey and coffered ceilings, designer trim, and solid wood interior doors. The gourmet kitchen impresses with granite countertops, farmhouse sink, wall oven/microwave, stainless steel appliances—including two refrigerators and two dishwashers—and a spacious walk-in pantry. The primary suite offers custom walk-in closets and a spa-inspired bath with a 6’ soaking tub. Additional highlights include granite in all baths, whole-home surround sound, a designer laundry room with washer, dryer, and sink, plus a tankless water heater. Enjoy outdoor living with a covered front porch, covered deck, extended patio with modern water fountain and firepit area, and full-yard irrigation. Dehumidifier installed in crawl space. Community amenities include a resort-style pool and clubhouse. Compare this home to the cost of new construction. Note: Great room photo not updated—hardwoods have replaced carpet.
Additional Information
- Hoa Fee
- $1,645
- Hoa Fee Paid
- Annually
- Community Features
- Clubhouse, Fitness Center, Outdoor Pool, Playground, Pond, Recreation Area, Sidewalks, Walking Trails
- Fireplace
- Yes
- Interior Features
- Attic Stairs Pulldown, Cable Prewire, Drop Zone, Kitchen Island, Open Floorplan, Walk-In Closet(s), Walk-In Pantry
- Floor Coverings
- Carpet, Tile, Wood
- Equipment
- Dishwasher, Disposal, Gas Cooktop, Microwave, Refrigerator, Tankless Water Heater, Wall Oven, Washer/Dryer
- Foundation
- Crawl Space
- Main Level Rooms
- 2nd Kitchen, Bathroom-Full, Bathroom-Half, Bedroom(s), Bonus Room, Breakfast, Dining Room, Great Room, Kitchen, Laundry, Office, Primary Bedroom
- Laundry Location
- Laundry Room, Main Level
- Heating
- Forced Air, Natural Gas, Zoned
- Water
- County Water
- Sewer
- County Sewer
- Exterior Features
- In-Ground Irrigation
- Exterior Construction
- Brick Full, Fiber Cement
- Roof
- Metal
- Parking
- Driveway, Attached Garage
- Driveway
- Concrete, Paved
- Elementary School
- Antioch
- Middle School
- Weddington
- High School
- Weddington
- Zoning
- AM5
- Total Property HLA
- 4429
- Master on Main Level
- Yes
Mortgage Calculator
“ Based on information submitted to the MLS GRID as of . All data is obtained from various sources and may not have been verified by broker or MLS GRID. Supplied Open House Information is subject to change without notice. All information should be independently reviewed and verified for accuracy. Some IDX listings have been excluded from this website. Properties may or may not be listed by the office/agent presenting the information © 2026 Canopy MLS as distributed by MLS GRID”

Last Updated: