8706 Peyton Randolph Drive, Charlotte, NC 28277
- $853,500
- 5
- BD
- 4
- BA
- 3,880
- SqFt




Listing courtesy of Simpson Properties. marysimpsonrealtor@gmail.com
Sold listing courtesy of Keller Williams Ballantyne Area
- Sold Price
- $853,500
- List Price
- $850,000
- MLS#
- 4284840
- Status
- CLOSED
- Days on Market
- 27
- Property Type
- Residential
- Year Built
- 1980
- Closing Date
- Aug 25, 2025
- Bedrooms
- 5
- Bathrooms
- 4
- Full Baths
- 3
- Half Baths
- 1
- Lot Size
- 17,859
- Lot Size Area
- 0.41000000000000003
- Living Area
- 3,880
- Sq Ft Total
- 3880
- County
- Mecklenburg
- Subdivision
- Williamsburg
- Special Conditions
- None
Property Description
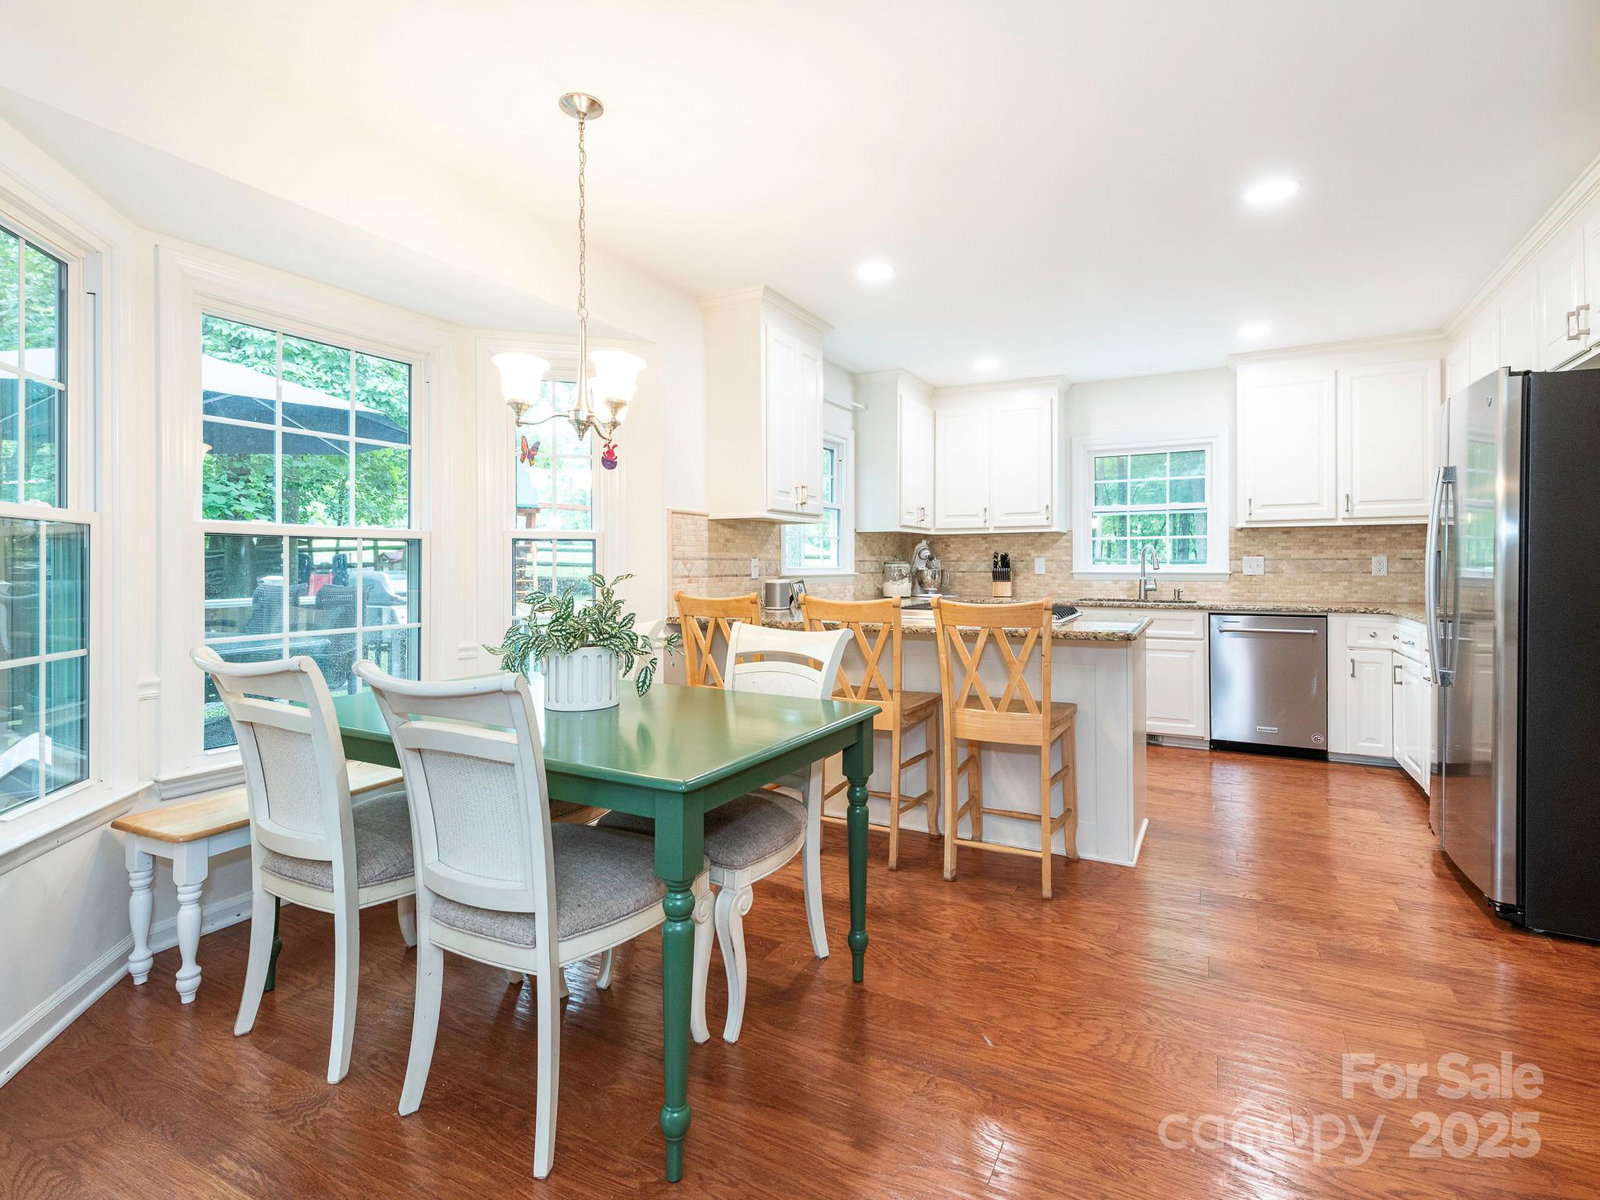
Fantastic home in highly sought after Williamsburg neighborhood in Raintree. Come home to a main level that offers a formal dining room & formal living room (or playroom), in addition to a laundry room / mudroom directly inside the garage & adjacent to the open kitchen / breakfast room / family room. Upstairs is the primary bedroom with an expansive bathroom & walk-in closet with built-in shelving as well as three additional bedrooms and a full bathroom. A unique feature of this home is the fully finished, walkout basement with a bedroom, full bathroom, bonus room, newly added kitchen, & W/D hookups – ideally suited for multi-generational living. This house lends itself to indoor / outdoor living with an expansive, partially screened-in deck, that overlooks a lush, fully-fenced in backyard & the 5th tee box of the South course (initiation fee to Raintree Country Club is waived for homeowners). Close to multiple shopping centers & 485 - South Charlotte living at its finest!
Additional Information
- Hoa Fee
- $300
- Hoa Fee Paid
- Annually
- Fireplace
- Yes
- Equipment
- Dishwasher, Dryer
- Foundation
- Basement
- Main Level Rooms
- Bathroom-Half
- Laundry Location
- Electric Dryer Hookup, In Basement, Mud Room
- Heating
- Central
- Water
- City
- Sewer
- Public Sewer
- Exterior Construction
- Hardboard Siding
- Parking
- Driveway, Attached Garage
- Driveway
- Concrete, Paved
- Lot Description
- On Golf Course
- Elementary School
- McAlpine
- Middle School
- J.M. Robinson
- High School
- Providence
- Total Property HLA
- 3880
Mortgage Calculator
“ Based on information submitted to the MLS GRID as of . All data is obtained from various sources and may not have been verified by broker or MLS GRID. Supplied Open House Information is subject to change without notice. All information should be independently reviewed and verified for accuracy. Some IDX listings have been excluded from this website. Properties may or may not be listed by the office/agent presenting the information © 2026 Canopy MLS as distributed by MLS GRID”

Last Updated: