6863 Dumbarton Drive, Charlotte, NC 28210
- $423,000
- 3
- BD
- 3
- BA
- 1,907
- SqFt






Listing courtesy of RE/MAX Executive. guyward@bellsouth.net
Sold listing courtesy of COMPASS
- Sold Price
- $423,000
- List Price
- $435,000
- MLS#
- 4284814
- Status
- CLOSED
- Days on Market
- 46
- Property Type
- Residential
- Year Built
- 1976
- Closing Date
- Sep 08, 2025
- Bedrooms
- 3
- Bathrooms
- 3
- Full Baths
- 2
- Half Baths
- 1
- Living Area
- 1,907
- Sq Ft Total
- 1907
- County
- Mecklenburg
- Subdivision
- Olde Georgetowne
- Building Name
- Olde Georgetowne
- Special Conditions
- None
Property Description
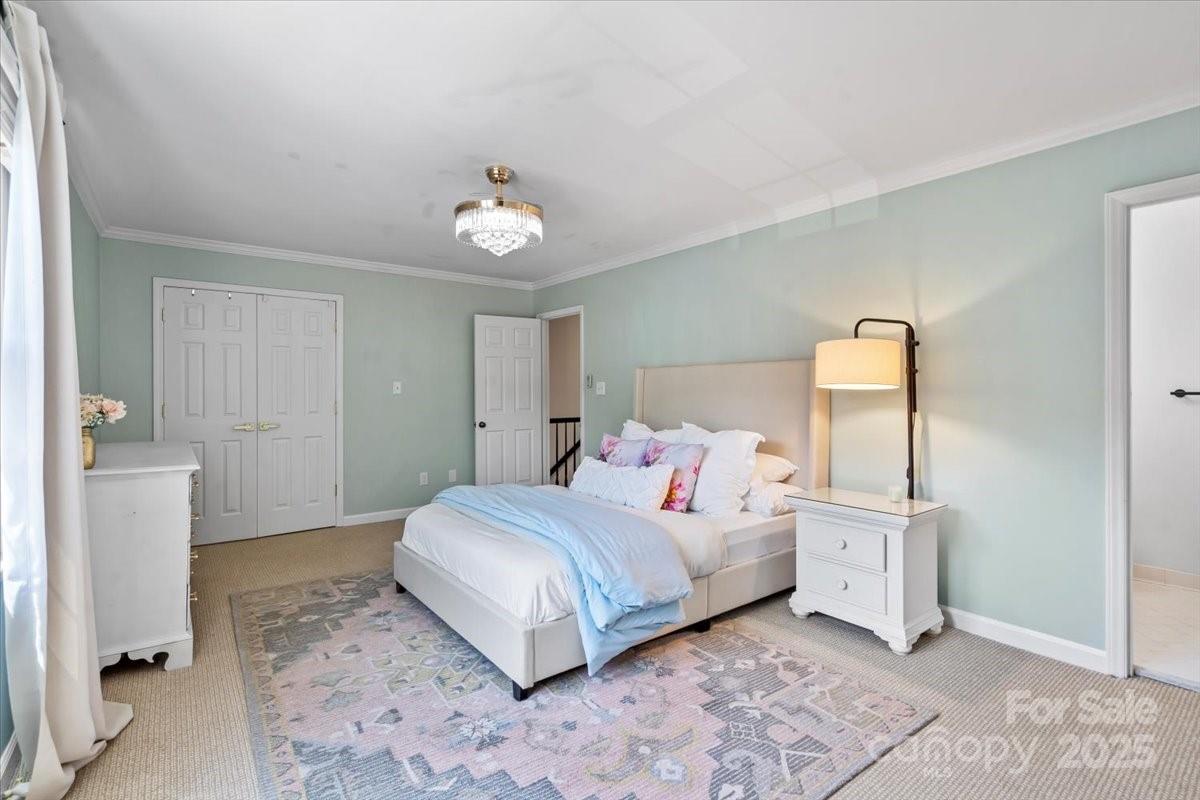
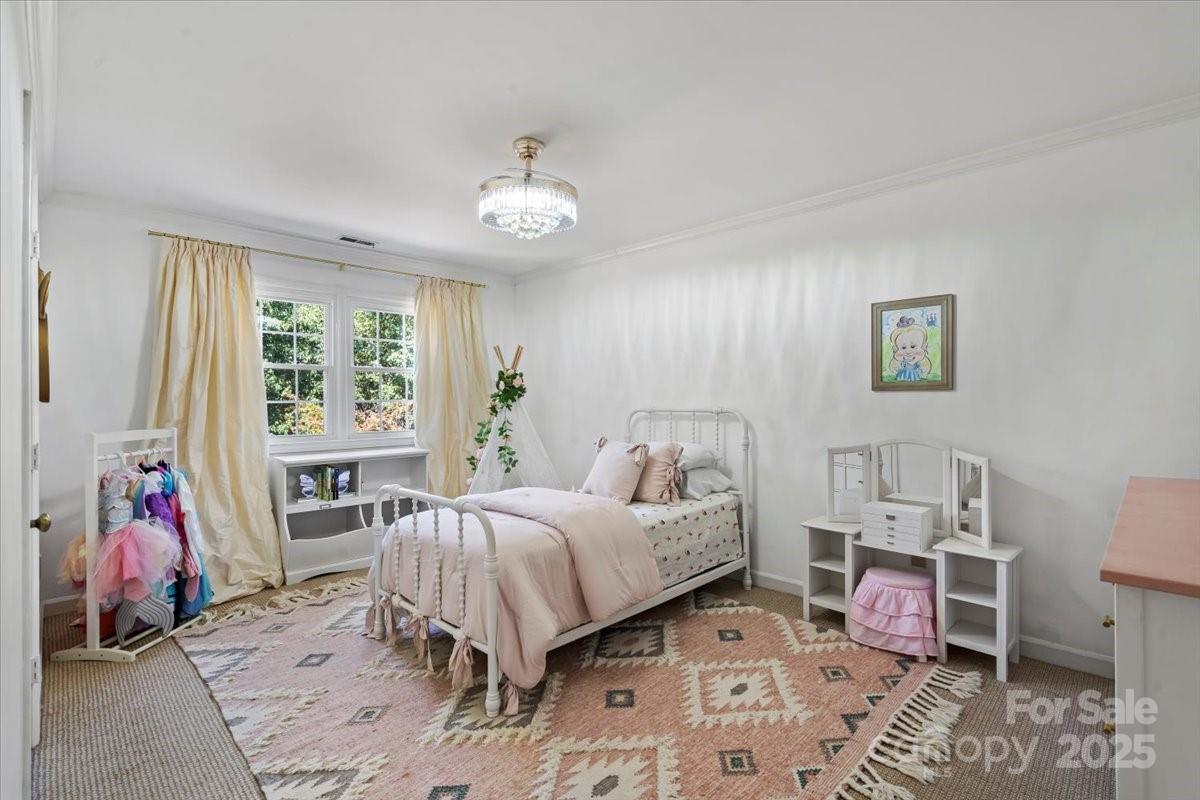
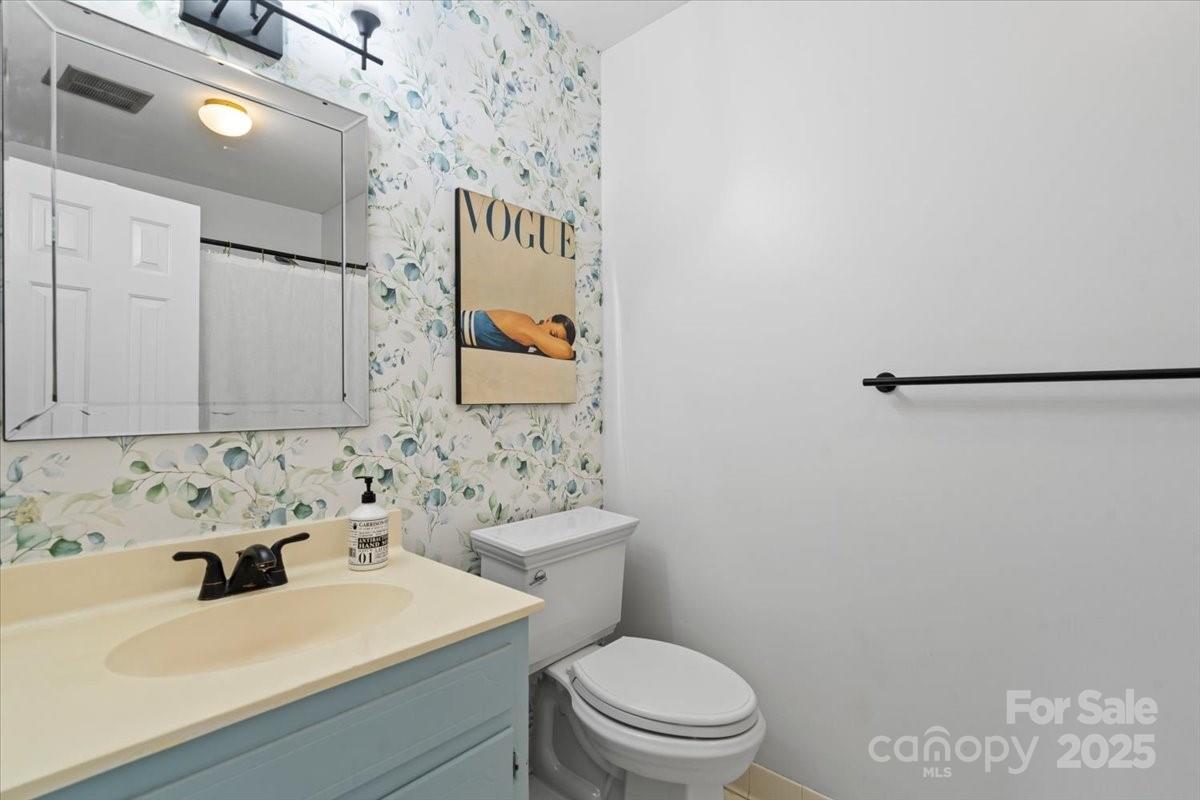
Beautifully updated townhome in SouthPark’s sought-after community w/ pool, tennis cts & a serene pond! This bright, open floorplan offers a formal living & dining area plus an inviting den w/ gas FP & direct access to the oversized, brick-enclosed patio—ideal for relaxing or entertaining. Warm toned LVP floors thru out main level. The remodeled kitchen (2017) features SS appliances, granite counters, white cabinetry, updated lighting & tile backsplash. Upstairs, the spacious primary ste includes a stunning walk-in closet & refreshed bath. Secondary bdrms are generously sized. Other highlights: fresh paint in most rooms, pull-down attic w/ abundant storage, 2 assigned parking spaces right at the front door, guest parking & a new roof in 2018. Enjoy direct access to greenspace & walkable convenience to Quail Hollow tourny, the Harris Y & more. Low $ HOA INCLUDES pool, tennis/pickleball cts, water, sewer & boat/RV storage area. This move-in ready gem won’t last—schedule your tour today!
Additional Information
- Hoa Fee
- $330
- Hoa Fee Paid
- Monthly
- Community Features
- Game Court, Outdoor Pool, Pond
- Fireplace
- Yes
- Interior Features
- Attic Stairs Pulldown
- Floor Coverings
- Carpet, Tile, Vinyl
- Equipment
- Dishwasher, Disposal, Electric Range, Electric Water Heater, Microwave, Plumbed For Ice Maker
- Foundation
- Slab
- Main Level Rooms
- Kitchen, Living Room, Dining Room, Breakfast, Den, Bathroom-Half, Laundry
- Laundry Location
- Laundry Room
- Heating
- Heat Pump
- Water
- City
- Sewer
- Public Sewer
- Exterior Construction
- Brick Full
- Roof
- Composition
- Parking
- Assigned
- Driveway
- Asphalt, Paved
- Elementary School
- Beverly Woods
- Middle School
- Carmel
- High School
- South Mecklenburg
- Total Property HLA
- 1907
Mortgage Calculator
“ Based on information submitted to the MLS GRID as of . All data is obtained from various sources and may not have been verified by broker or MLS GRID. Supplied Open House Information is subject to change without notice. All information should be independently reviewed and verified for accuracy. Some IDX listings have been excluded from this website. Properties may or may not be listed by the office/agent presenting the information © 2026 Canopy MLS as distributed by MLS GRID”

Last Updated: