2635 Phillips Avenue, Charlotte, NC 28208
- $1,075,000
- 5
- BD
- 5
- BA
- 3,472
- SqFt






Listing courtesy of EXP Realty LLC Ballantyne. 704-906-8052
Sold listing courtesy of Canopy Administration
- Sold Price
- $1,075,000
- List Price
- $1,084,000
- MLS#
- 4284697
- Status
- CLOSED
- Days on Market
- 151
- Property Type
- Residential
- Year Built
- 2025
- Closing Date
- Dec 29, 2025
- Bedrooms
- 5
- Bathrooms
- 5
- Full Baths
- 4
- Half Baths
- 1
- Lot Size
- 10,018
- Lot Size Area
- 0.23
- Living Area
- 3,472
- Sq Ft Total
- 3472
- County
- Mecklenburg
- Subdivision
- Revolution Park
- Special Conditions
- None
Property Description
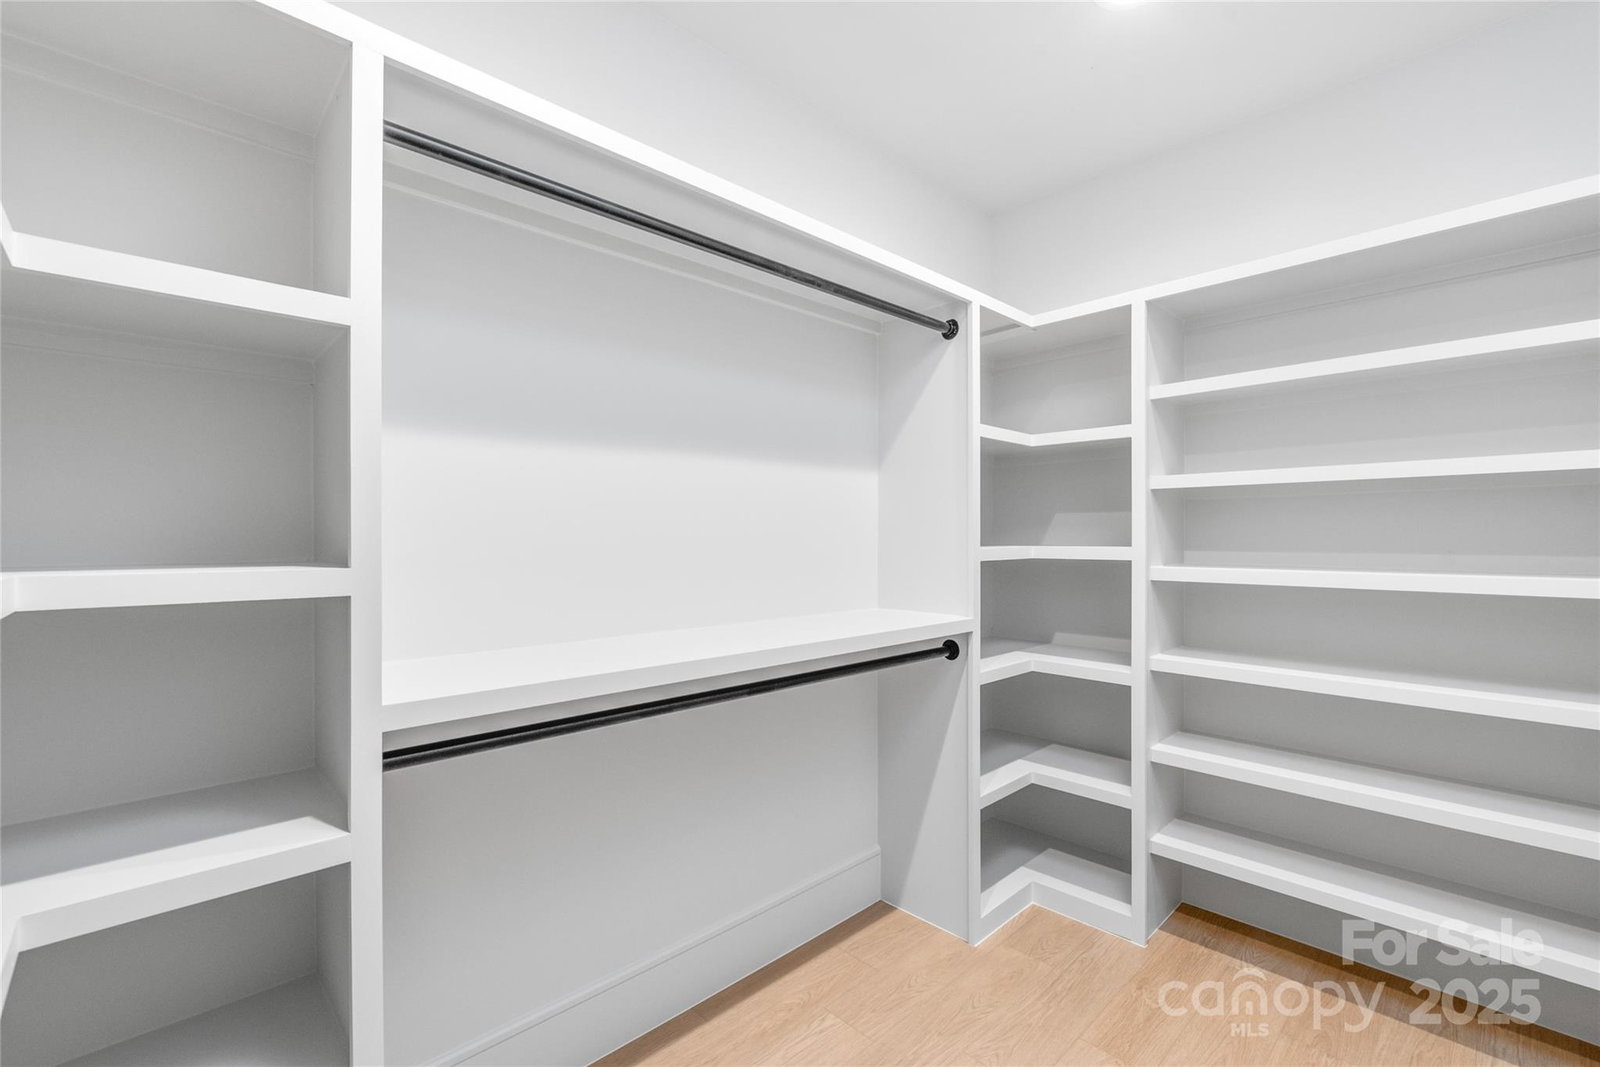
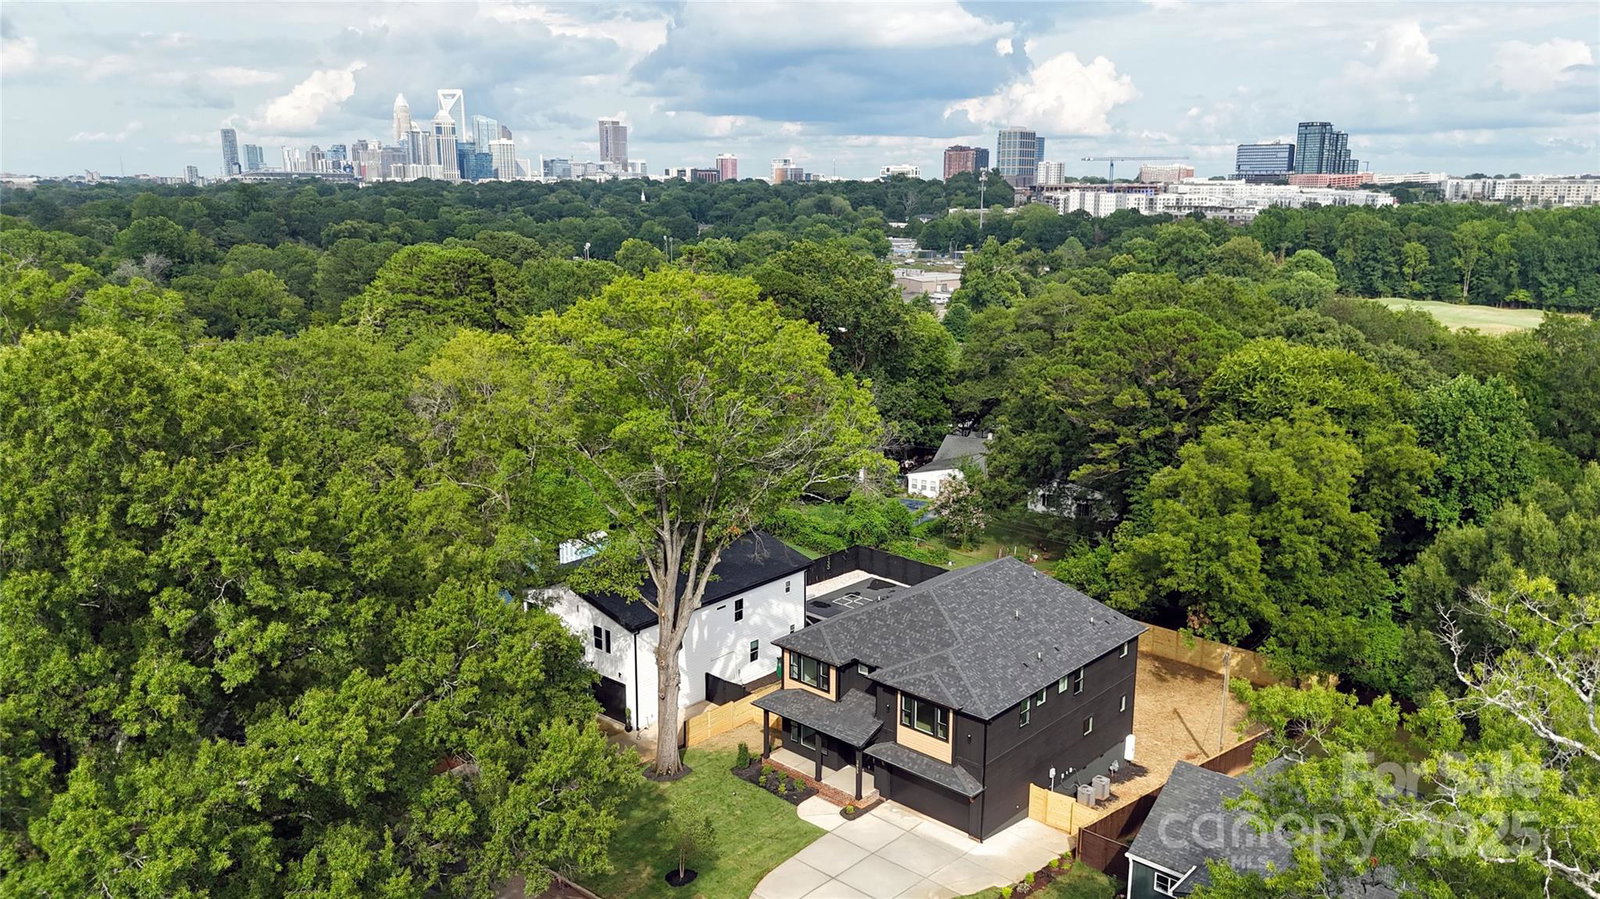
Revolution Park NEW build alert! Discover your dream home designed for modern living! Its open layout suits both grand gatherings and quiet evenings. The kitchen is a showstopper featuring a huge waterfall island, stacked cabinetry, gas range, custom hood, pot filler, and a spacious walk-in pantry. Enjoy a coffee bar with reverse osmosis water tap, plus a wet bar for your favorite sips. The living room features a striking 72" linear gas fireplace. Home is prewired for low voltage and speakers. Durable wide plank floors flow seamlessly throughout, and all bathrooms showcase custom tile work. Upstairs, four generous bedrooms, each with an ensuite and sizeable custom closet storage. Experience a tankless water heater and energy-efficient spray-foamed attic with storage platform. Prime location, minutes from the airport, SouthEnd, and Uptown! Revolution Park Community perks include a driving range, golf course, and greenways. Ready to see your new home? Schedule your private tour today!
Additional Information
- Fireplace
- Yes
- Interior Features
- Attic Stairs Pulldown, Drop Zone, Garden Tub, Kitchen Island, Open Floorplan, Walk-In Closet(s), Walk-In Pantry, Wet Bar
- Equipment
- Bar Fridge, Dishwasher, Disposal, Exhaust Hood
- Foundation
- Crawl Space
- Main Level Rooms
- Kitchen, Living Room, Dining Room, Bedroom(s), Bathroom-Half
- Laundry Location
- Laundry Room, Upper Level
- Heating
- Forced Air, Natural Gas
- Water
- City
- Sewer
- Public Sewer
- Exterior Construction
- Fiber Cement
- Parking
- Driveway, Attached Garage, Garage Door Opener, Garage Faces Front
- Driveway
- Concrete, Paved
- Elementary School
- Unspecified
- Middle School
- Unspecified
- High School
- Unspecified
- Zoning
- N1-B
- New Construction
- Yes
- Builder Name
- Wayfare Properties
- Total Property HLA
- 3472
Mortgage Calculator
“ Based on information submitted to the MLS GRID as of . All data is obtained from various sources and may not have been verified by broker or MLS GRID. Supplied Open House Information is subject to change without notice. All information should be independently reviewed and verified for accuracy. Some IDX listings have been excluded from this website. Properties may or may not be listed by the office/agent presenting the information © 2026 Canopy MLS as distributed by MLS GRID”

Last Updated: