18901 Riverwind Lane, Davidson, NC 28036
- $930,000
- 5
- BD
- 4
- BA
- 3,378
- SqFt




Listing courtesy of Premier Sotheby's International Realty. ben.bowen@premiersir.com
Sold listing courtesy of Puma & Associates Realty, Inc.
- Sold Price
- $930,000
- List Price
- $925,000
- MLS#
- 4284594
- Status
- CLOSED
- Days on Market
- 40
- Property Type
- Residential
- Architectural Style
- Traditional
- Year Built
- 1995
- Closing Date
- Sep 30, 2025
- Bedrooms
- 5
- Bathrooms
- 4
- Full Baths
- 3
- Half Baths
- 1
- Lot Size
- 14,374
- Lot Size Area
- 0.33
- Living Area
- 3,378
- Sq Ft Total
- 3378
- County
- Mecklenburg
- Subdivision
- River Run
- Special Conditions
- None
Property Description
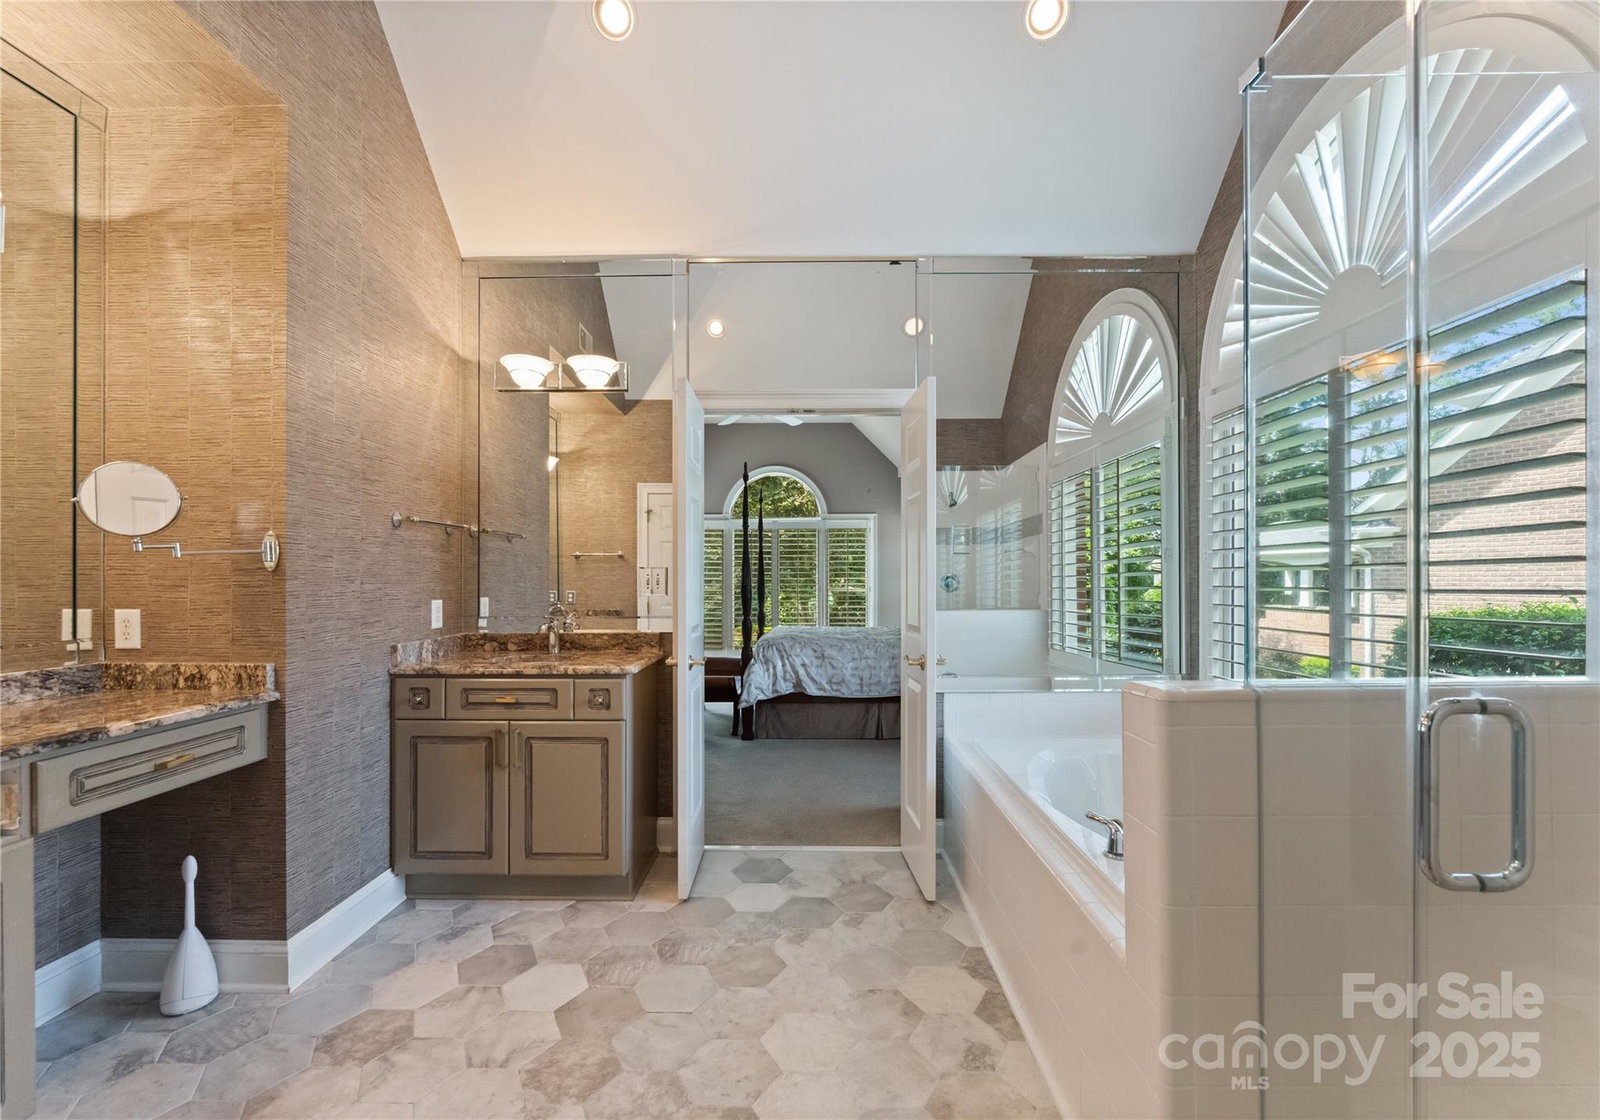
Nestled in the highly desirable River Run Golf & Country Club community in Davidson, this stately full-brick 2 story home offers the perfect blend of elegance, comfort & lifestyle. Situated on a large, lushly landscaped lot, the property provides privacy & serene views in one of the area’s most sought-after neighborhoods. Step inside to soaring ceilings & abundant natural light that create a warm & welcoming atmosphere. The spacious main level primary suite is a true retreat w/spa-like en suite bath & tranquil views of the private backyard. Upstairs, you’ll find 3 add'l bedrooms & bonus room perfect for family, guests, or a dedicated home office. Enjoy the prestige & amenities of the River Run community, with access to championship golf, tennis, swimming, fitness & social events, all just minutes from the charm of downtown Davidson, Lake Norman & top-rated schools. This home combines timeless architecture, a prime location & an enviable lifestyle opportunity, don’t miss it!
Additional Information
- Hoa Fee
- $900
- Hoa Fee Paid
- Annually
- Community Features
- Clubhouse, Golf, Outdoor Pool, Sidewalks, Sport Court, Street Lights, Tennis Court(s)
- Fireplace
- Yes
- Interior Features
- Entrance Foyer, Pantry, Walk-In Closet(s)
- Floor Coverings
- Carpet, Tile, Wood
- Equipment
- Dishwasher, Microwave, Refrigerator, Wall Oven
- Foundation
- Crawl Space
- Main Level Rooms
- Primary Bedroom, Bathroom-Full, Laundry, Kitchen, Family Room, Living Room, Dining Room, Breakfast
- Laundry Location
- Inside, Laundry Room
- Heating
- Central, Natural Gas
- Water
- City
- Sewer
- Public Sewer
- Exterior Construction
- Brick Full
- Parking
- Driveway, Attached Garage
- Driveway
- Concrete, Paved
- Lot Description
- Wooded
- Elementary School
- Davidson K-8
- Middle School
- Bailey
- High School
- William Amos Hough
- Total Property HLA
- 3378
- Master on Main Level
- Yes
Mortgage Calculator
“ Based on information submitted to the MLS GRID as of . All data is obtained from various sources and may not have been verified by broker or MLS GRID. Supplied Open House Information is subject to change without notice. All information should be independently reviewed and verified for accuracy. Some IDX listings have been excluded from this website. Properties may or may not be listed by the office/agent presenting the information © 2026 Canopy MLS as distributed by MLS GRID”

Last Updated: