3018 Potomac River Parkway, Charlotte, NC 28217
- $400,000
- 3
- BD
- 3
- BA
- 2,011
- SqFt




Listing courtesy of Helen Adams Realty. lawrence@mahoolnance.com
Sold listing courtesy of Dickens Mitchener & Associates Inc
- Sold Price
- $400,000
- List Price
- $400,000
- MLS#
- 4284593
- Status
- CLOSED
- Days on Market
- 53
- Property Type
- Residential
- Year Built
- 2017
- Closing Date
- Sep 17, 2025
- Bedrooms
- 3
- Bathrooms
- 3
- Full Baths
- 2
- Half Baths
- 1
- Lot Size
- 2,352
- Lot Size Area
- 0.054
- Living Area
- 2,011
- Sq Ft Total
- 2011
- County
- Mecklenburg
- Subdivision
- City Park
- Building Name
- City Park
- Special Conditions
- None
Property Description
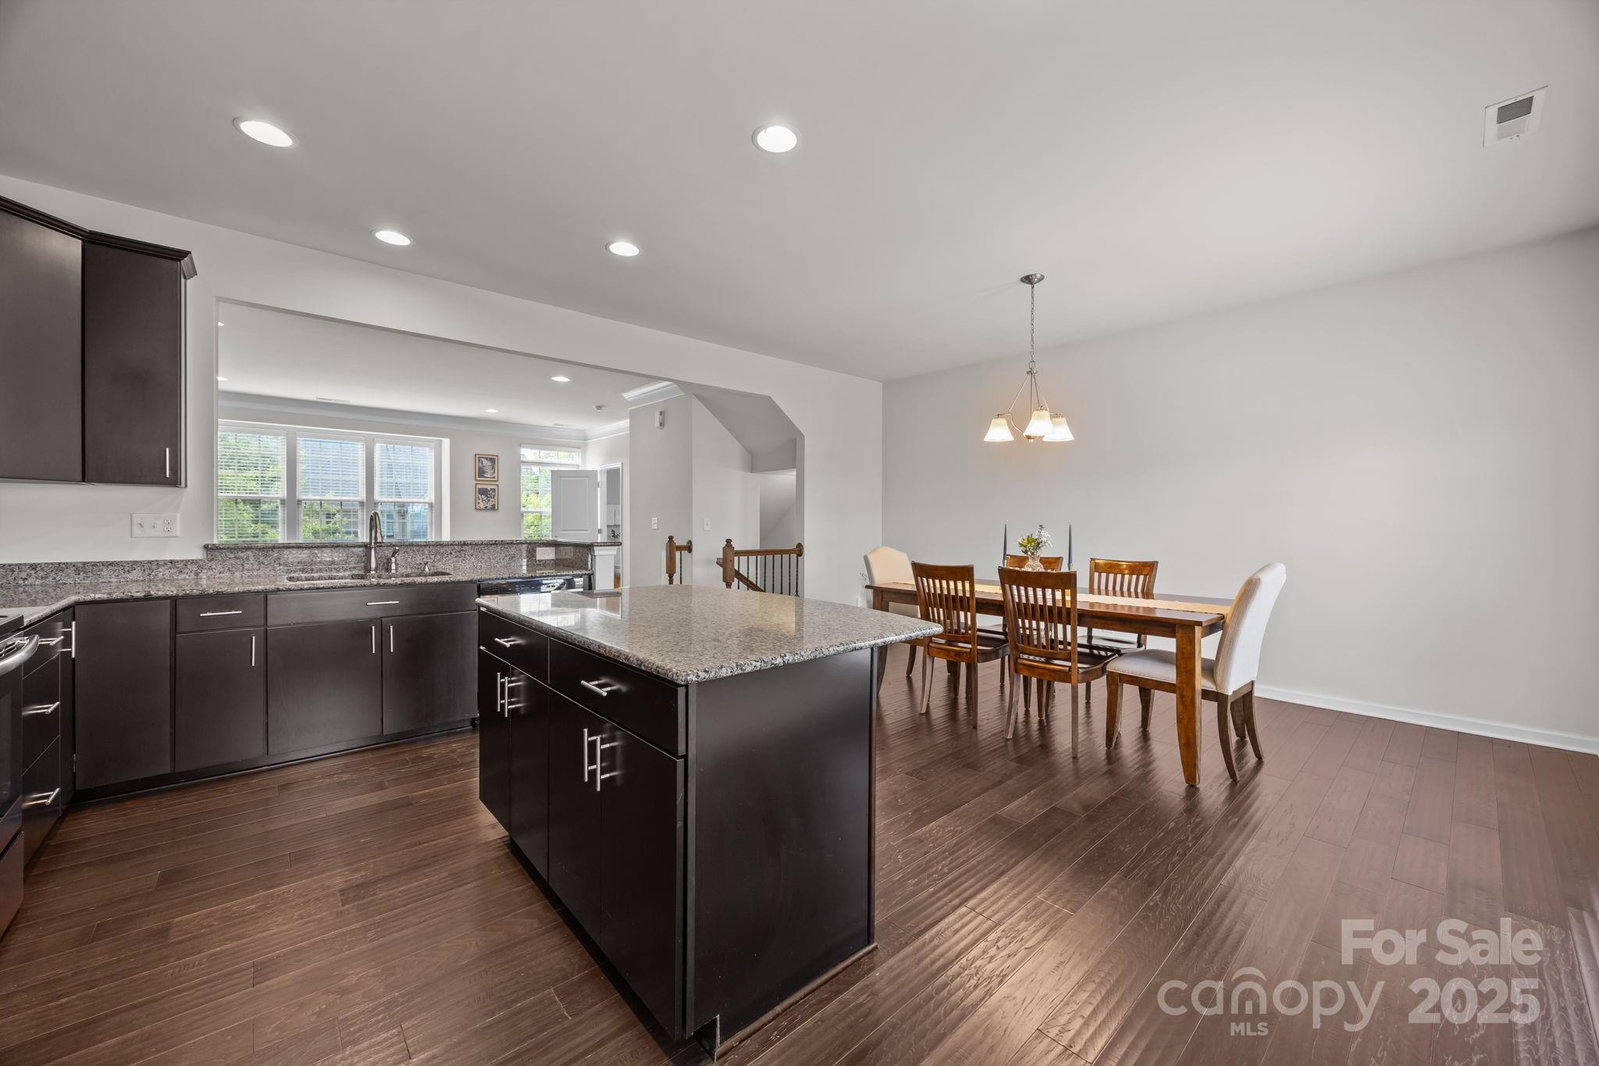
Built in 2017, this beautiful 3-story SW Charlotte townhome offers a 2-car garage & versatile entry-level flex space w/recessed lighting & walk-in storage closet. The upper level features a large living area w/bay window, engineered hardwoods, stylish kitchen w/42" staggered espresso cabinets, modern nickel hardware, stainless steel appliances, & a generous island. The large dining area leads to a rear deck—perfect for entertaining. Upstairs, the luxurious primary suite boasts a tray ceiling, walk-in closet, & ensuite bath w/dual vanities & a large tile & glass-framed shower. Two additional bedrooms, a full bathroom, & laundry complete the 3rd level. On the weekends, leave the car at home & hit CLT Farmer's Market, Starbucks or Chipotle plus take advantage of the owner's amenities like built-in grills, cornhole, & trail access to 135-acre Renaissance Park w/ball fields, sand volleyball, skate park, dog park & disc golf. Ask about FREE $10k grant and/or 100% financing w/no PMI!
Additional Information
- Hoa Fee
- $247
- Hoa Fee Paid
- Monthly
- Community Features
- Cabana, Picnic Area, Sidewalks, Street Lights
- Interior Features
- Attic Stairs Pulldown, Breakfast Bar, Kitchen Island, Open Floorplan, Pantry, Walk-In Closet(s)
- Floor Coverings
- Carpet, Tile, Vinyl, Wood
- Equipment
- Dishwasher, Disposal, Electric Oven, Electric Range, Electric Water Heater, Freezer, Ice Maker, Microwave, Refrigerator with Ice Maker, Tankless Water Heater, Washer/Dryer
- Foundation
- Slab
- Main Level Rooms
- Flex Space
- Laundry Location
- Laundry Closet, Third Level
- Heating
- Central, Electric
- Water
- City
- Sewer
- Public Sewer
- Exterior Construction
- Brick Partial, Fiber Cement
- Roof
- Composition
- Parking
- Driveway, Attached Garage, Garage Door Opener, Garage Faces Rear
- Driveway
- Concrete, Paved
- Elementary School
- Pinewood Mecklenburg
- Middle School
- Alexander Graham
- High School
- Harding University
- Builder Name
- Ryan Homes
- Total Property HLA
- 2011
Mortgage Calculator
“ Based on information submitted to the MLS GRID as of . All data is obtained from various sources and may not have been verified by broker or MLS GRID. Supplied Open House Information is subject to change without notice. All information should be independently reviewed and verified for accuracy. Some IDX listings have been excluded from this website. Properties may or may not be listed by the office/agent presenting the information © 2026 Canopy MLS as distributed by MLS GRID”

Last Updated: