1222 Candlewood Drive, Gastonia, NC 28052
- $300,000
- 3
- BD
- 3
- BA
- 1,499
- SqFt



Listing courtesy of Diversified Realty, LLC. michaellynch@carolina.rr.com
Sold listing courtesy of McClure Group Realty LLC
- Sold Price
- $300,000
- List Price
- $310,000
- MLS#
- 4284556
- Status
- CLOSED
- Days on Market
- 20
- Property Type
- Residential
- Year Built
- 2006
- Closing Date
- Aug 14, 2025
- Bedrooms
- 3
- Bathrooms
- 3
- Full Baths
- 3
- Lot Size
- 16,117
- Lot Size Area
- 0.37
- Living Area
- 1,499
- Sq Ft Total
- 1499
- County
- Gaston
- Subdivision
- Laurel Woods
- Special Conditions
- None
- Dom
- Yes
Property Description
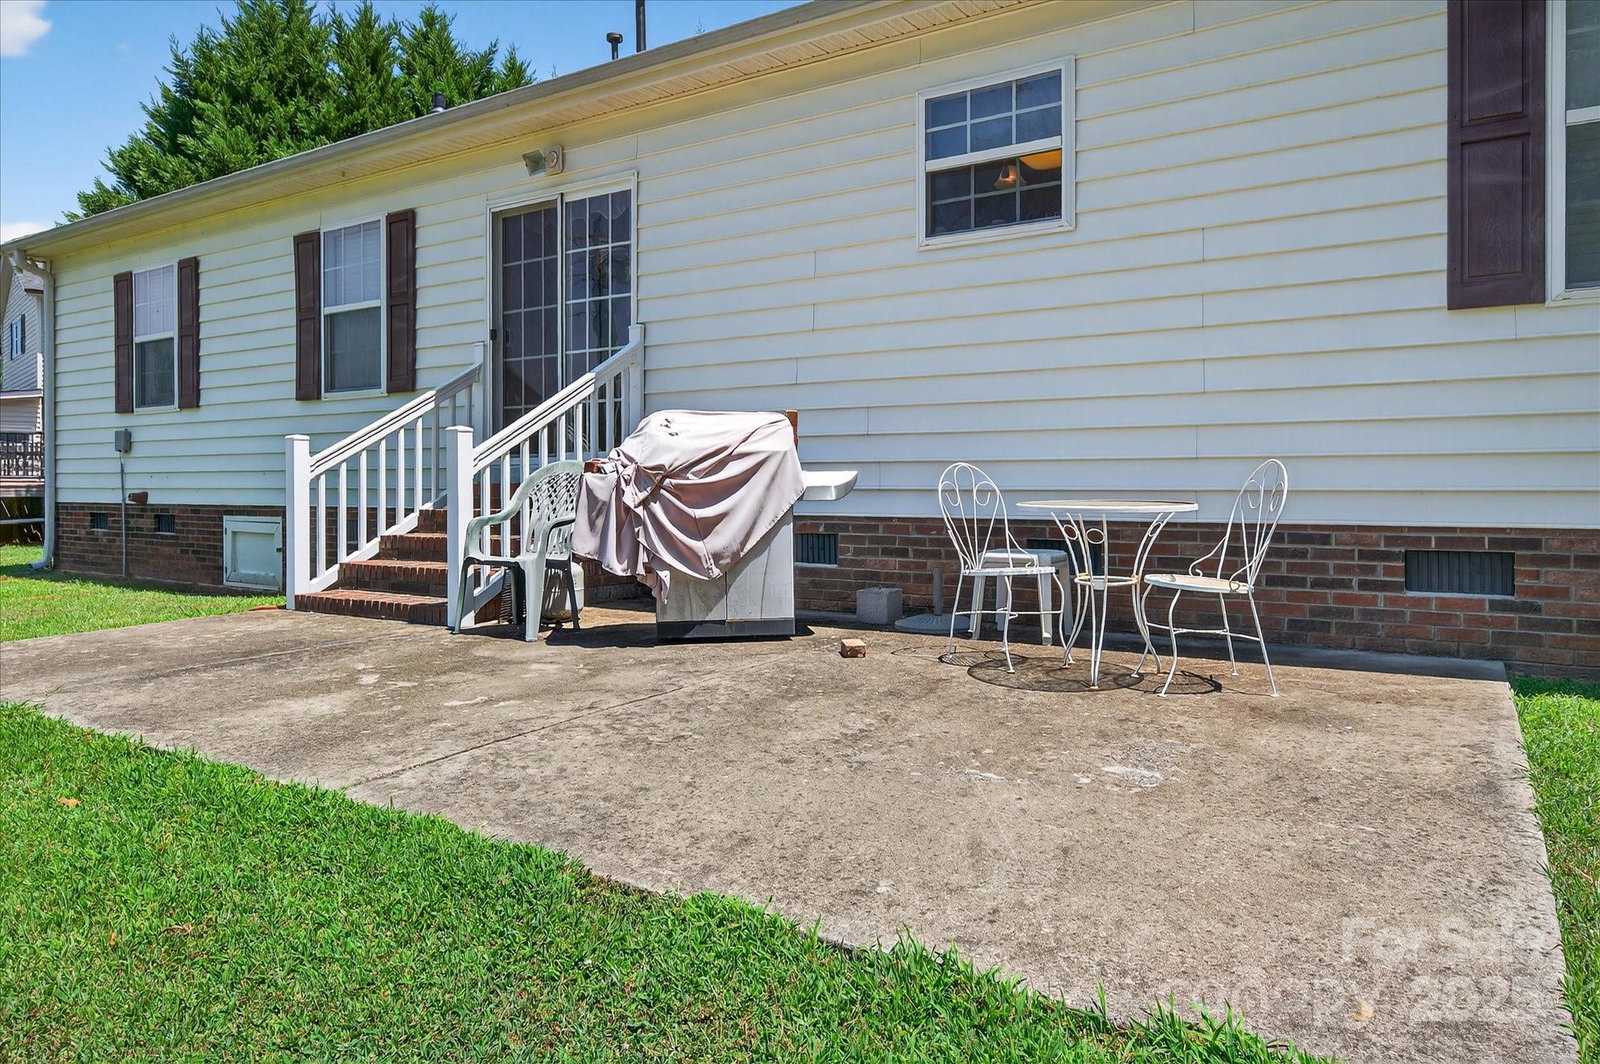
Welcome to this ranch-style gem nestled on over a 1/3-acre lot with no homes behind it. This 3-bedroom, 3-bath home offers the perfect blend of comfort, privacy, and convenience. Step inside to discover arched doorways, an airy split-bedroom layout, and neutral move-in ready decor. Spacious primary bedroom, plus separate his and hers bathrooms and walk-in closets. Brand-new roof in 2024 and new water heater in 2025. Finished 2-car garage plus a storage shed in the backyard for your lawn equipment. Step out back and enjoy entertaining, grilling or chilling on the patio in a peaceful setting. Perfect location in a tree-lined, well-kept neighborhood that's just minutes from Crowders Mountain State Park—a local favorite for hiking, rock climbing, paddling, and fishing. Quick access to I-85 makes commuting a breeze, and you're just a short drive from shopping, dining, and everyday essentials. This home is a rare find in a prime location, so don’t miss your chance to make it yours!
Additional Information
- Floor Coverings
- Carpet, Vinyl
- Equipment
- Dishwasher, Disposal, Electric Cooktop, Electric Range, Gas Water Heater, Microwave
- Foundation
- Slab
- Main Level Rooms
- Great Room, Dining Room, Kitchen, Primary Bedroom, Bathroom-Full, Bedroom(s), Bathroom-Full, Bedroom(s), Laundry, Bathroom-Full
- Laundry Location
- Laundry Room, Main Level
- Heating
- Heat Pump
- Water
- City
- Sewer
- Public Sewer
- Exterior Features
- Storage
- Exterior Construction
- Vinyl
- Parking
- Driveway, Attached Garage
- Driveway
- Concrete, Paved
- Lot Description
- Level, Wooded
- Elementary School
- Unspecified
- Middle School
- Unspecified
- High School
- Unspecified
- Total Property HLA
- 1499
- Master on Main Level
- Yes
Mortgage Calculator
“ Based on information submitted to the MLS GRID as of . All data is obtained from various sources and may not have been verified by broker or MLS GRID. Supplied Open House Information is subject to change without notice. All information should be independently reviewed and verified for accuracy. Some IDX listings have been excluded from this website. Properties may or may not be listed by the office/agent presenting the information © 2026 Canopy MLS as distributed by MLS GRID”

Last Updated: