2212 Lookout Point, Rock Hill, SC 29732
- $350,000
- 3
- BD
- 2
- BA
- 1,533
- SqFt






Listing courtesy of Allen Tate Fort Mill. stefanie.janky@allentate.com
Sold listing courtesy of Coldwell Banker Realty
- Sold Price
- $350,000
- List Price
- $350,000
- MLS#
- 4284545
- Status
- CLOSED
- Days on Market
- 25
- Property Type
- Residential
- Architectural Style
- Ranch
- Year Built
- 1997
- Closing Date
- Aug 18, 2025
- Bedrooms
- 3
- Bathrooms
- 2
- Full Baths
- 2
- Lot Size
- 15,245
- Lot Size Area
- 0.35000000000000003
- Living Area
- 1,533
- Sq Ft Total
- 1533
- County
- York
- Subdivision
- Hidden Forest
- Special Conditions
- None
Property Description
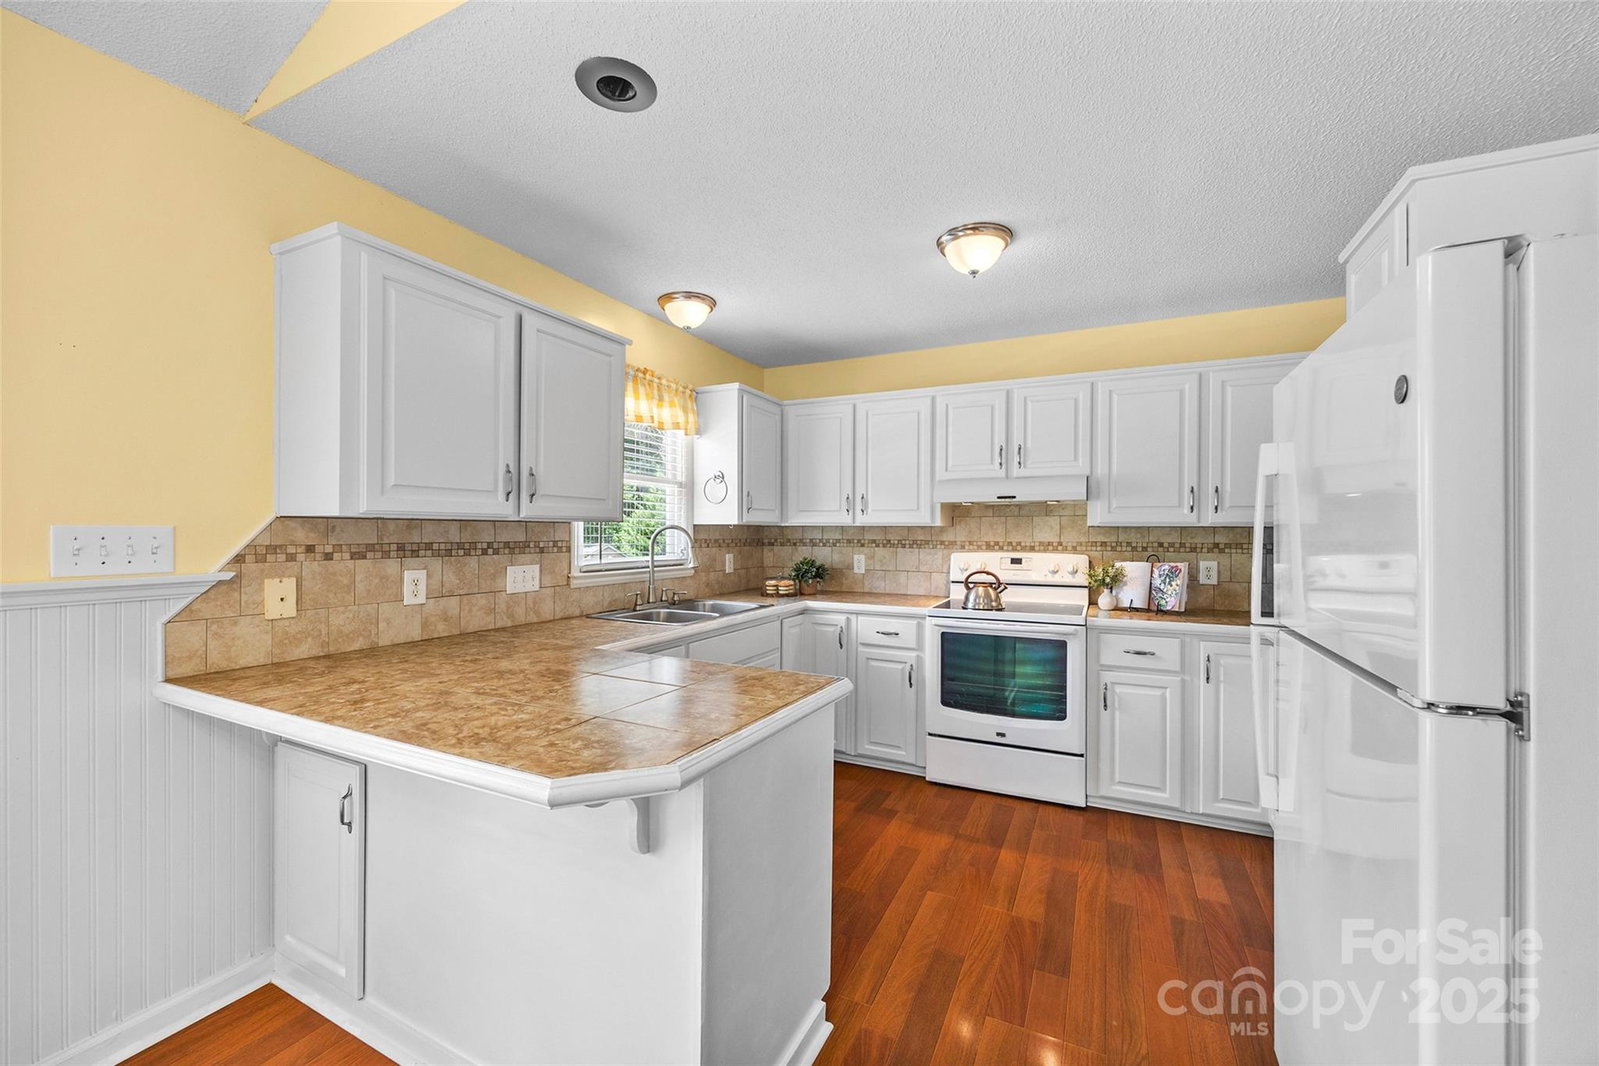
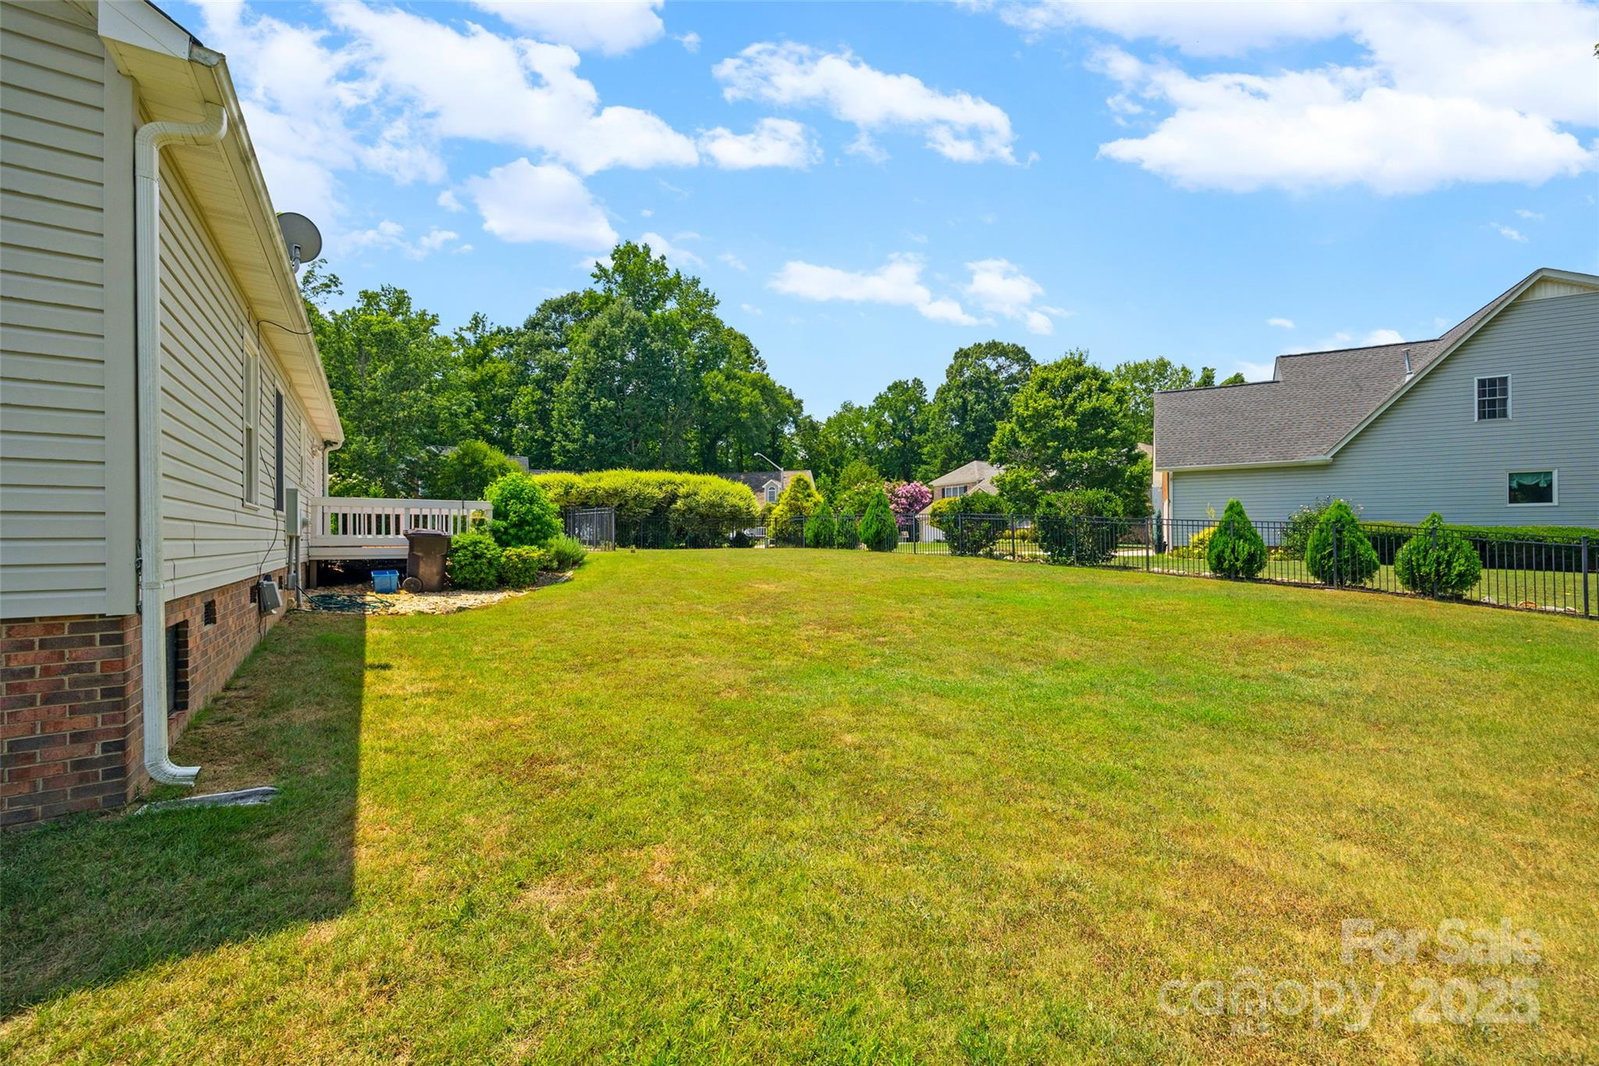
On an expansive, corner cul-de-sac lot, completely level with a fenced yard, this ranch home boasts an ideal location! A rocking chair front porch greets you and welcomes you in to an impressive vaulted great room with gas fireplace. This open floor plan provides tons of natural light, and kitchen features include a breakfast bar, white cabinets, tile backsplash, and more. The spacious primary bedroom has a tray ceiling, walk-in closet, bathroom with dual sinks, water closet, and a re-done walk-in primary shower. Rounding out the floor plan is 2 secondary bedrooms, secondary bathroom, and laundry room. Updates have been done including all comfort height toilets, aluminum fencing around the entire backyard, vapor barrier and insulation redone in the crawl, and a storage shed for extra space. Enjoy the peace and tranquil yard from the rear deck. With a convenient Rock Hill location, no HOA, and low SC taxes - welcome home!
Additional Information
- Community Features
- Street Lights
- Fireplace
- Yes
- Interior Features
- Attic Stairs Pulldown, Breakfast Bar, Cable Prewire, Open Floorplan, Walk-In Closet(s)
- Floor Coverings
- Carpet, Laminate, Tile
- Equipment
- Dishwasher, Dryer, Electric Oven, Electric Range, Refrigerator, Washer, Washer/Dryer
- Foundation
- Crawl Space
- Main Level Rooms
- Dining Area, Kitchen, Great Room, Laundry, Primary Bedroom, Bathroom-Full, Bedroom(s), Bedroom(s), Bathroom-Full
- Laundry Location
- Laundry Room, Main Level
- Heating
- Central
- Water
- City
- Sewer
- Public Sewer
- Exterior Construction
- Brick Partial, Vinyl
- Roof
- Shingle
- Parking
- Driveway
- Driveway
- Concrete, Paved
- Lot Description
- Corner Lot, Cul-De-Sac, Level
- Elementary School
- India Hook
- Middle School
- Sullivan
- High School
- Rock Hill
- Zoning
- SF-5
- Total Property HLA
- 1533
- Master on Main Level
- Yes
Mortgage Calculator
“ Based on information submitted to the MLS GRID as of . All data is obtained from various sources and may not have been verified by broker or MLS GRID. Supplied Open House Information is subject to change without notice. All information should be independently reviewed and verified for accuracy. Some IDX listings have been excluded from this website. Properties may or may not be listed by the office/agent presenting the information © 2026 Canopy MLS as distributed by MLS GRID”

Last Updated: