11802 Stirling Field Drive, Pineville, NC 28134
- $700,000
- 4
- BD
- 4
- BA
- 2,748
- SqFt




Listing courtesy of Keller Williams South Park. candacebrod@kw.com
Sold listing courtesy of Howard Hanna Allen Tate Charlotte South
- Sold Price
- $700,000
- List Price
- $699,900
- MLS#
- 4284509
- Status
- CLOSED
- Days on Market
- 90
- Property Type
- Residential
- Architectural Style
- Charleston
- Year Built
- 2015
- Closing Date
- Nov 20, 2025
- Bedrooms
- 4
- Bathrooms
- 4
- Full Baths
- 4
- Lot Size
- 6,969
- Lot Size Area
- 0.16
- Living Area
- 2,748
- Sq Ft Total
- 2748
- County
- Mecklenburg
- Subdivision
- Mccullough
- Special Conditions
- None
Property Description
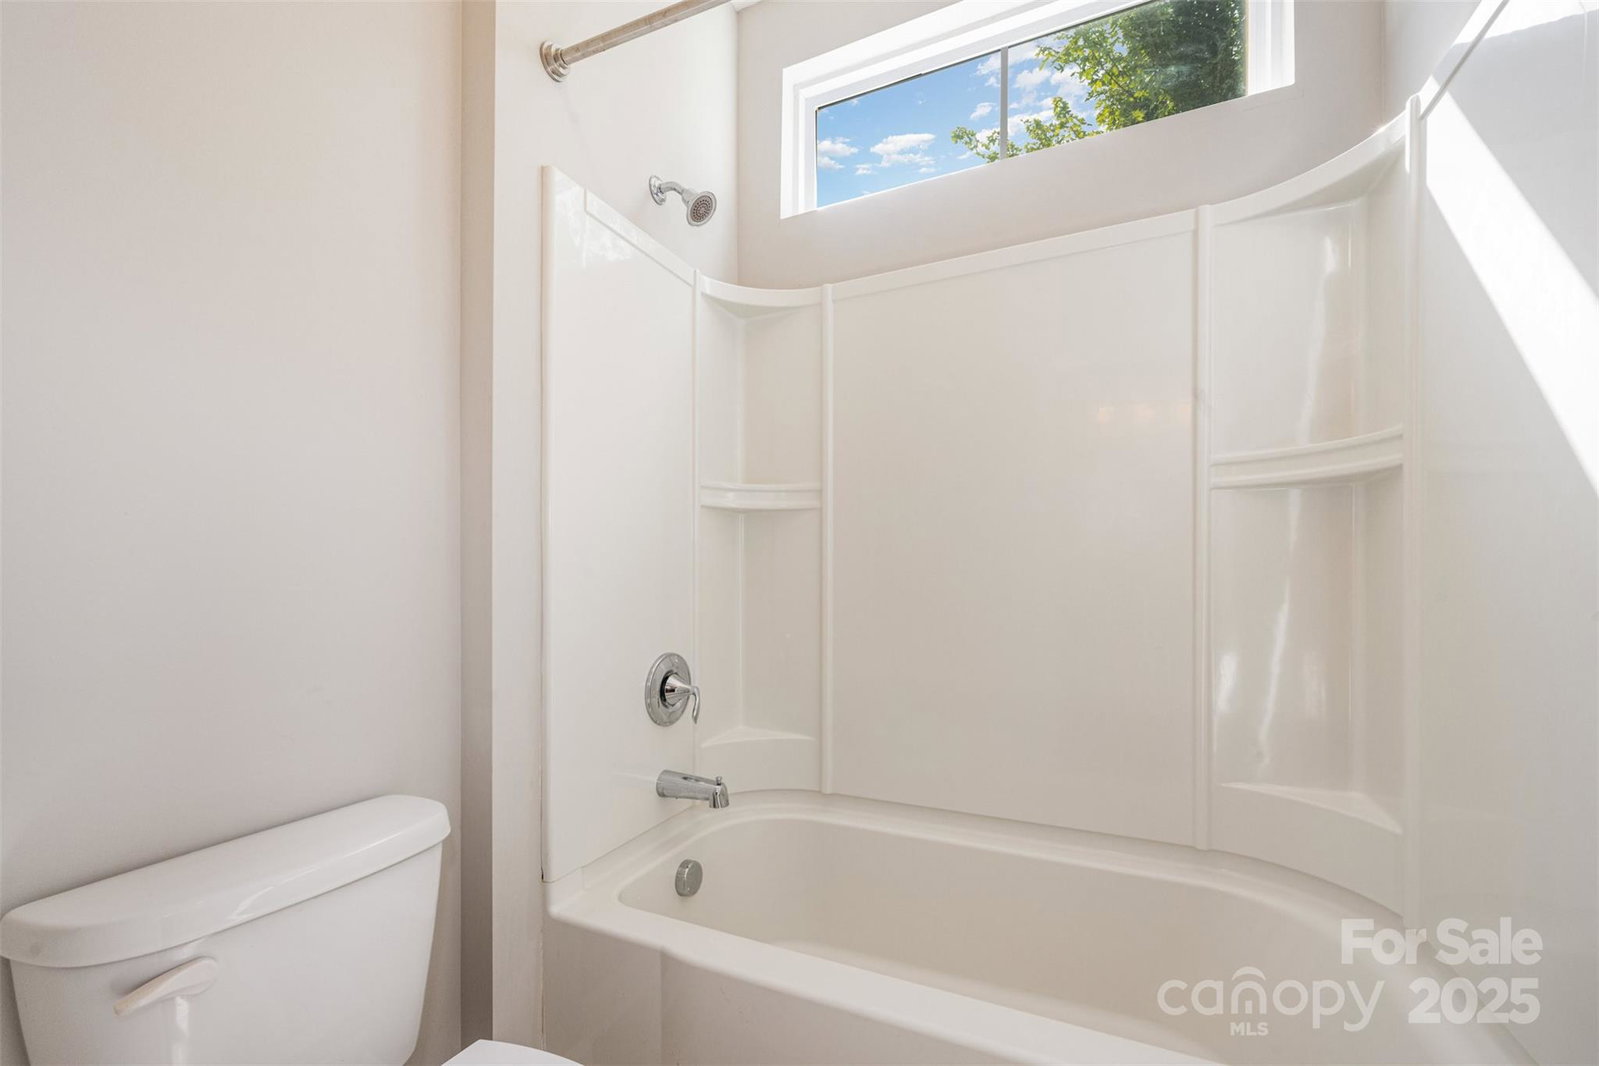
Welcome to this charming Craftsman-style home on a spacious corner lot in the highly sought-after McCullough neighborhood. One of the original John Wieland-built homes, it features a full wraparound front porch that sets the tone for timeless curb appeal. Inside, you’ll find a thoughtfully designed layout with a first-floor guest suite and full bath, a gourmet kitchen with granite countertops, oversized island, stainless steel appliances, and a convenient mudroom/drop zone. The open living room features French doors that lead to a beautifully landscaped, fully fenced backyard with mature trees, moonlight roses, and an oversized bluestone patio and walkway — perfect for entertaining. Upstairs offers three spacious bedrooms, three full bathrooms, a loft, a large laundry room, and generous storage throughout. The unfinished third-floor walk-up attic provides plenty of space for storage or future expansion. A finished bonus room above the oversized 2-car detached garage adds even more flexibility for work, play, or guests. Enjoy all the amenities McCullough offers, including front yard landscaping, pool, clubhouse, dog park, tennis courts, and playgrounds.
Additional Information
- Hoa Fee
- $555
- Hoa Fee Paid
- Quarterly
- Community Features
- Clubhouse, Dog Park, Game Court, Outdoor Pool, Picnic Area, Playground, Pond, Sidewalks, Street Lights, Tennis Court(s), Walking Trails
- Fireplace
- Yes
- Floor Coverings
- Carpet, Tile, Wood
- Equipment
- Dishwasher, Gas Cooktop, Microwave, Oven, Refrigerator
- Foundation
- Slab
- Main Level Rooms
- Living Room
- Laundry Location
- Utility Room, Upper Level
- Heating
- Central
- Water
- City
- Sewer
- Public Sewer
- Exterior Construction
- Hardboard Siding
- Roof
- Architectural Shingle
- Parking
- Detached Garage
- Driveway
- Concrete, Paved
- Elementary School
- Pineville
- Middle School
- Quail Hollow
- High School
- Ballantyne Ridge
- Zoning
- RMX
- Builder Name
- John Wieland
- Total Property HLA
- 2748
Mortgage Calculator
“ Based on information submitted to the MLS GRID as of . All data is obtained from various sources and may not have been verified by broker or MLS GRID. Supplied Open House Information is subject to change without notice. All information should be independently reviewed and verified for accuracy. Some IDX listings have been excluded from this website. Properties may or may not be listed by the office/agent presenting the information © 2026 Canopy MLS as distributed by MLS GRID”

Last Updated: